Designing early learning for the whole day
22 October 2026

Easing the pressure on children and the people who care for them
Early learning is being asked to do more. The 3 Day Guarantee has given eligible families access to more subsidised hours, and early figures show increased use among those families. Providers and governments need environments that support children’s development and the people who care for them, across the full rhythm of the day.
The pressure is sharpened by workforce challenges. Jobs and Skills Australia has identified the need to substantially boost the number of the early childhood educators, alongside ongoing professional development and stronger foundations for rewarding careers.
Architecture can’t solve a workforce shortage. But it can stop the building adding to the pressure. When it’s hard to attract and retain staff, the spaces they work in every day deserve scrutiny: do they ease the load or add to it?
Start at 900 millimetres
At three, four or five years old, the world is big. Exciting and scary.
A good kindergarten isn’t simply a school made smaller. It needs to work for children who are beginning to understand independence, friendship, risk and belonging.
One way to test a design is to change your point of view. Get down to child height. What can you see and reach? Can you find your teacher, the garden or the toilets? Is there somewhere to retreat when the room feels overwhelming? Is there something interesting just around the corner?
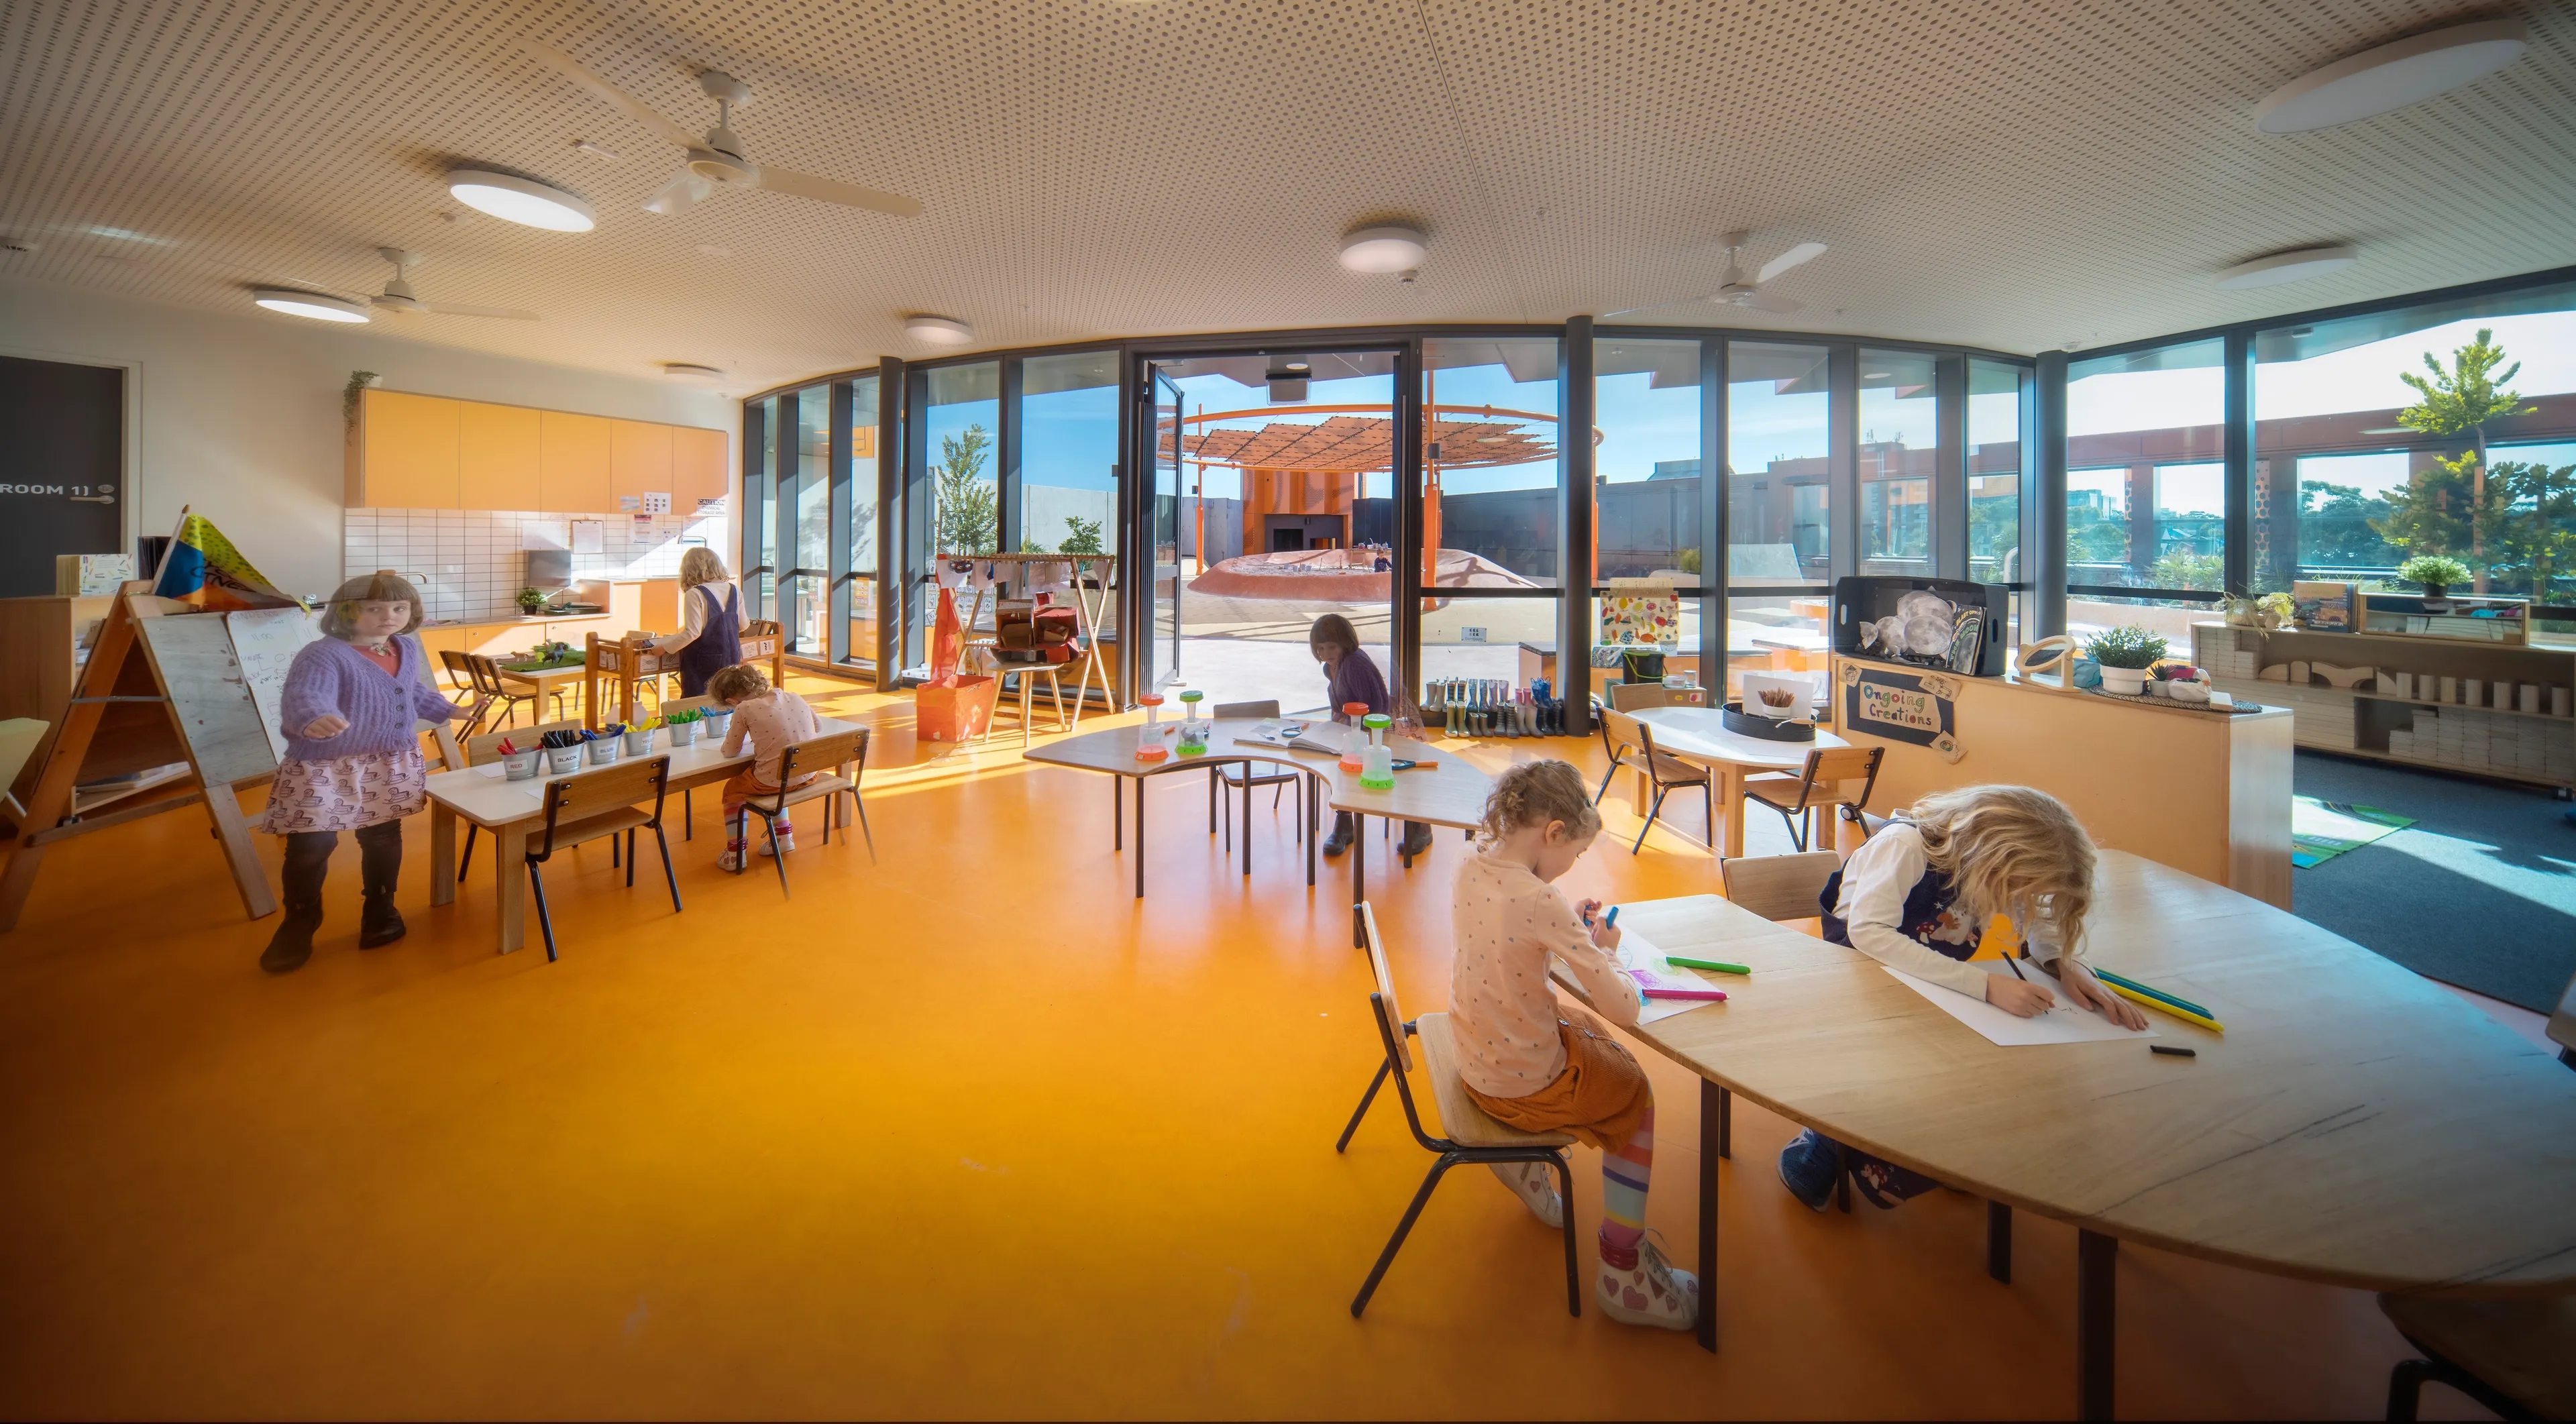
At this scale, small architectural moves have enormous consequences. A low window connects a child to the outside. A deep sill becomes somewhere to sit. A doorway can frame the next adventure. The best environments offer different scales and kinds of experience: places to run and places to curl up, shared areas and quieter corners, spaces that are busy, messy, sunny or deliberately undefined.
The National Quality Standard recognises the physical environment as part of children’s access, inclusion, exploration and play-based learning. The design challenge is to make those aims work in the day-to-day operation of a service.
Make the whole day work
The day doesn’t happen in one room. Children move between activities, inside and outside, as part of the group and on their own. Educators observe, support individual children, speak with families, manage belongings and reset spaces. They need somewhere to prepare, talk privately and occasionally get away from the intensity of the active zones.
Good design fits more into a centre than numbers alone. Sightlines matter. Acoustics matter enormously. Storage matters more than anyone ever thinks it will. The best supervision is almost invisible – can educators intuitively understand and oversee the whole environment, giving children greater freedom within it?
At two early learning centres in Warrnambool and St Leonards, we treated verandahs, gardens, sand, water, planting, thresholds and shaded edges as learning spaces. They’re not leftover areas between the rooms but part of the environment children use to explore, make choices and play.
It’s a useful test for any project: can children and educators move through the day without the building getting in their way?
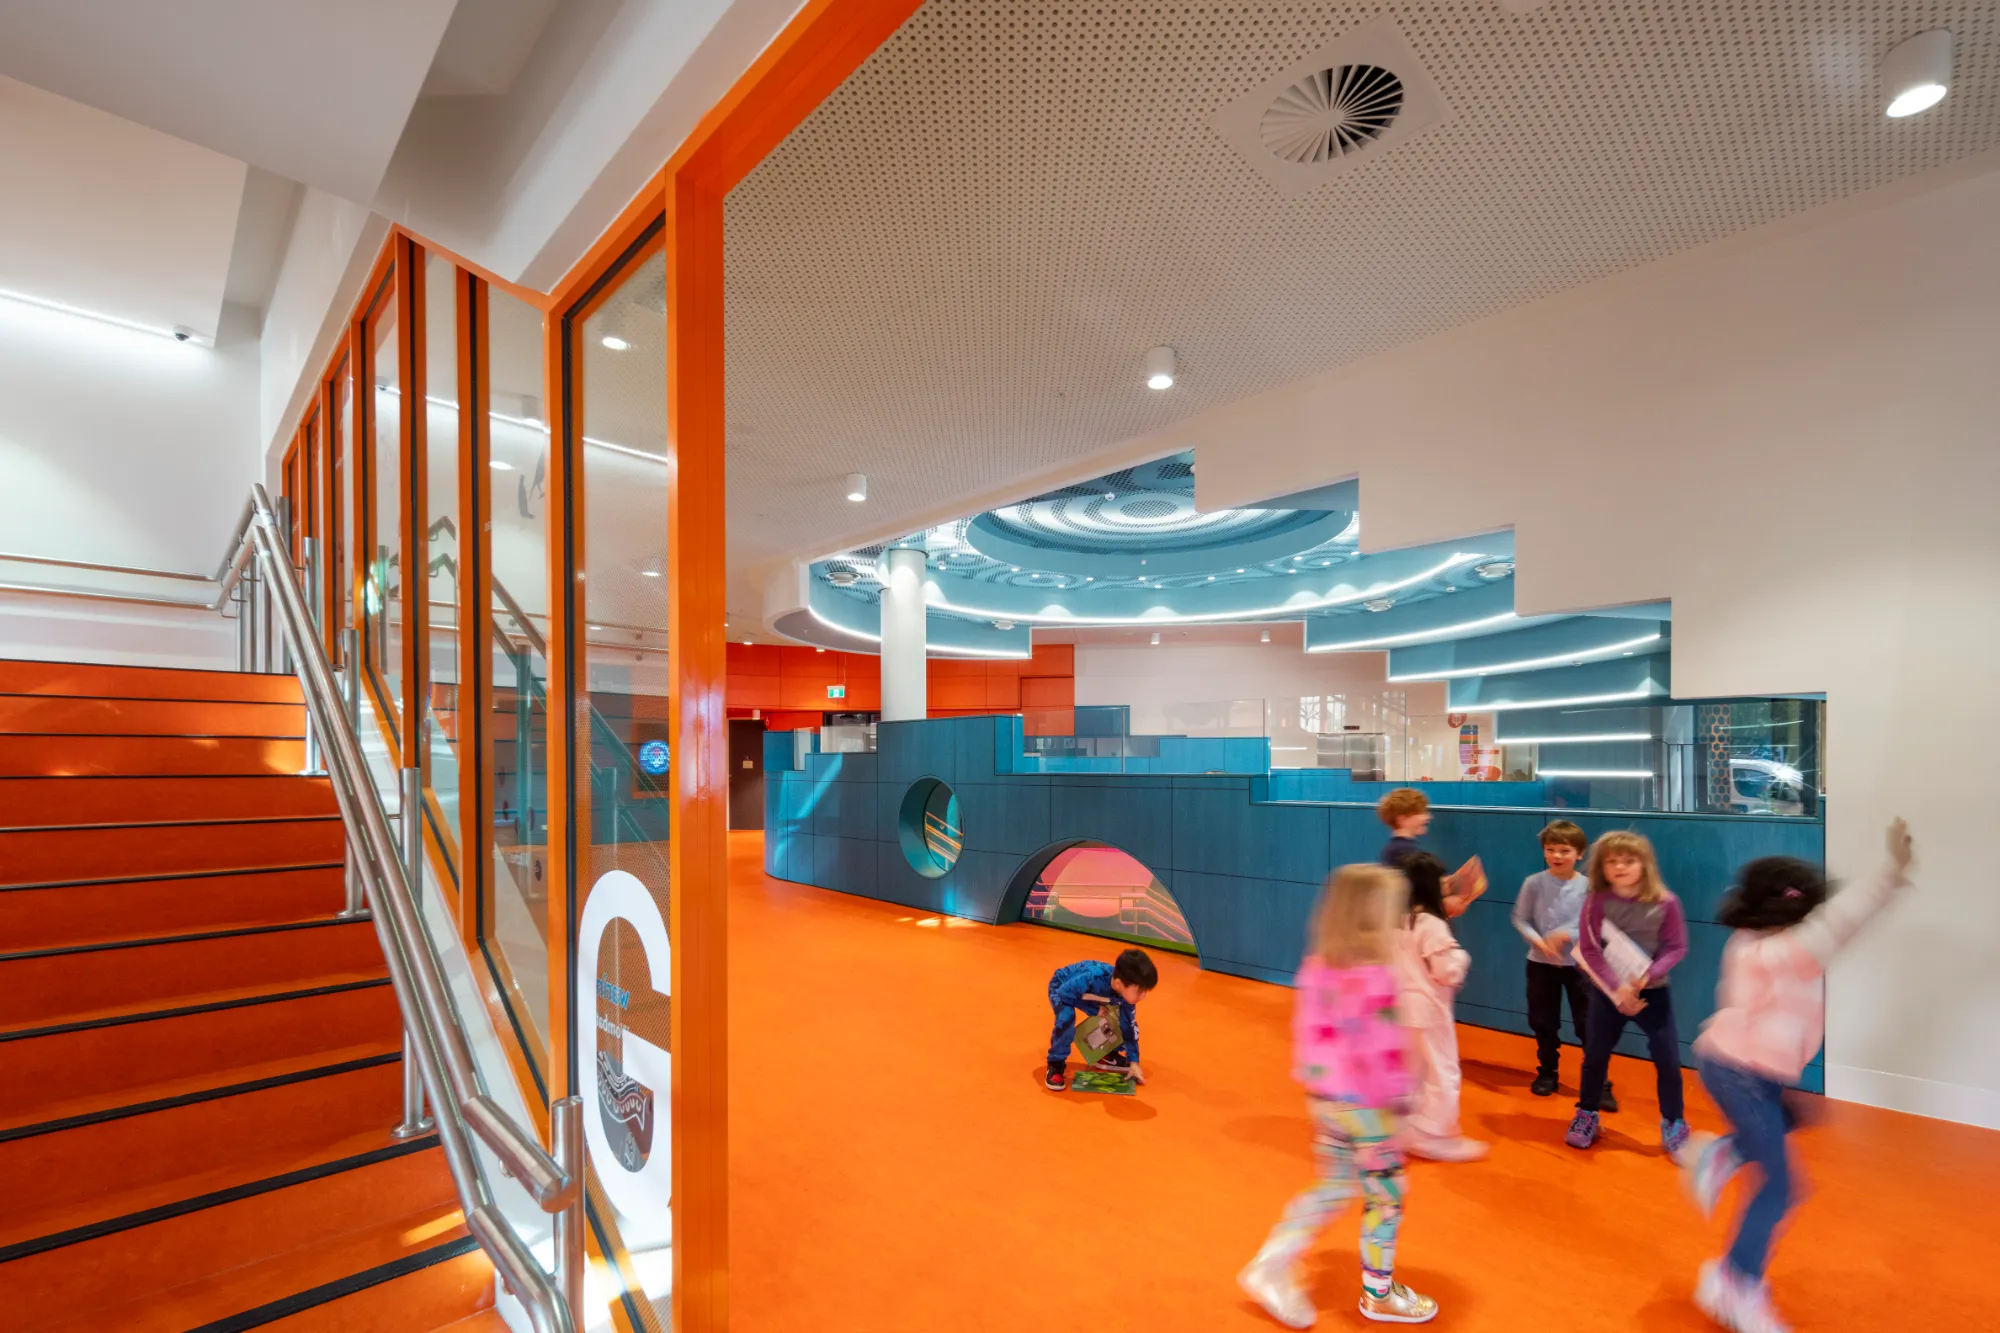
"I’ve arrived. This is my place. I know where to go."
Arrival welcomes transition
Kindergarten is also a transition for parents and carers, each morning bringing its own choreography: prams, scooters, bags, lunchboxes, quick conversations and long goodbyes.
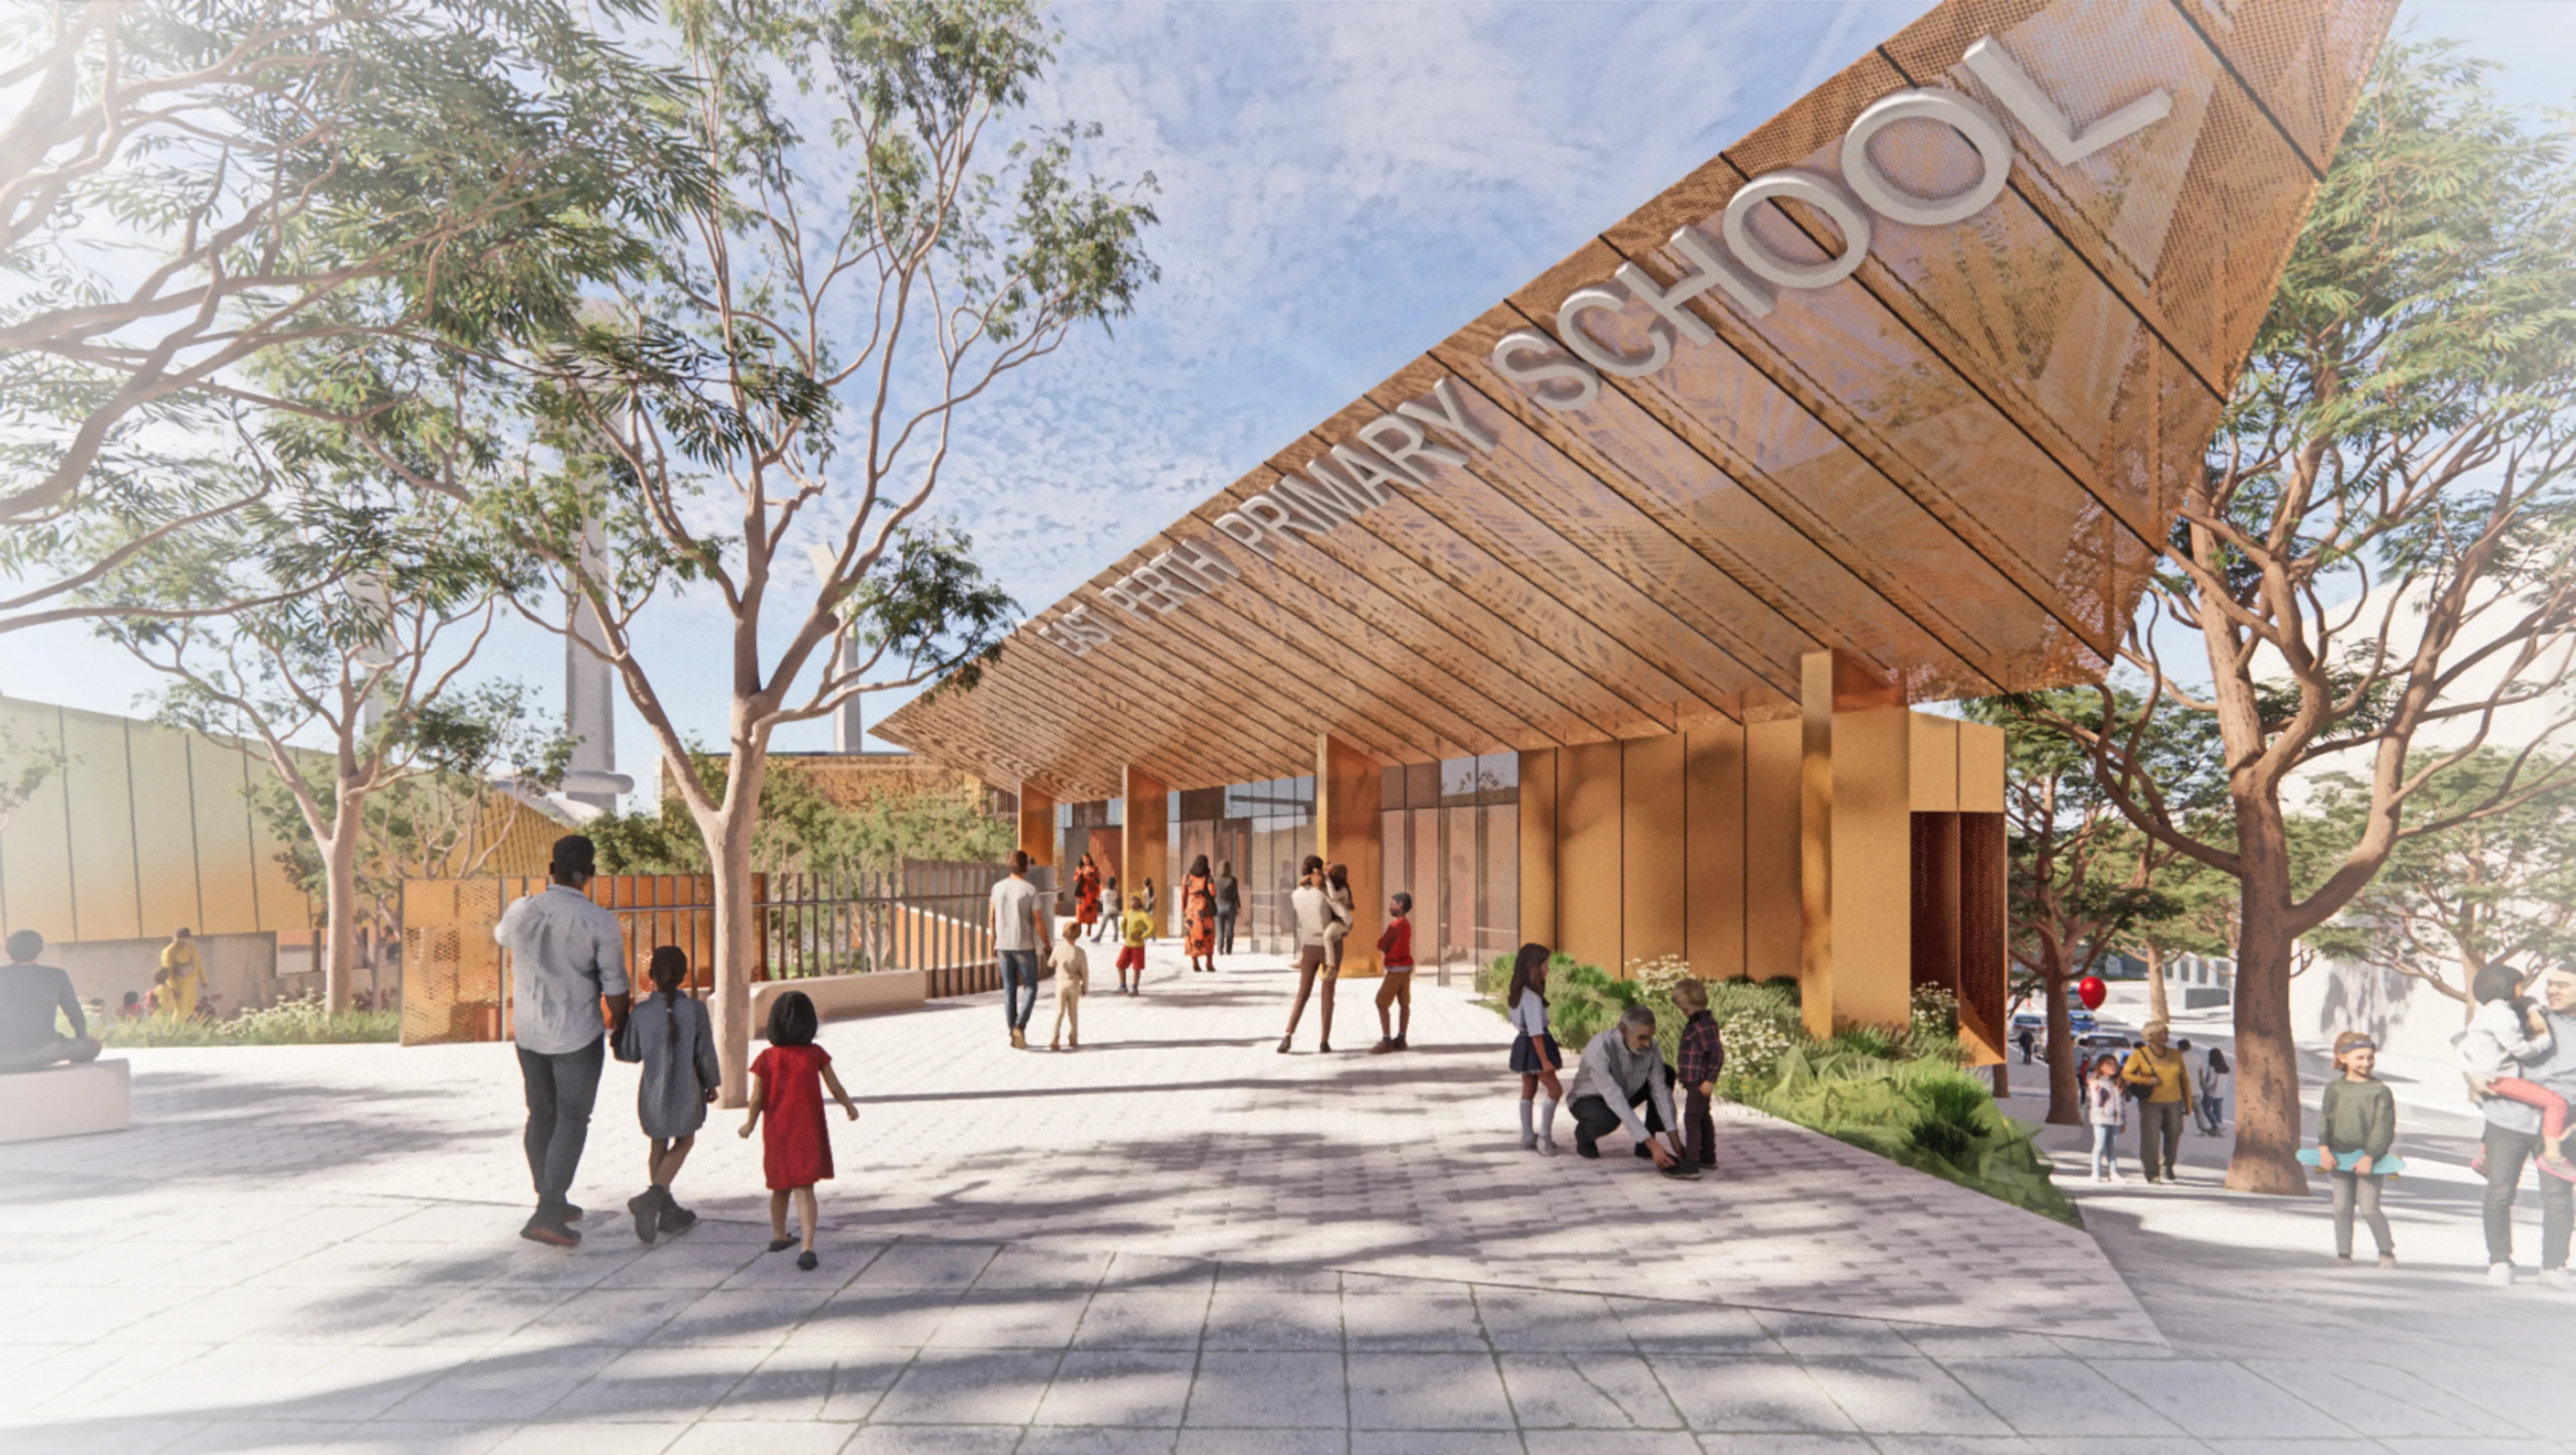
The entrance has to cope with all of it, so make it obvious but not institutional. Secure but not forbidding. Families need somewhere to stop and put things without blocking circulation; children need a clear sequence that helps them recognise, “I’ve arrived. This is my place. I know where to go.”
These threshold spaces also shape relationships between families and educators. They are part of the service’s social infrastructure, not just a route into the building.
Connect without losing identity
Co-locating kindergarten with a primary school can be enormously powerful.
Families can make one journey rather than two. Siblings can share a campus. Children become familiar with the place they may later attend school. Educators can collaborate across the transition into Foundation. Libraries, specialist facilities, community spaces and landscapes can potentially be shared.
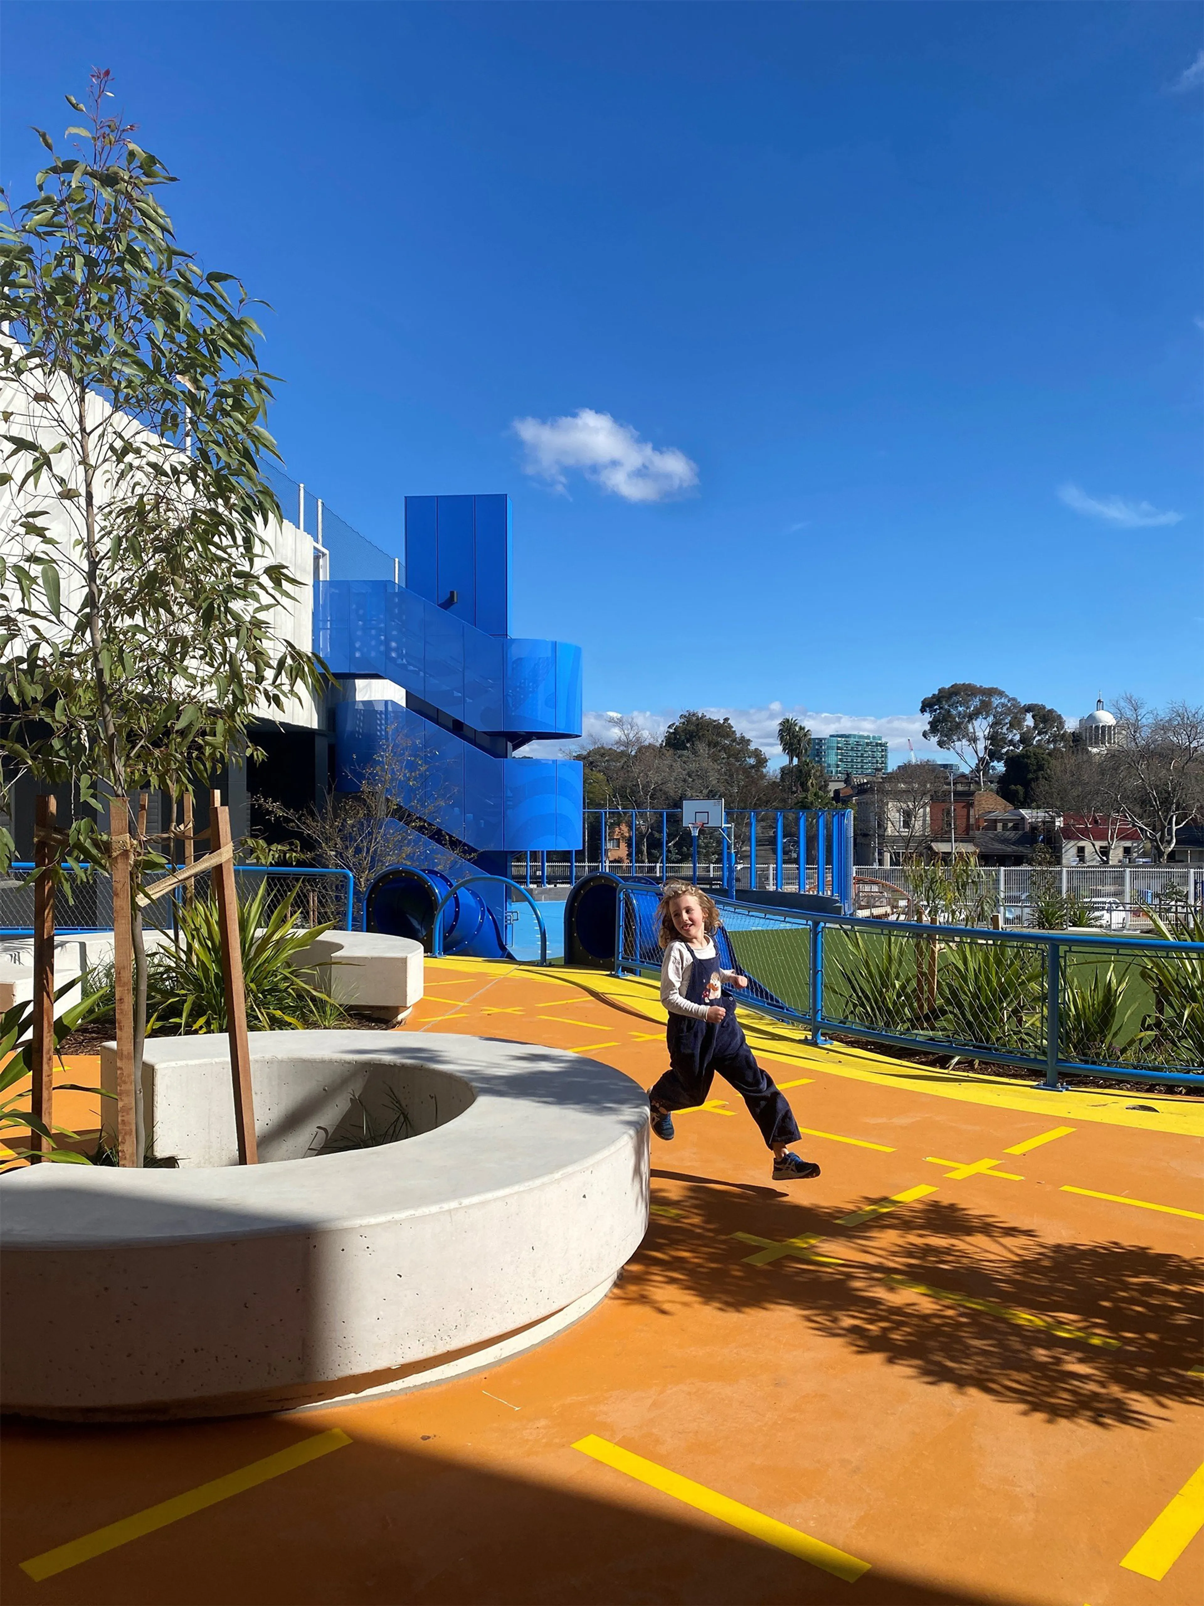
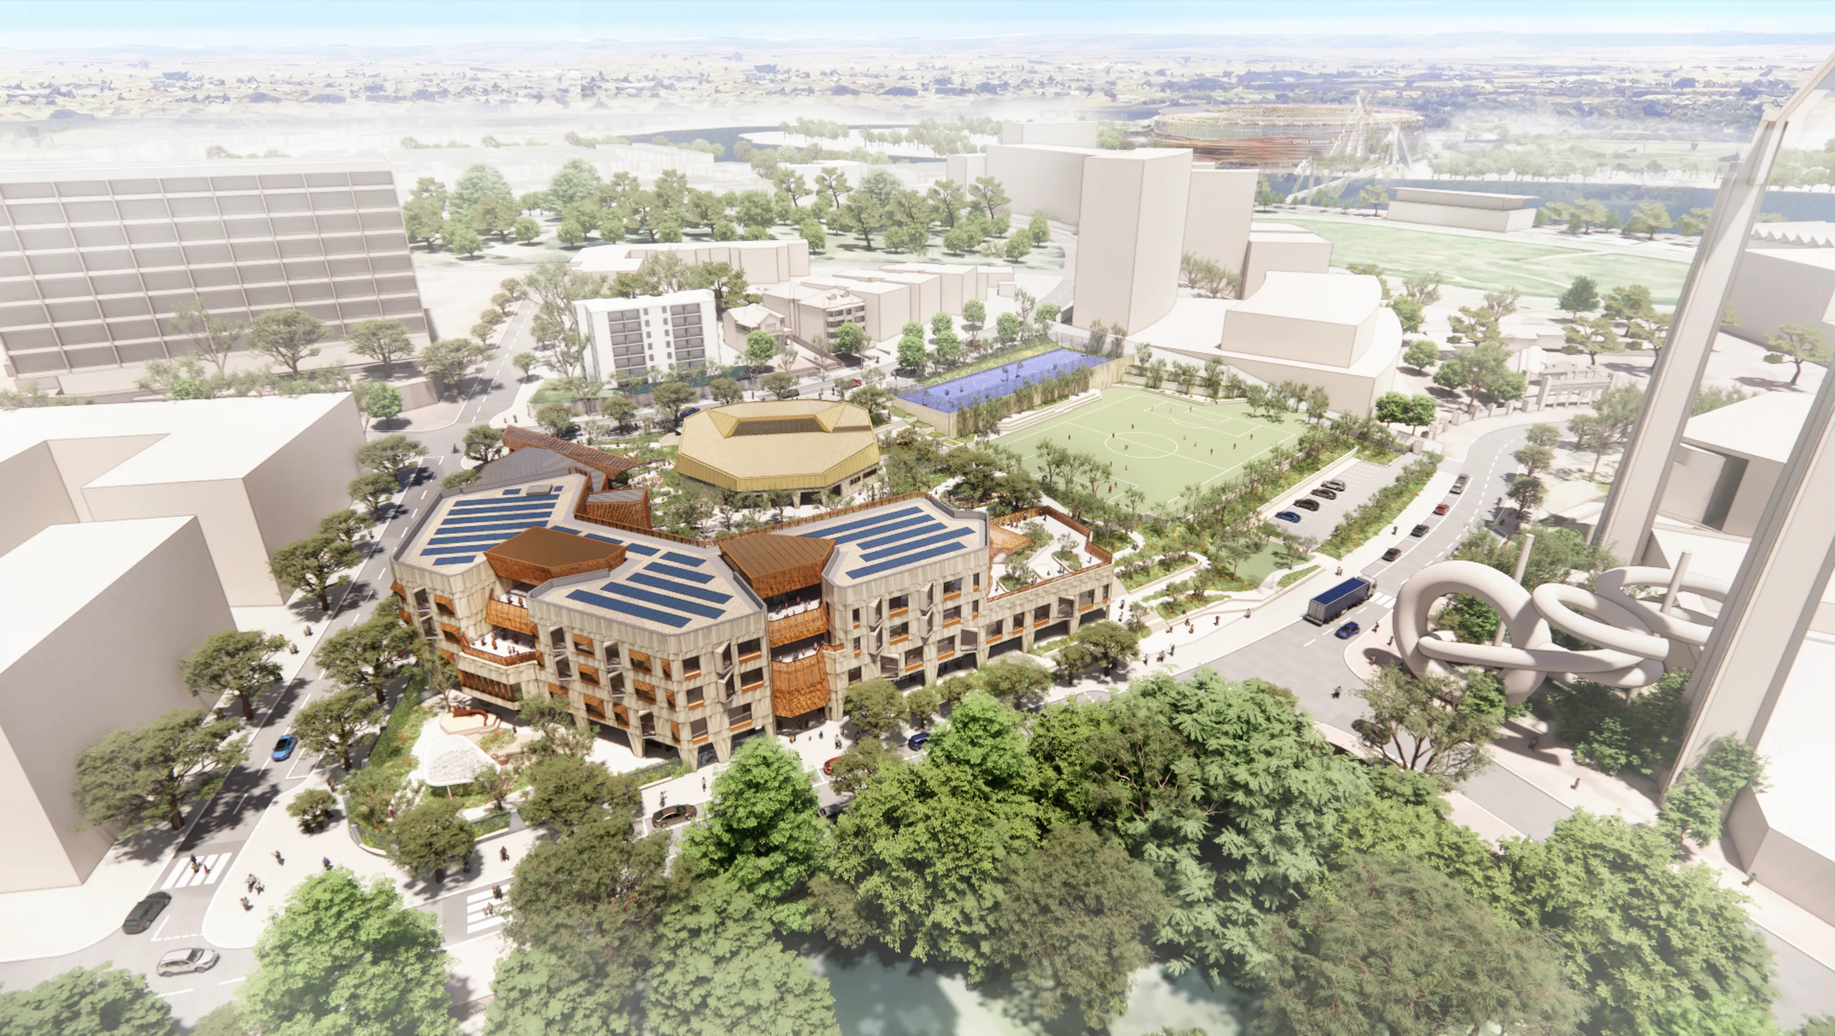
But connection doesn’t mean assimilation. A four-year-old doesn’t experience a campus in the same way as a ten-year-old. When we redeveloped the North Melbourne Primary School the new kindergarten and its daily rhythms still needed its own scale, arrival, landscape and security. The opportunity is continuity without losing identity.
As providers and governments plan for more early learning places, design should be tested against the experience of everyone who uses them: children, educators and families. A good centre supports children’s independence and imagination, helps educators do demanding work, and makes families feel that they belong.
When we design early learning, one question is worth asking again and again: what does this place feel like when you are four?
ARM Principal and Education Sector Lead, Ray Marshall, designs learning environments for the people who use them. The responsibilities of education architecture have never been bigger, even when the resources are small. Ray has an innate way of bringing child scale, play and independence into focus, while turning complex needs into practical, buildable places for children, educators and families.