LESS.
11 November 2026
What if the most sustainable building is the one we don't build?
This is my latest challenge to the profession, declaring that architecture needs to rethink its appetite for construction. I was speaking on a panel of industry leaders exploring opportunities and challenges of circular design, material innovation and adaptive reuse.
Less consumption. Less carbon. Less building. More ideas.
Be it a new product, recycling plan or a clever way to use waste, wherever circularity starts the first question is simple: what is already here, and what can it become? For clients planning a redevelopment, it shifts the focus from clearing a site to understanding an asset: its structure, its limits, its useful life and the possibilities it still holds. For these clients, it can change the whole brief.
I’m not saying keeping everything, but think as carefully about what goes as for what stays.A compelling example is Melbourne’s CUB Malt Store on Swanston Street. Abandoned for more than three decades, the historic industrial building was dominated by enormous three-storey concrete malt tanks. Originally designed for a highly specialised industrial purpose, its configuration appeared fundamentally incompatible with contemporary occupation. Our task was to find what could remain, what needed to be removed, how the existing structure could accommodate new life. Through selective demolition and structural adaptation, the Malt Store became contemporary workplace accommodation, now occupied by Birkenstock and its flagship Melbourne store. The original fabric, character and history became the project's greatest assets.
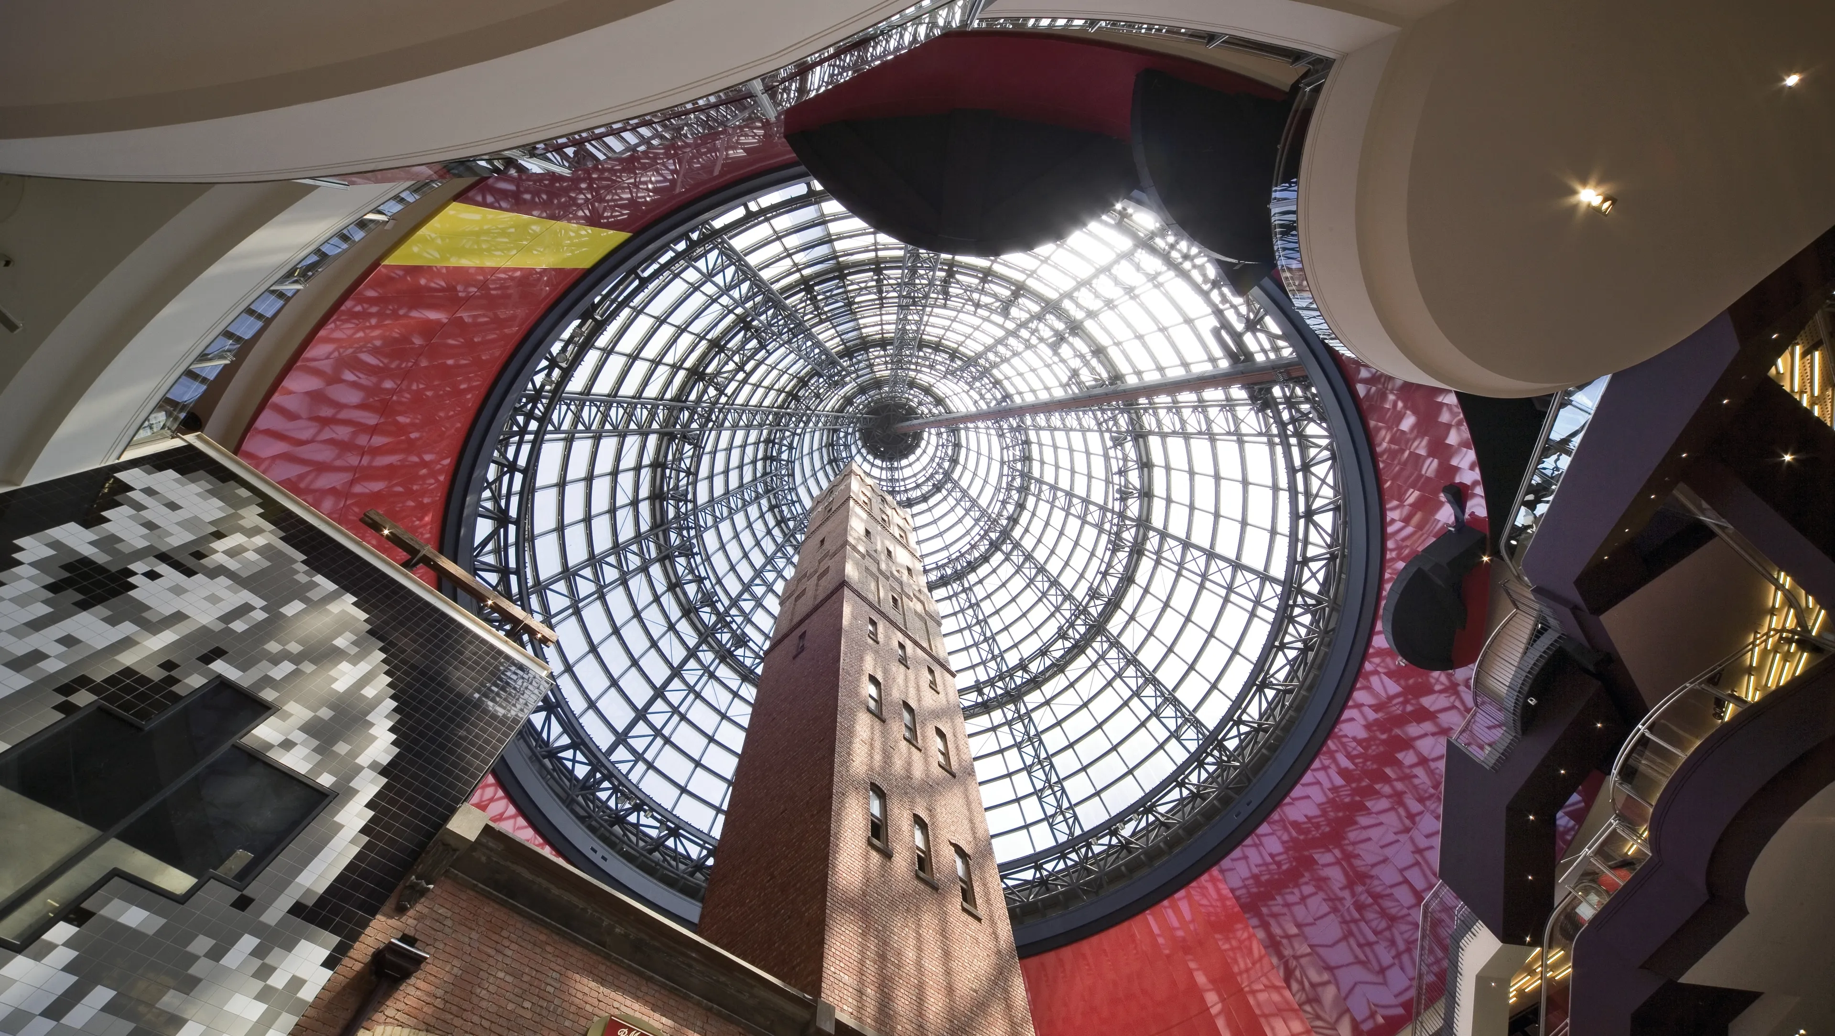
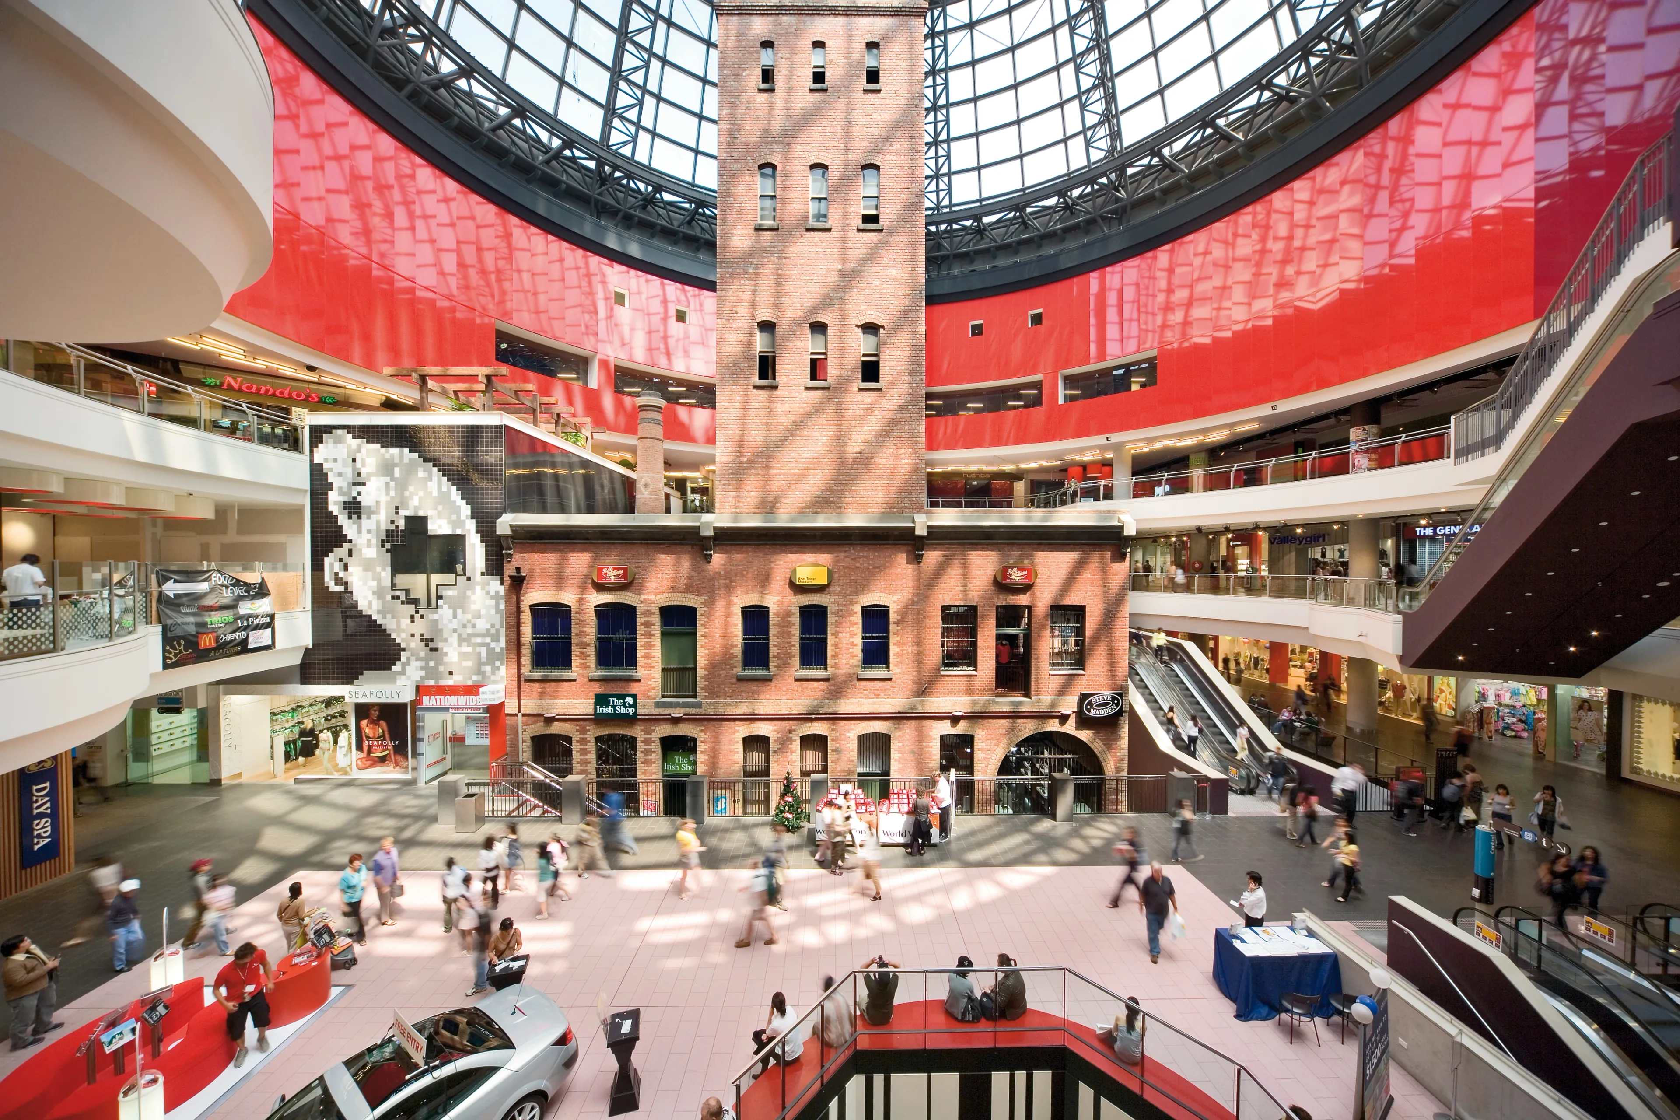
Melbourne Central presented a different form of obsolescence. The original inward-looking retail complex was transformed into a more connected and permeable part of the city. Entrances increased from four to seventeen, sightlines were opened, and existing structures and circulation elements were retained wherever practical. The redevelopment fundamentally improved the building's relationship with Melbourne's streets without wholesale reconstruction. Importantly, the design anticipated ongoing change. More than two decades later, ARM continues adapting Melbourne Central, including lightweight new additions. The lesson is straightforward: buildings need not be perfect or permanent in their configuration. Their capacity to evolve is itself an important form of sustainability.
Less consumption. More imagination.
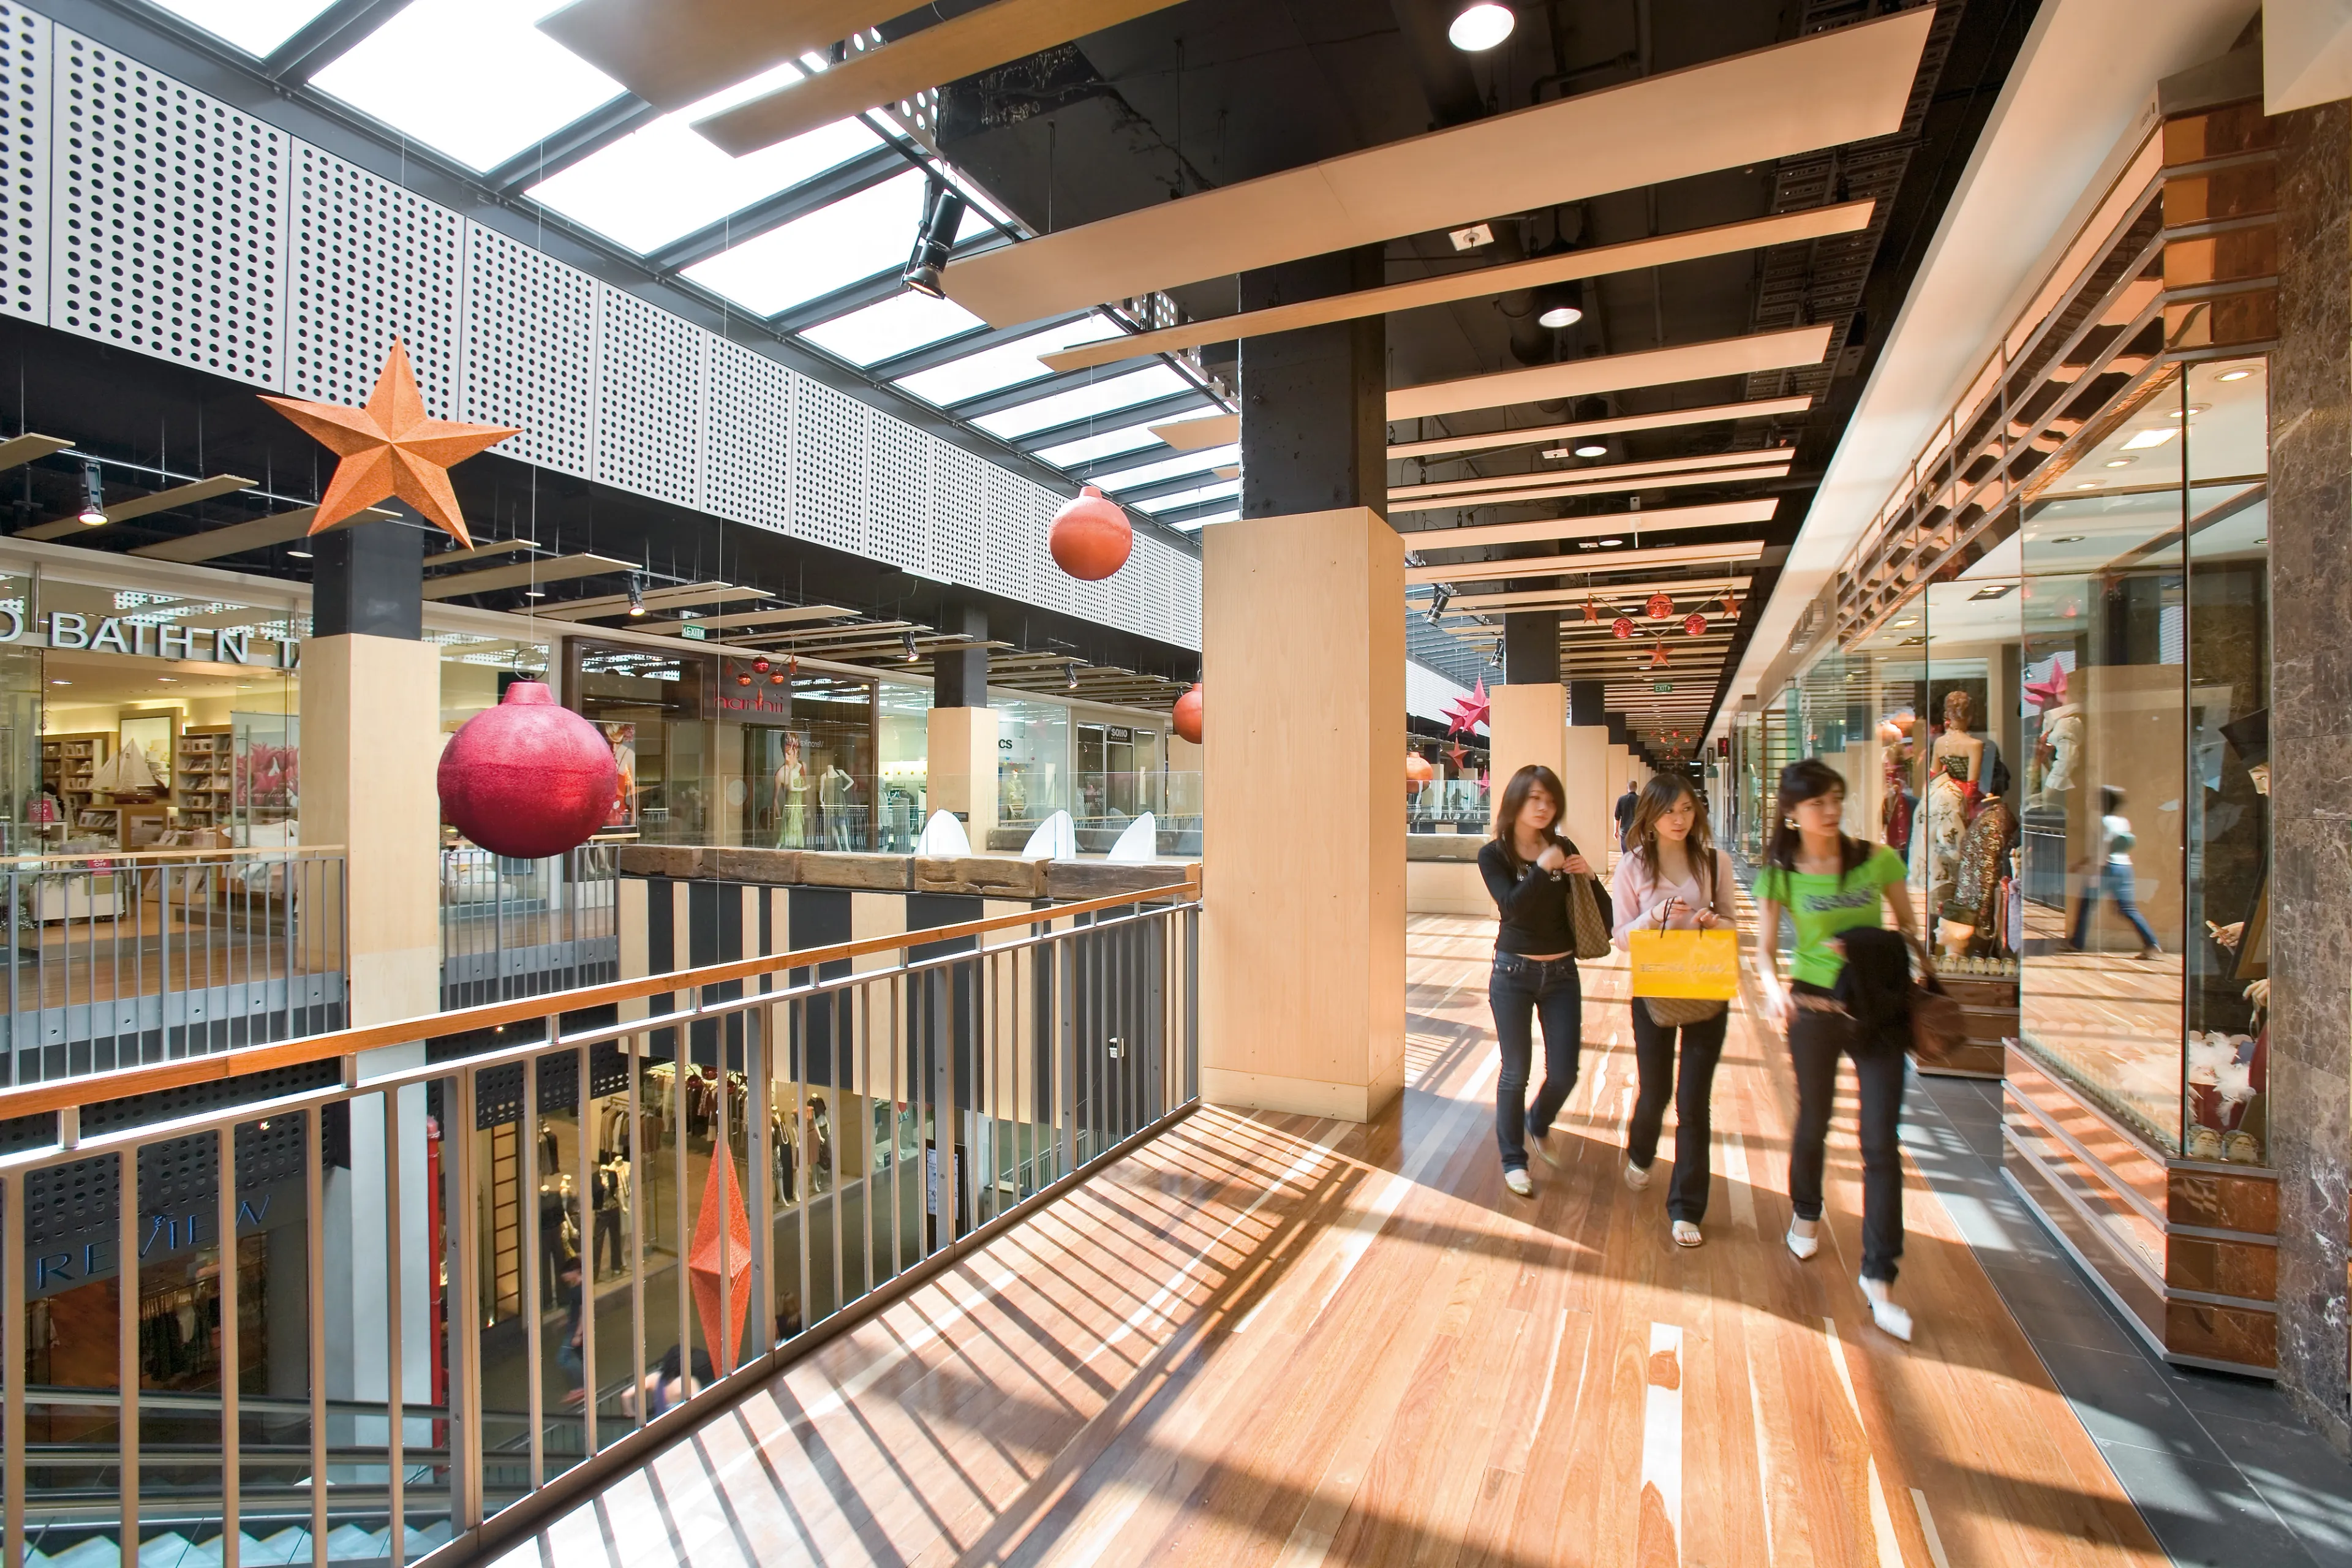
ARM's Melbourne Central redevelopment retained existing structures and circulation elements.
Circularity offers enormous potential, but it also risks becoming another layer of environmental justification. Recycling demolished concrete into road base is undoubtedly better than sending it to landfill. But does that necessarily justify demolishing the original building?
Similarly, environmental rating systems such as Green Star and NatHERS provide valuable measures of performance, yet they cannot substitute for careful consideration of overall resource consumption and embodied carbon. The imperative is to move beyond accumulating sustainability credentials towards decisions informed by reliable evidence, whole-life environmental impacts and genuine material efficiency.
On the Gold Coast, ARM is demonstrating the architectural and environmental potential of another remarkable transformation and reimagining the former Surfers Paradise Transit Centre as a music hall. Six underground levels of concrete infrastructure remain from its transport life; the architecture selectively removes parts of the structure, creates a new performance space and repurposes retained areas for foyers, amenities and supporting functions. The extensive substructure remains, avoiding the environmental and financial consequences of wholesale demolition and replacement. An obsolete bus station becomes new cultural infrastructure. It is an exercise in architectural imagination as much as resource conservation.
Less stuff. More intelligence.
Of course, Australia needs new buildings, particularly homes. But new construction need not automatically mean conventional, material-intensive structures. At Launch Bellfield in suburban Melbourne, ARM and Launch Housing delivered 58 homes with lightweight timber construction, conventional building techniques and a carefully developed, thermally efficient envelope, reducing reliance on carbon-intensive structural materials while supporting affordability, construction efficiency and high quality residential amenity. Bellfield demonstrates that meaningful sustainability outcomes don’t necessarily require expensive technologies or exotic materials. They can emerge from intelligent structural choices, disciplined material use and straightforward construction systems.
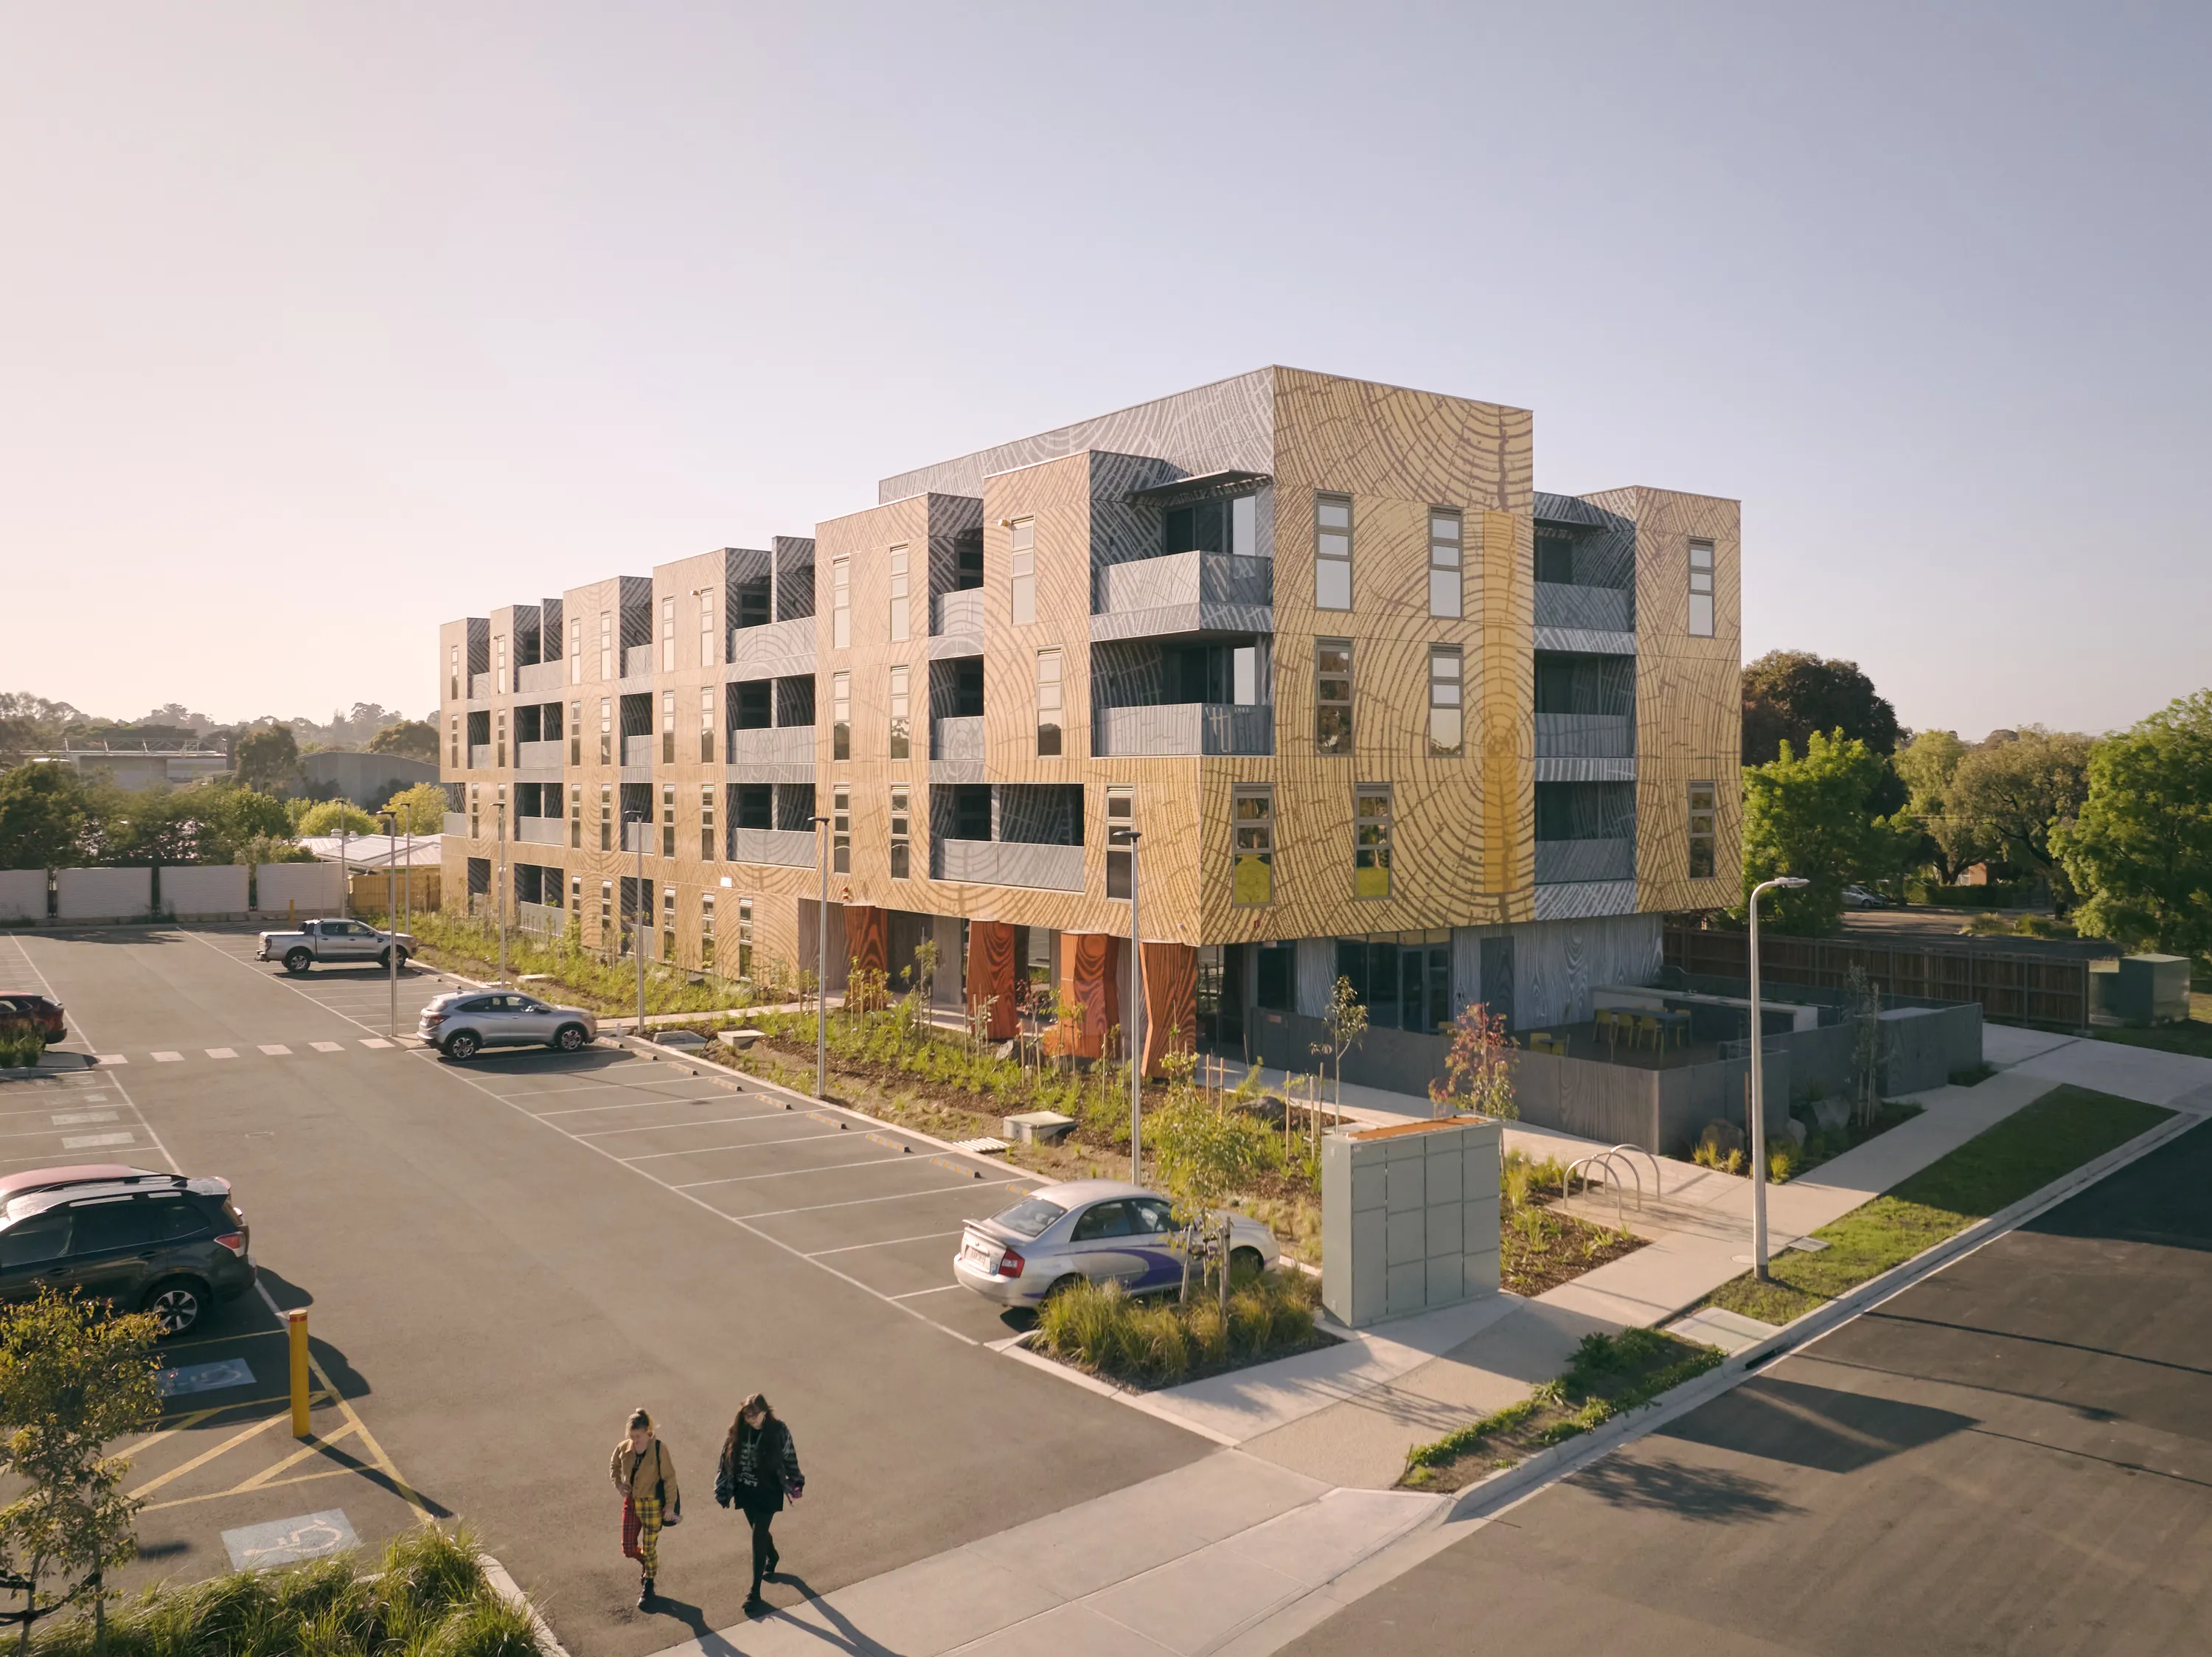
At Launch Bellfield in Heidelberg, Melbourne, lightweight timber construction, conventional building techniques and a thermally efficient envelope reduced reliance on carbon-intensive structural materials.
Architecture has an appetite problem.
The industry is organised to produce more: more floor area, more materials, more new things. The Architects Declare discussion made one thing clear: creating a more sustainable built environment requires a change in architectural thinking.
We must become more ambitious about retaining existing buildings, more rigorous about assessing environmental consequences and more discerning about the materials we consume. Architectural austerity isn’t ARM’s bag, but what is, is creativity, adaptability and resourcefulness. The most exciting architecture need not be the newest, the largest or the most materially elaborate. It can be the architecture that finds extraordinary new possibilities in what already exists.
And sometimes, it’s the confidence to recognise that the best decision is not to build at all.
Director Jesse Judd was a panelist at the Australian Architects Declare industry event ‘Circularity in Design’, hosted by ARM Melbourne, 10 November 2026. With extensive experience working in high accountability environments Jesse brings deep expertise in environmentally sustainable design, concept development, investment strategy, business case development and delivery assurance across projects ranging from tens to hundreds of millions of dollars.
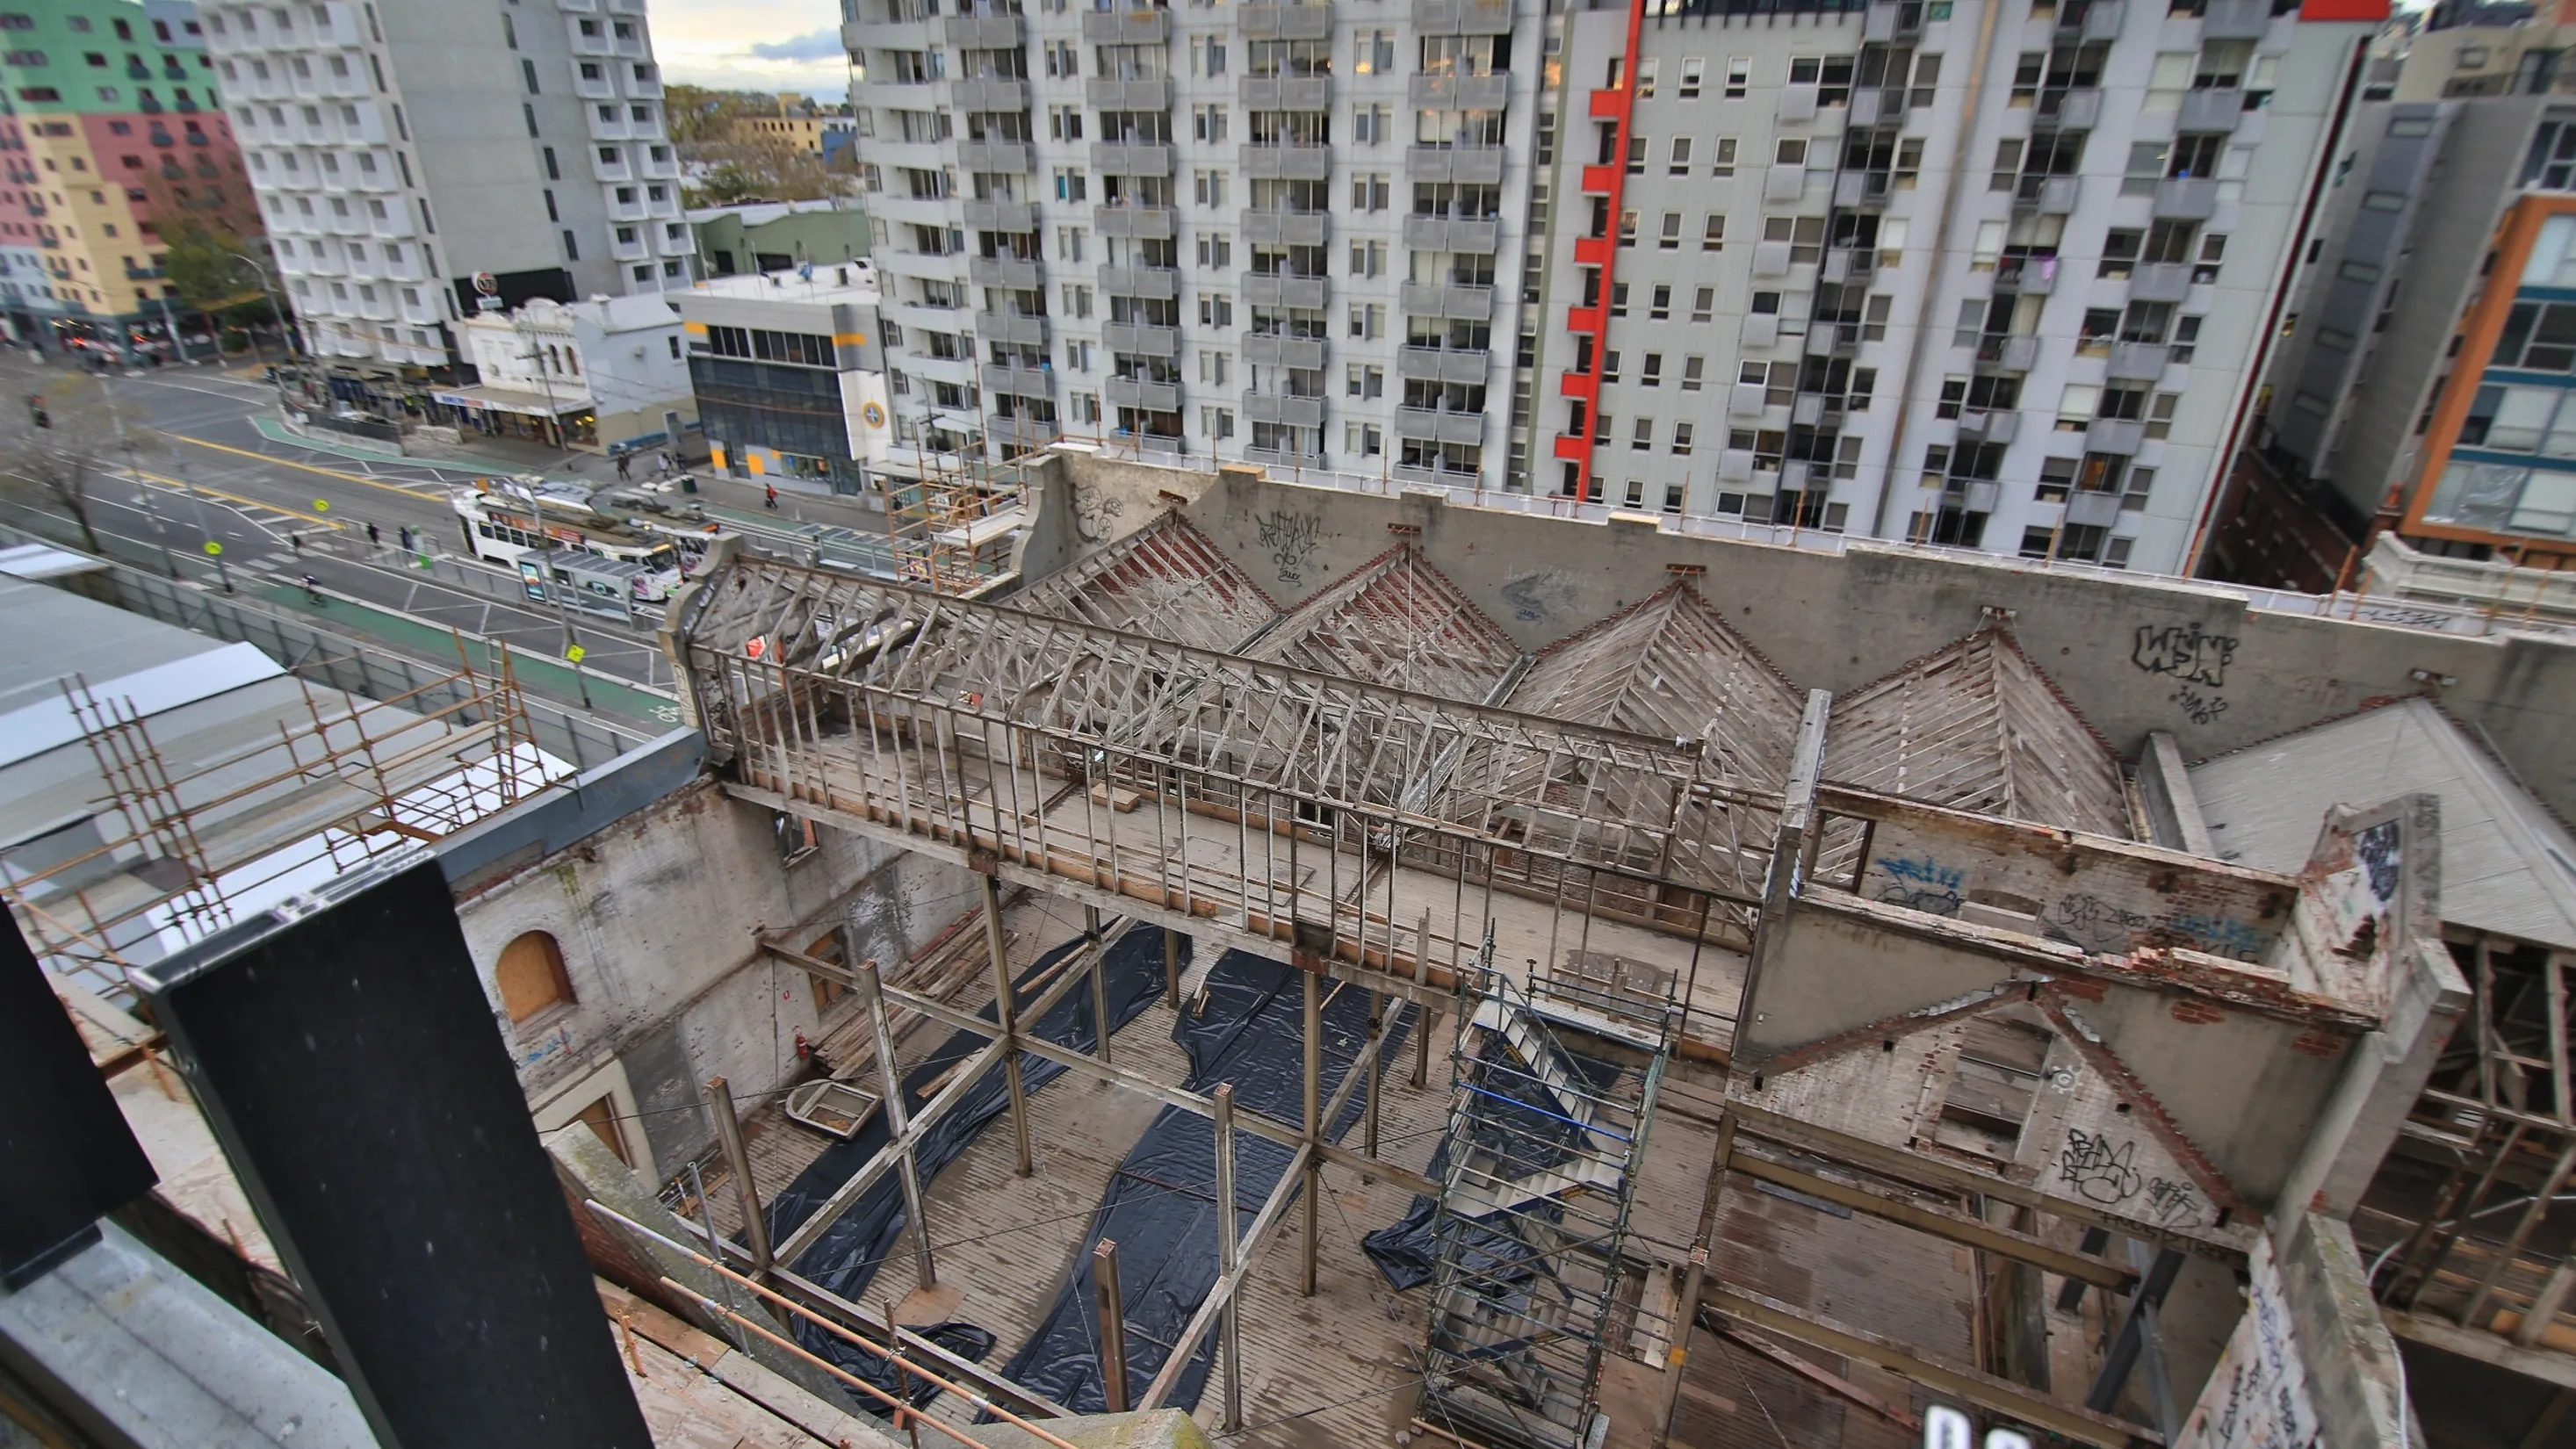
The abandoned CUB Malt Store.
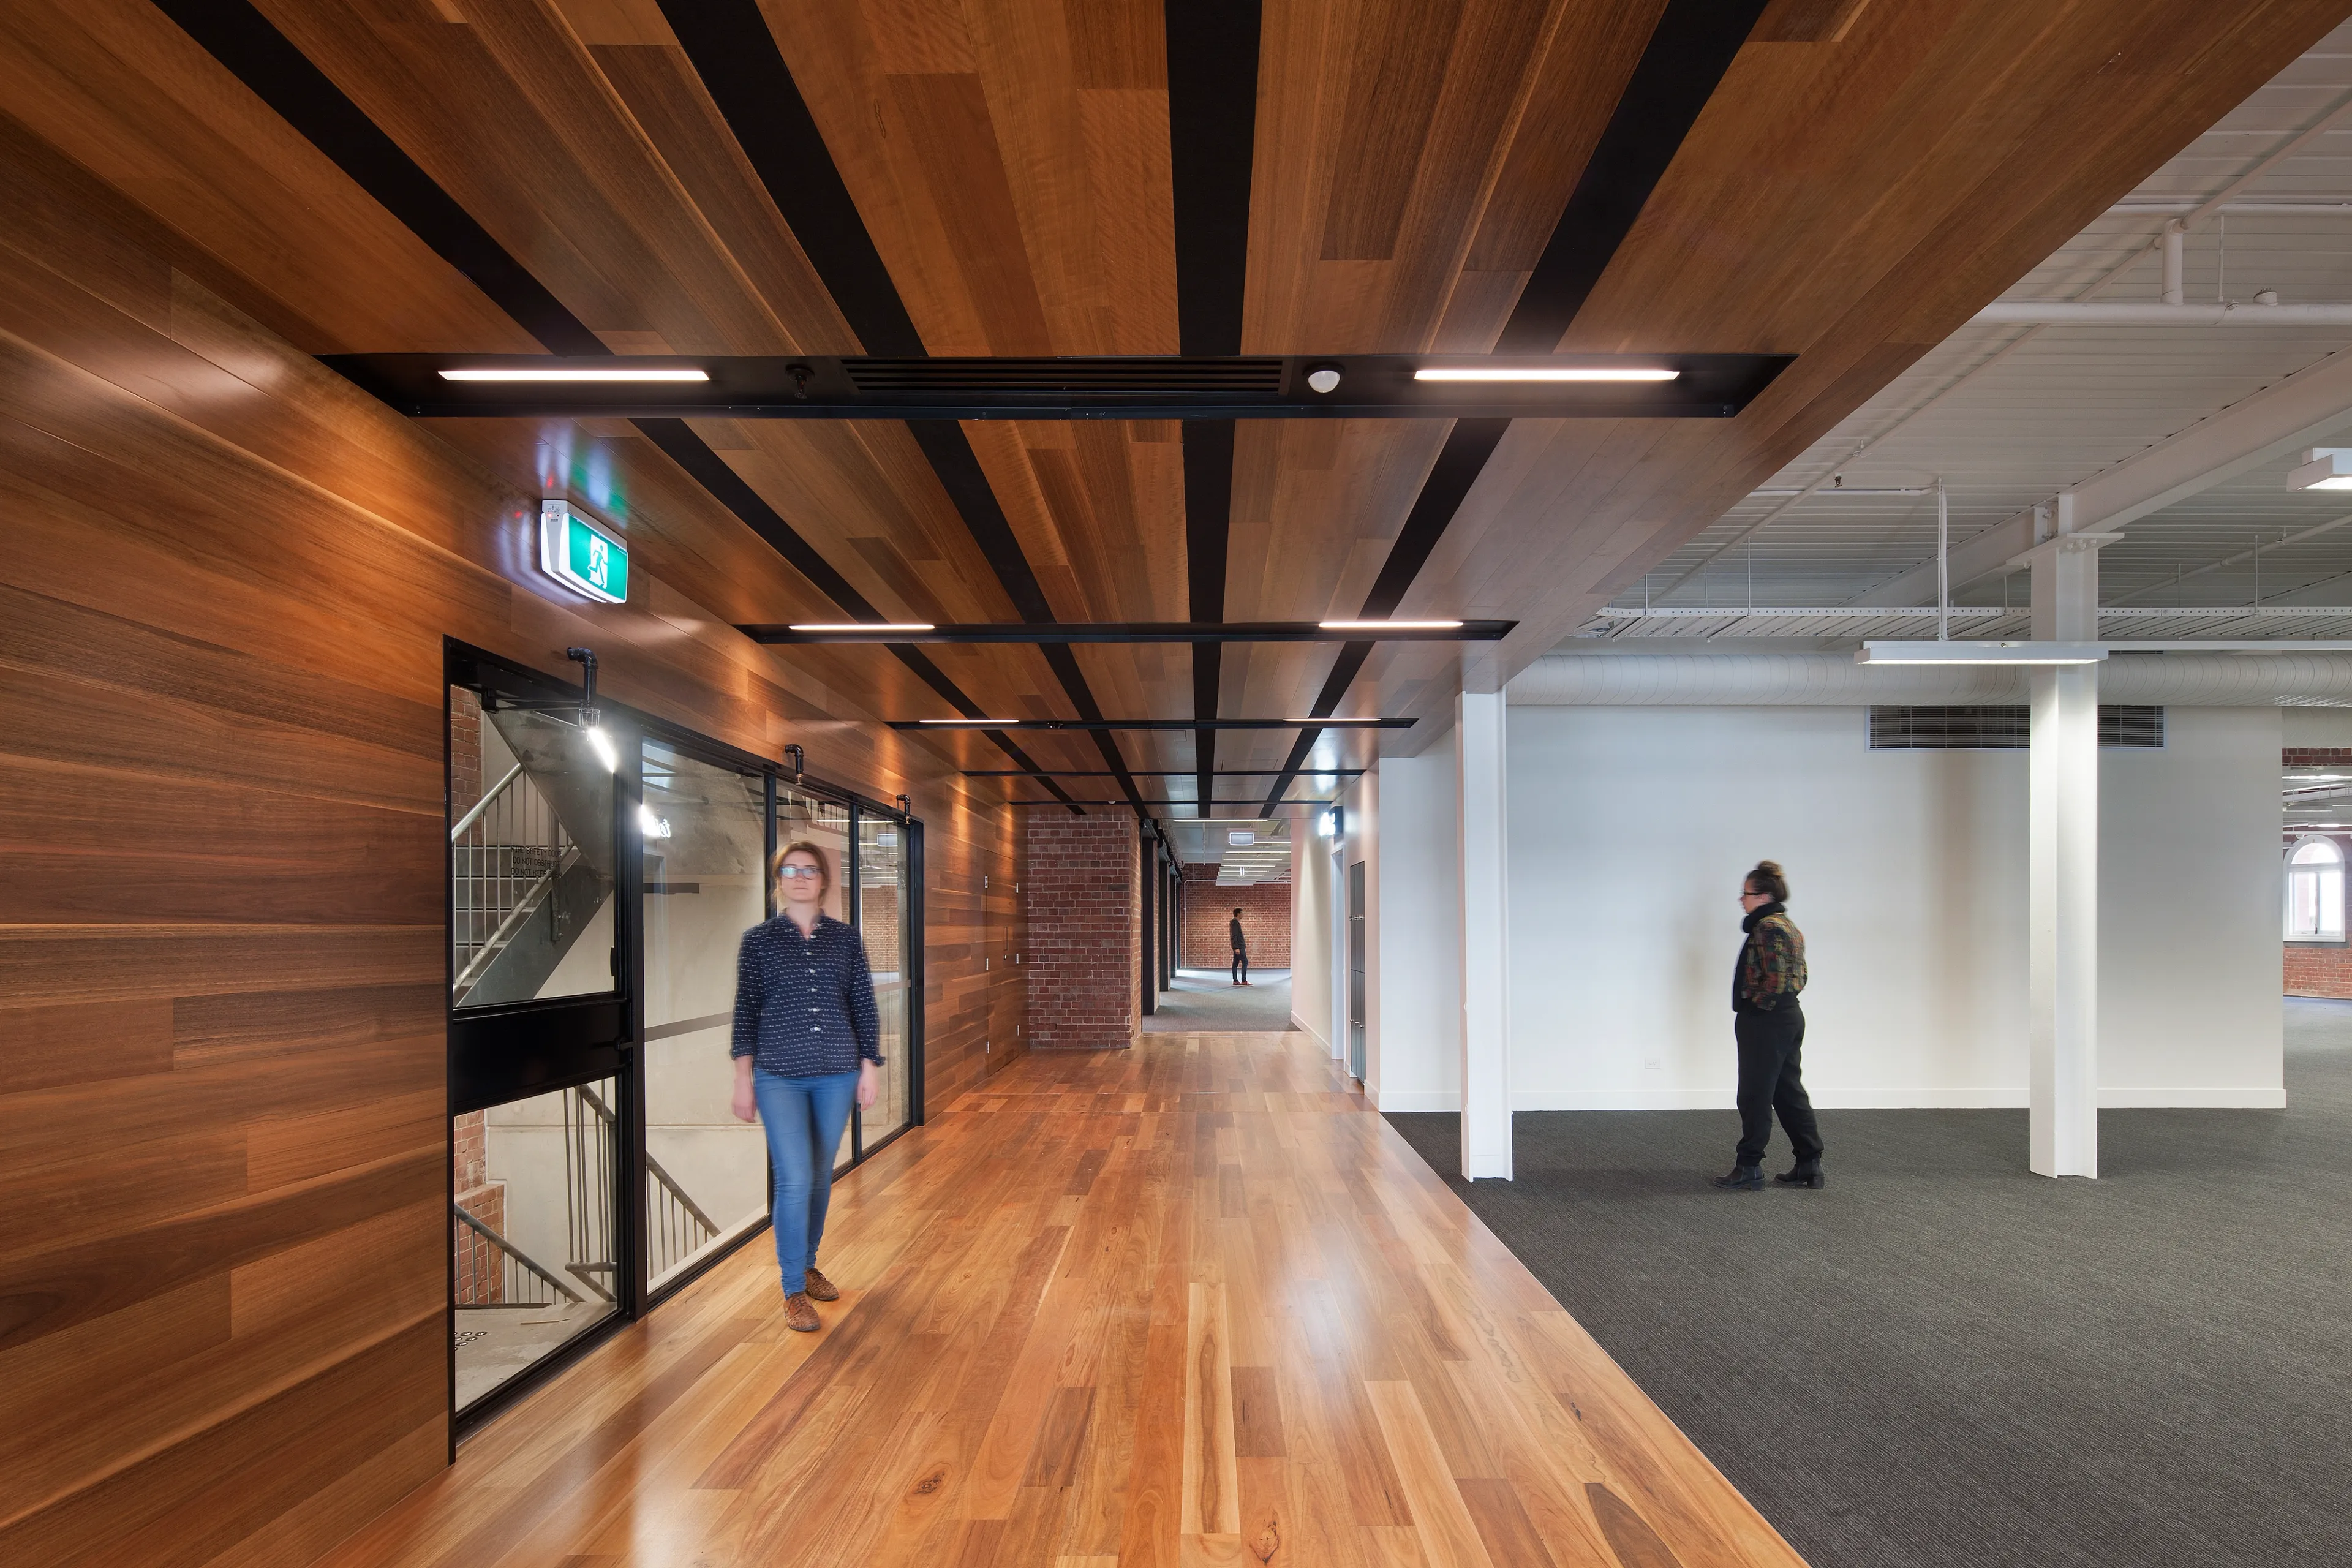
From warehouse to workplace: The Malt Store