• Work
  • People
  • News & Ideas
  • About
  • Contact

National Aquatic Centre
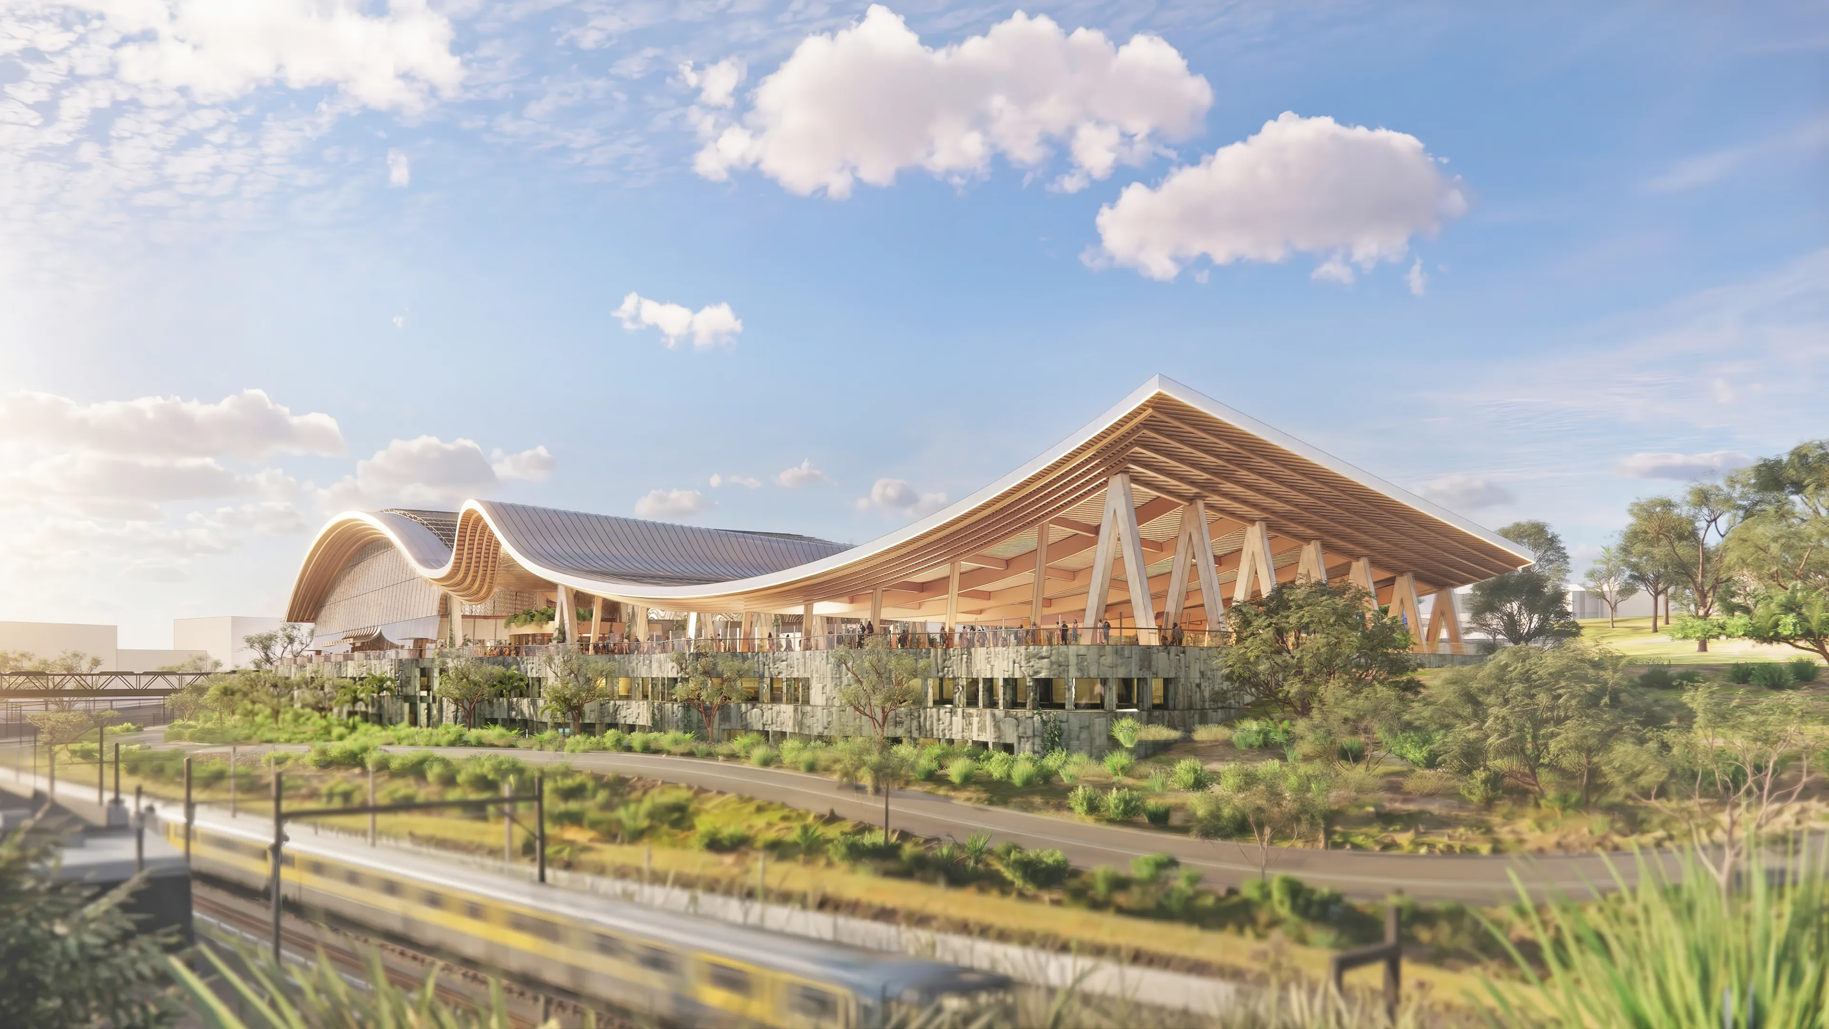
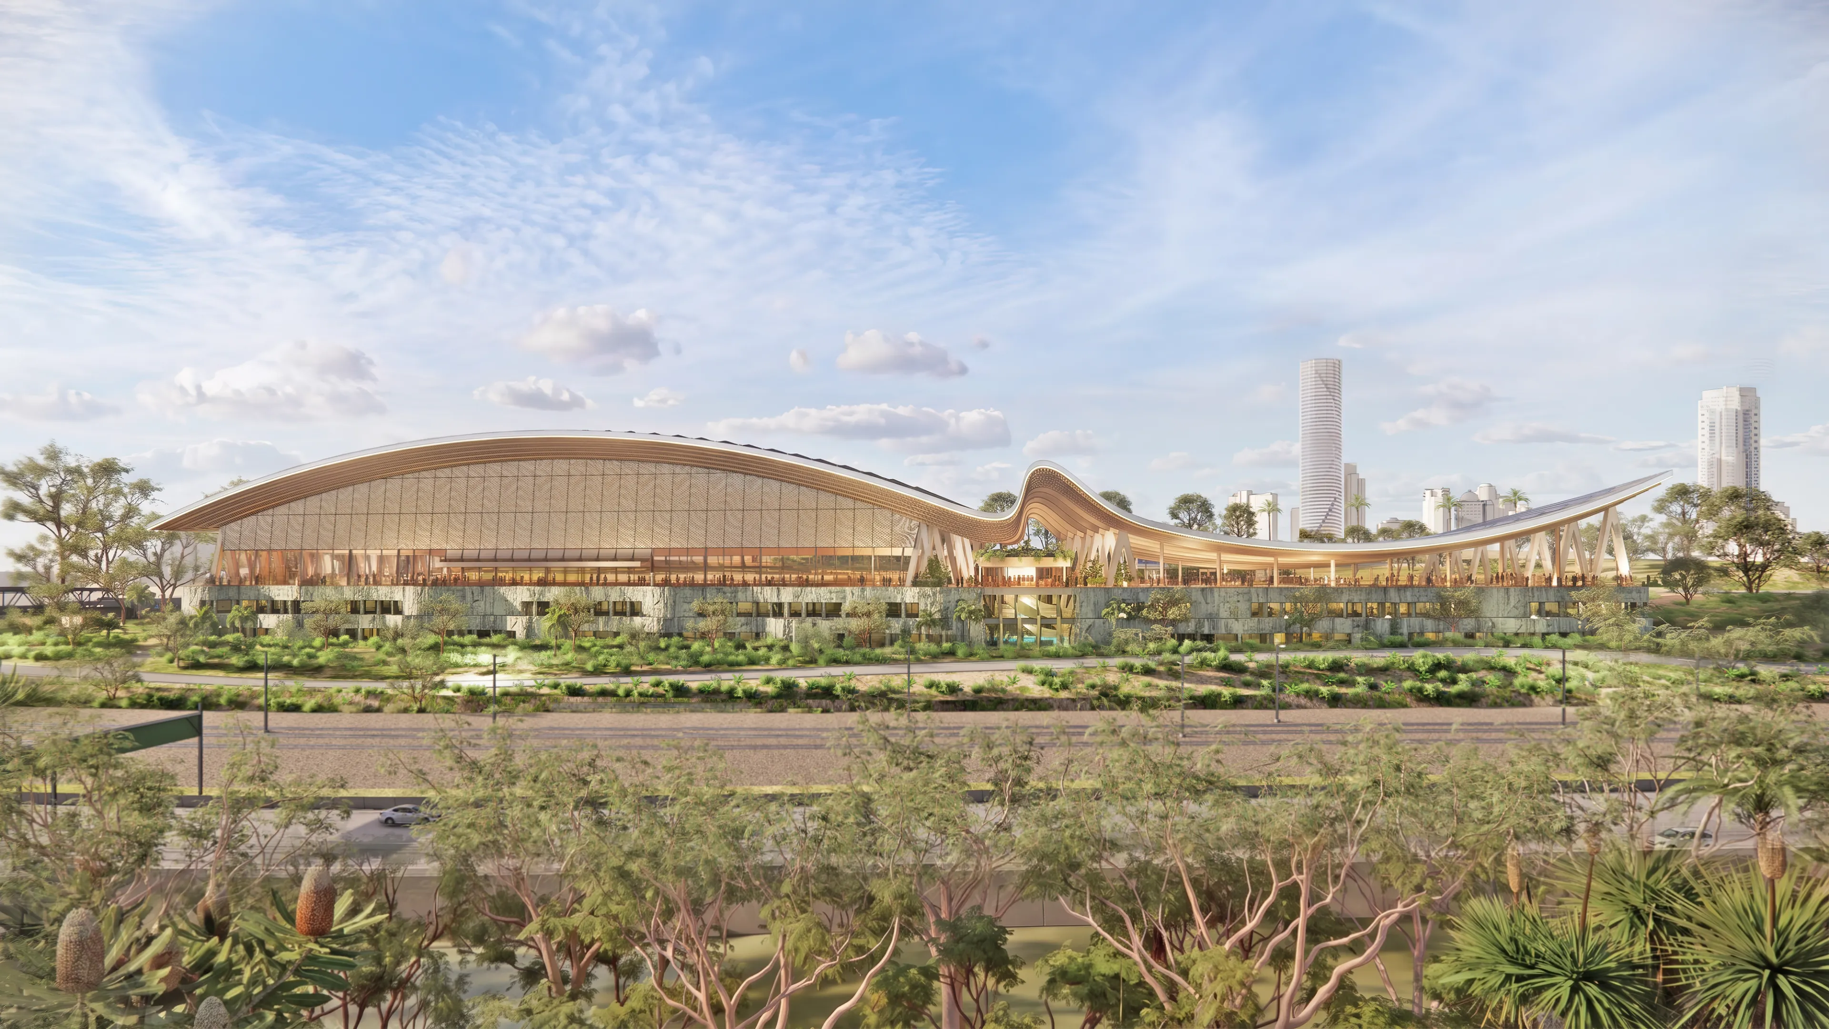
Australia's new home for aquatic sport is being built for the Brisbane 2032 Olympic and Paralympic Games, and designed to outlast them by generations. The inclusive, intergenerational and distinctly Brisbane venue begins with a single idea: the first splash.

Project Details

Traditional Owners:
Turrbal and Yuggera
Client:
Games Independent Infrastructure and Coordination Authority
Completion:
2032
Principal Architects:
ARM Architecture, Arkhefield, NH Architecture
Key People:

Andrew Hayne, Neil Masterton, Howard Raggatt, Aaron Poupard, Lucy Carruthers

National Aquatic Centre

The NAC needs to operate as several things at once: an Olympic competition venue, a high-performance training facility, a daily public aquatic centre, a civic landmark and a national symbol. To deliver that complexity ARM Architecture, Arkhefield and NH Architecture bring together our experience across major sporting, cultural and public projects.

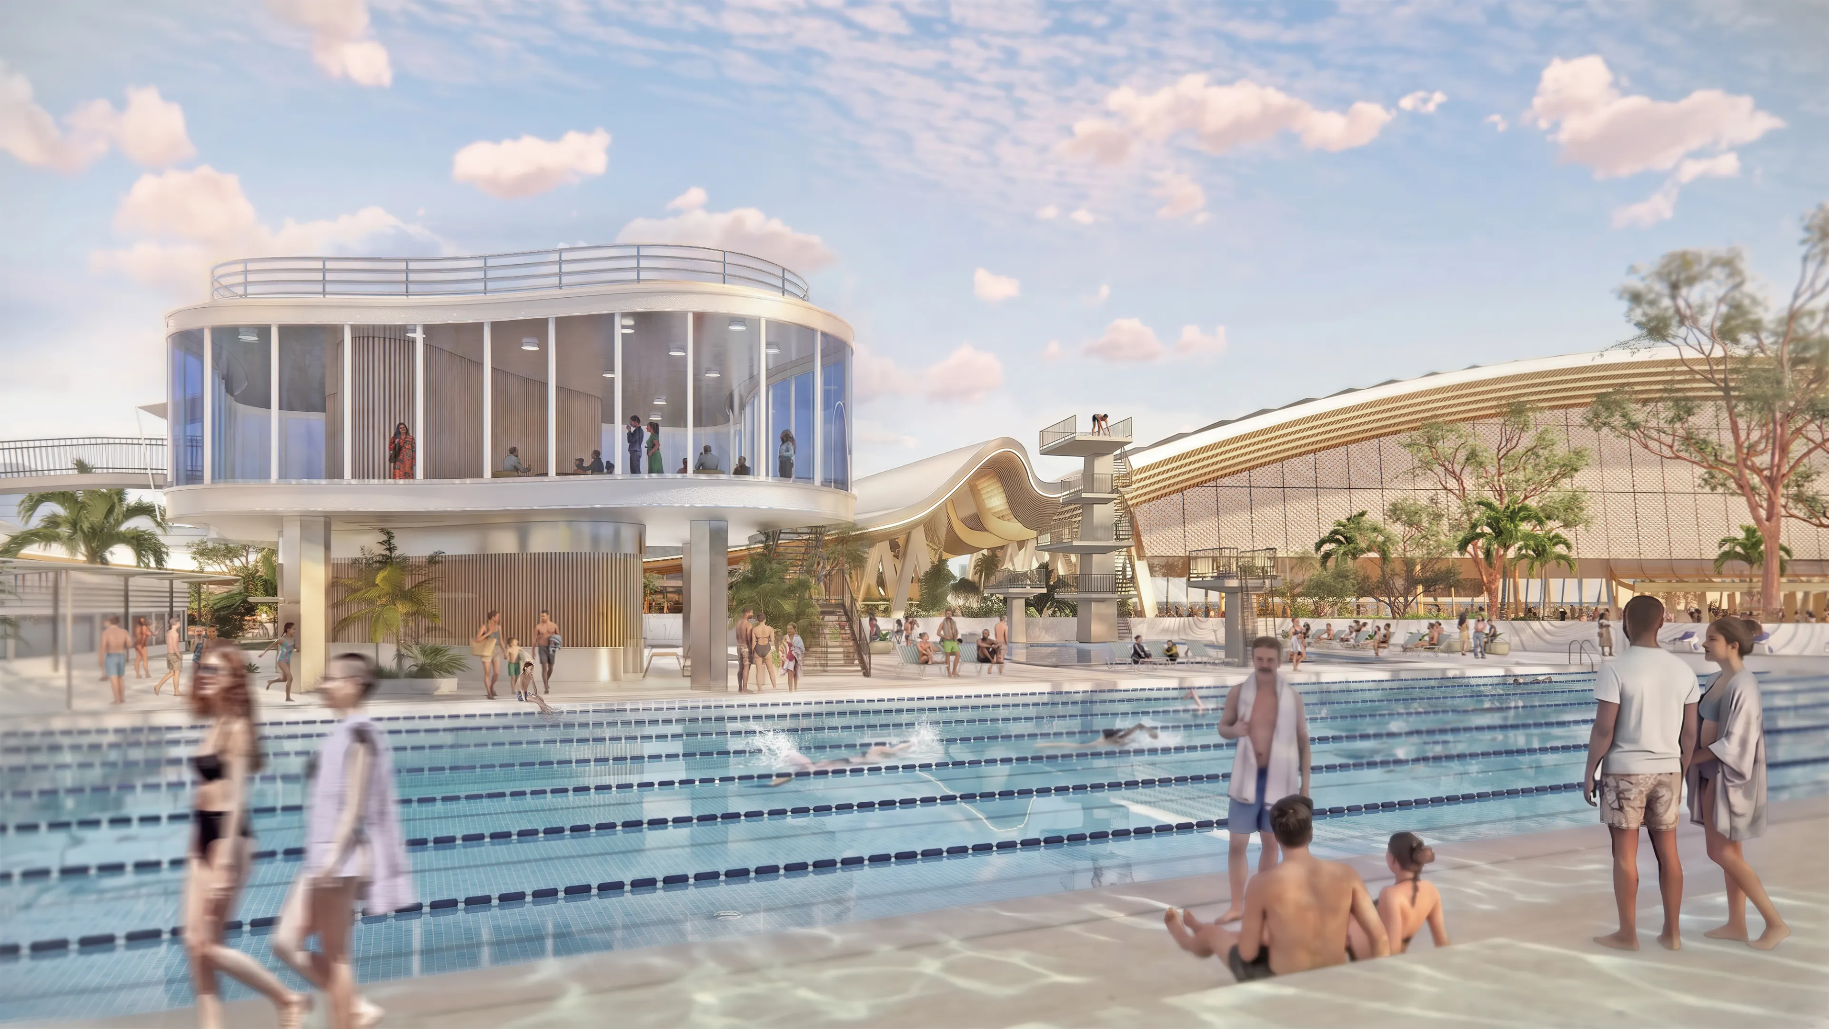
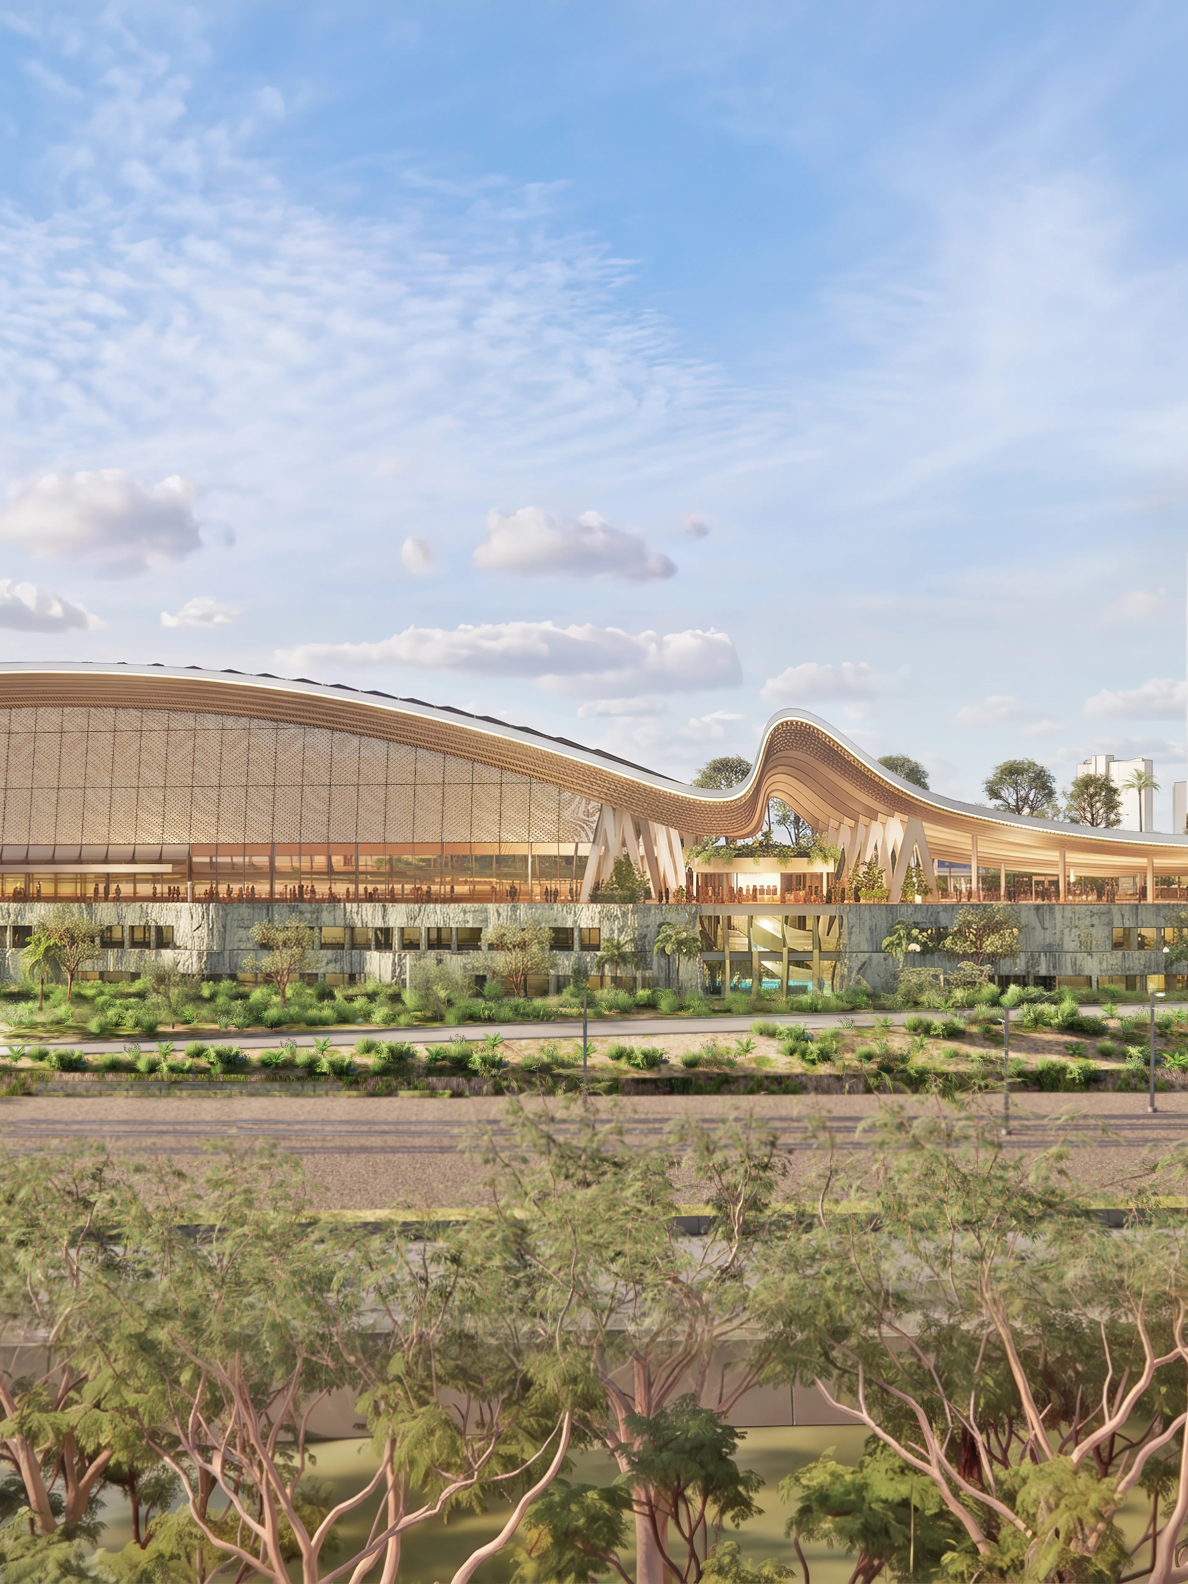
The design begins with the heritage-listed Centenary Pool complex, retained and restored, making the first splash. The ripples it generates extend through the architecture, shaping the undulating roof, the plinth, and rooftop landscape, in a building that is legibly and specifically about water. The forms also respond to Brisbane's subtropical climate and First Nations histories.

Tiered down the southern ridge of the sloping site, the building steps into the landscape rather than sitting on top of it, preserving parkland to the north and opening the building to breeze and sky. The Civic Breezeway is an open public concourse connecting the aquatic centre to its landscape and to the broader Victoria Park precinct, where the new Brisbane Stadium will sit alongside it.

The NAC isn't designed for a few weeks of the Games. We’re building permanent civic infrastructure – three covered competition pools, a gym, high-performance training rooms and community spaces – where elite athletes will train and compete, and Queenslanders can learn to swim, exercise, and keep cool by the water.

Project Collaborators

Liquid Blu (aquatic architecture), RWA Sports Architecture (sports architecture & Olympic overlay specialist), Place Design Group (landscape architecture), Blaklash (First Nations engagement), Pendergast Architects (heritage architecture)

“This is the place where dreams will be realised and history made.”
Three-time Olympian and swimming great, Cate Campbell OAM

“Athlete experience is at the centre of this pool design. It’s engineered for athletes to perform at their best and inspire the nation. After the Games it’s a high-performance training facility for our next generation of champions.”
Three-time Olympian and swimming great, Cate Campbell OAM

Related

News

First splash: the design for Brisbane’s National Aquatic Centre unveiled

Work

Museum of Islamic Art Australia

News

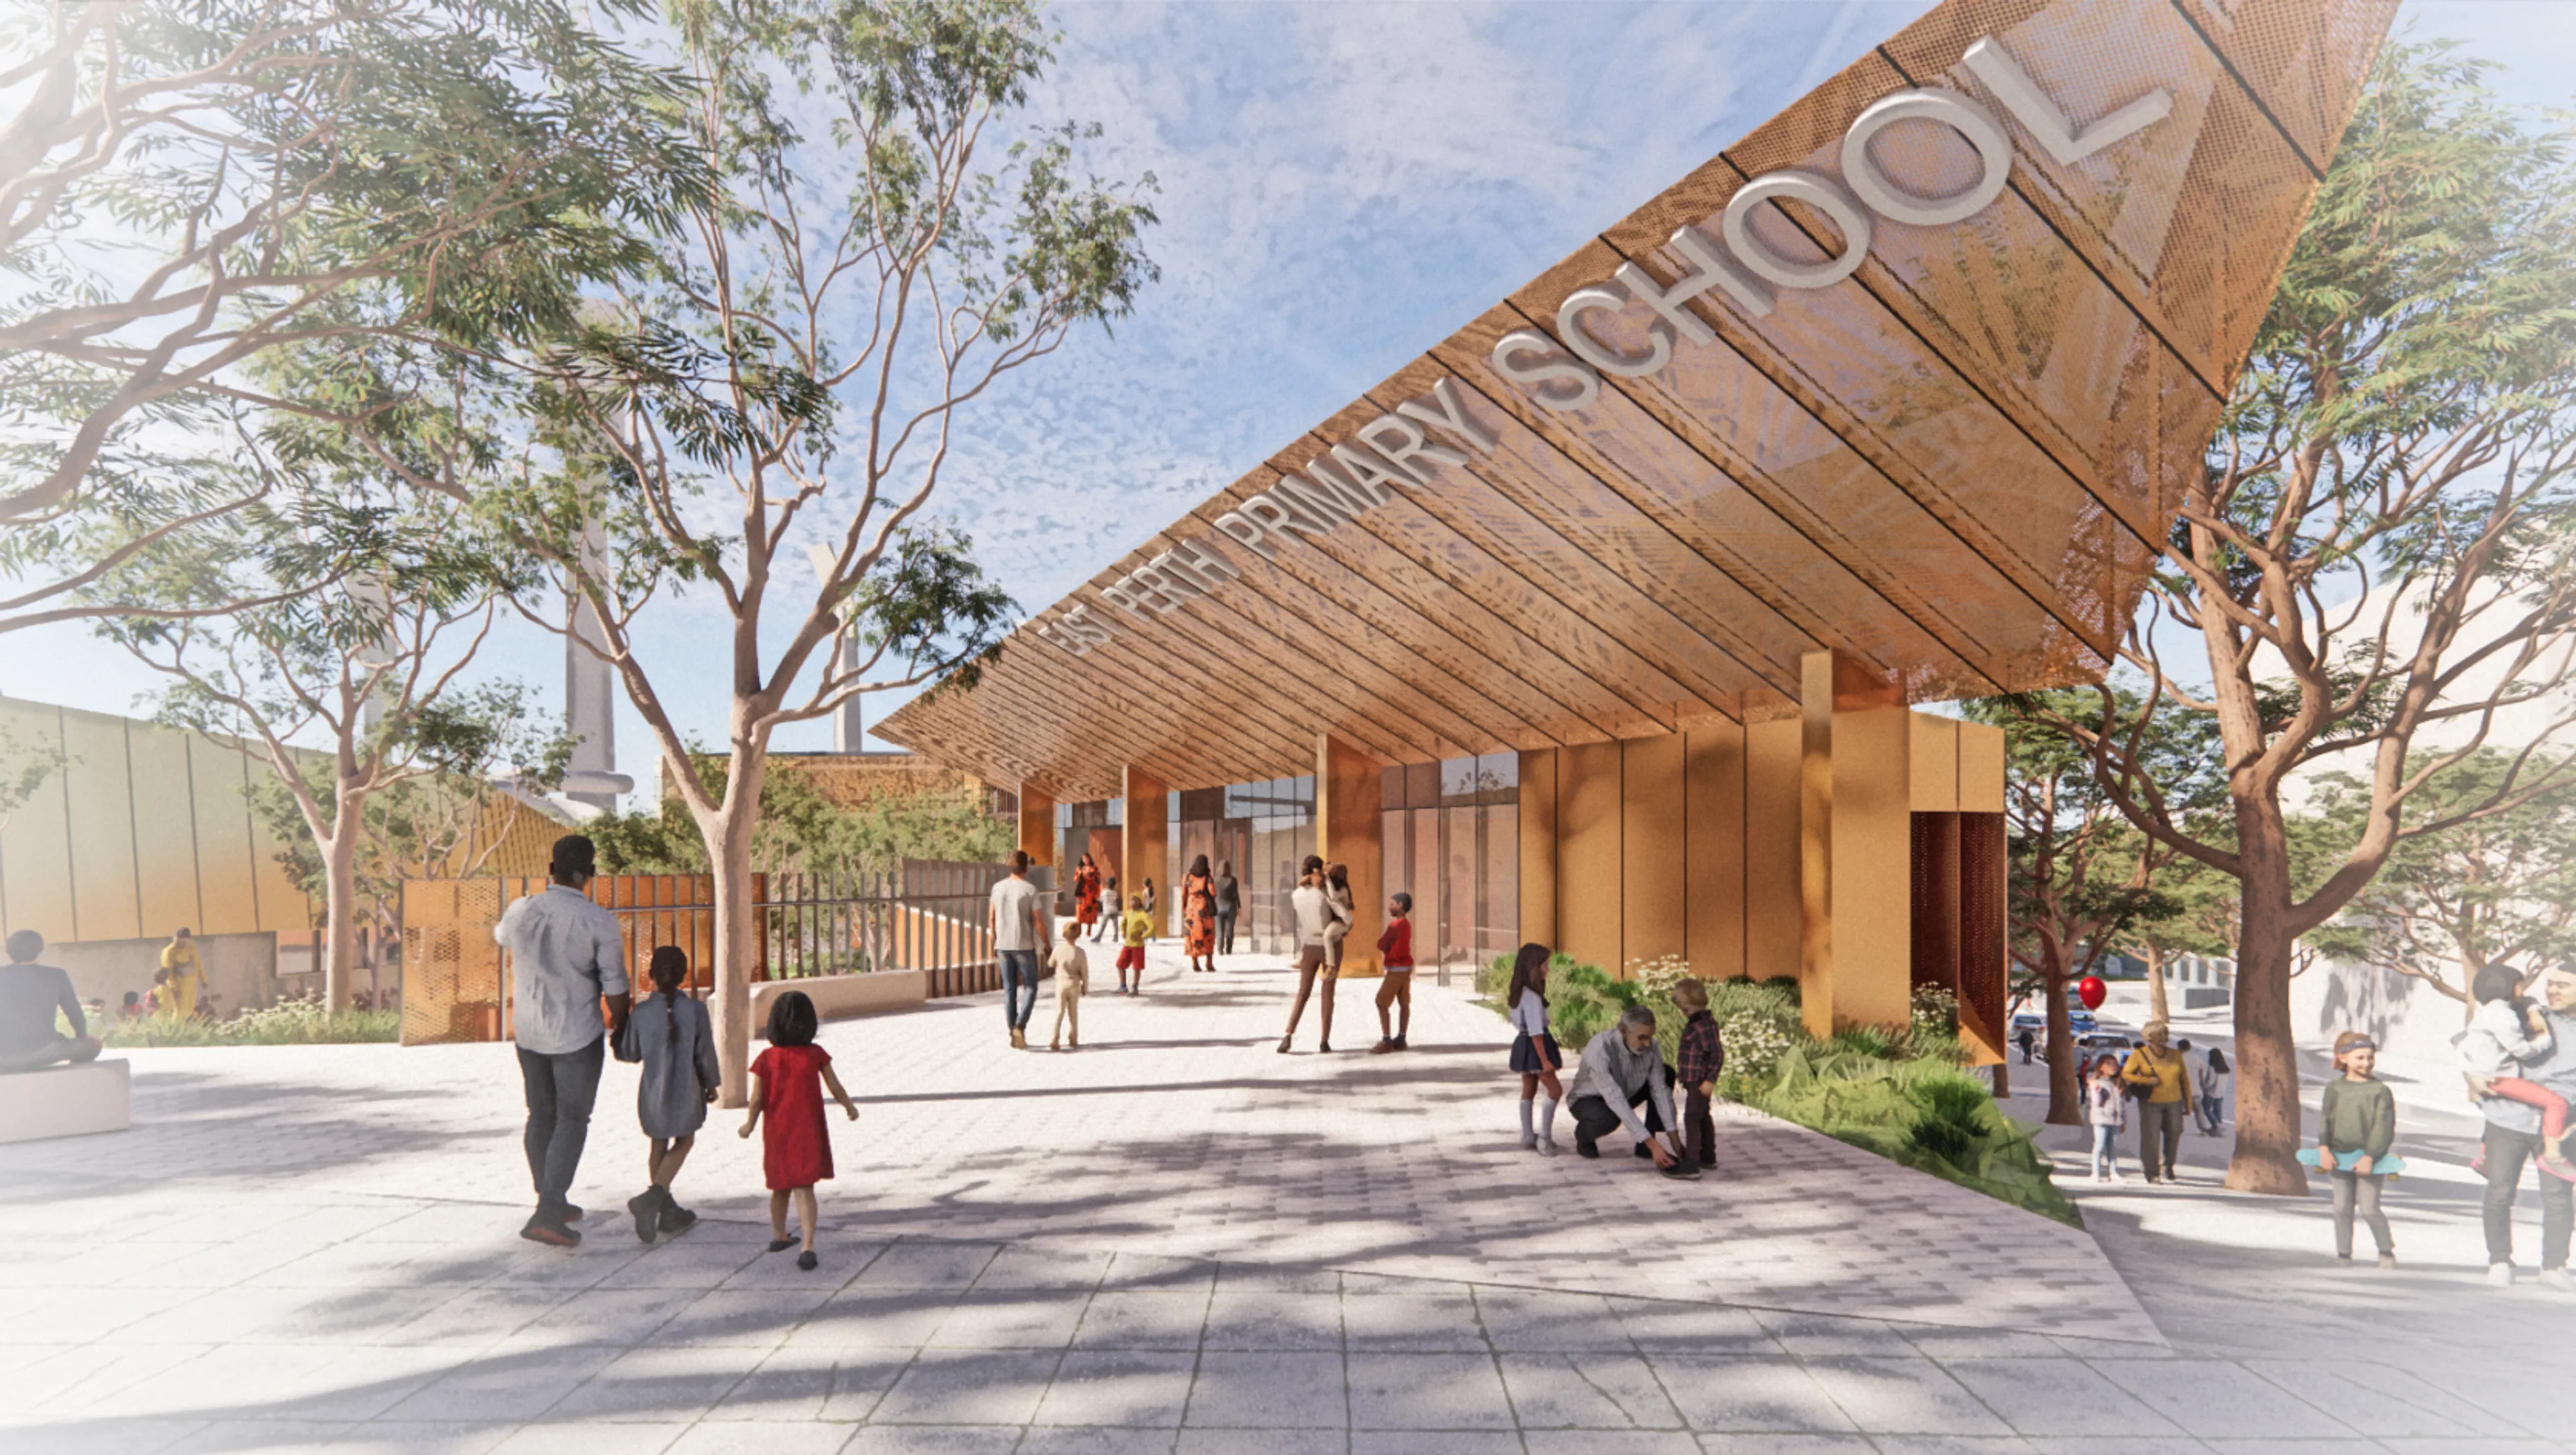
Construction underway for East Perth Primary School

Ideas

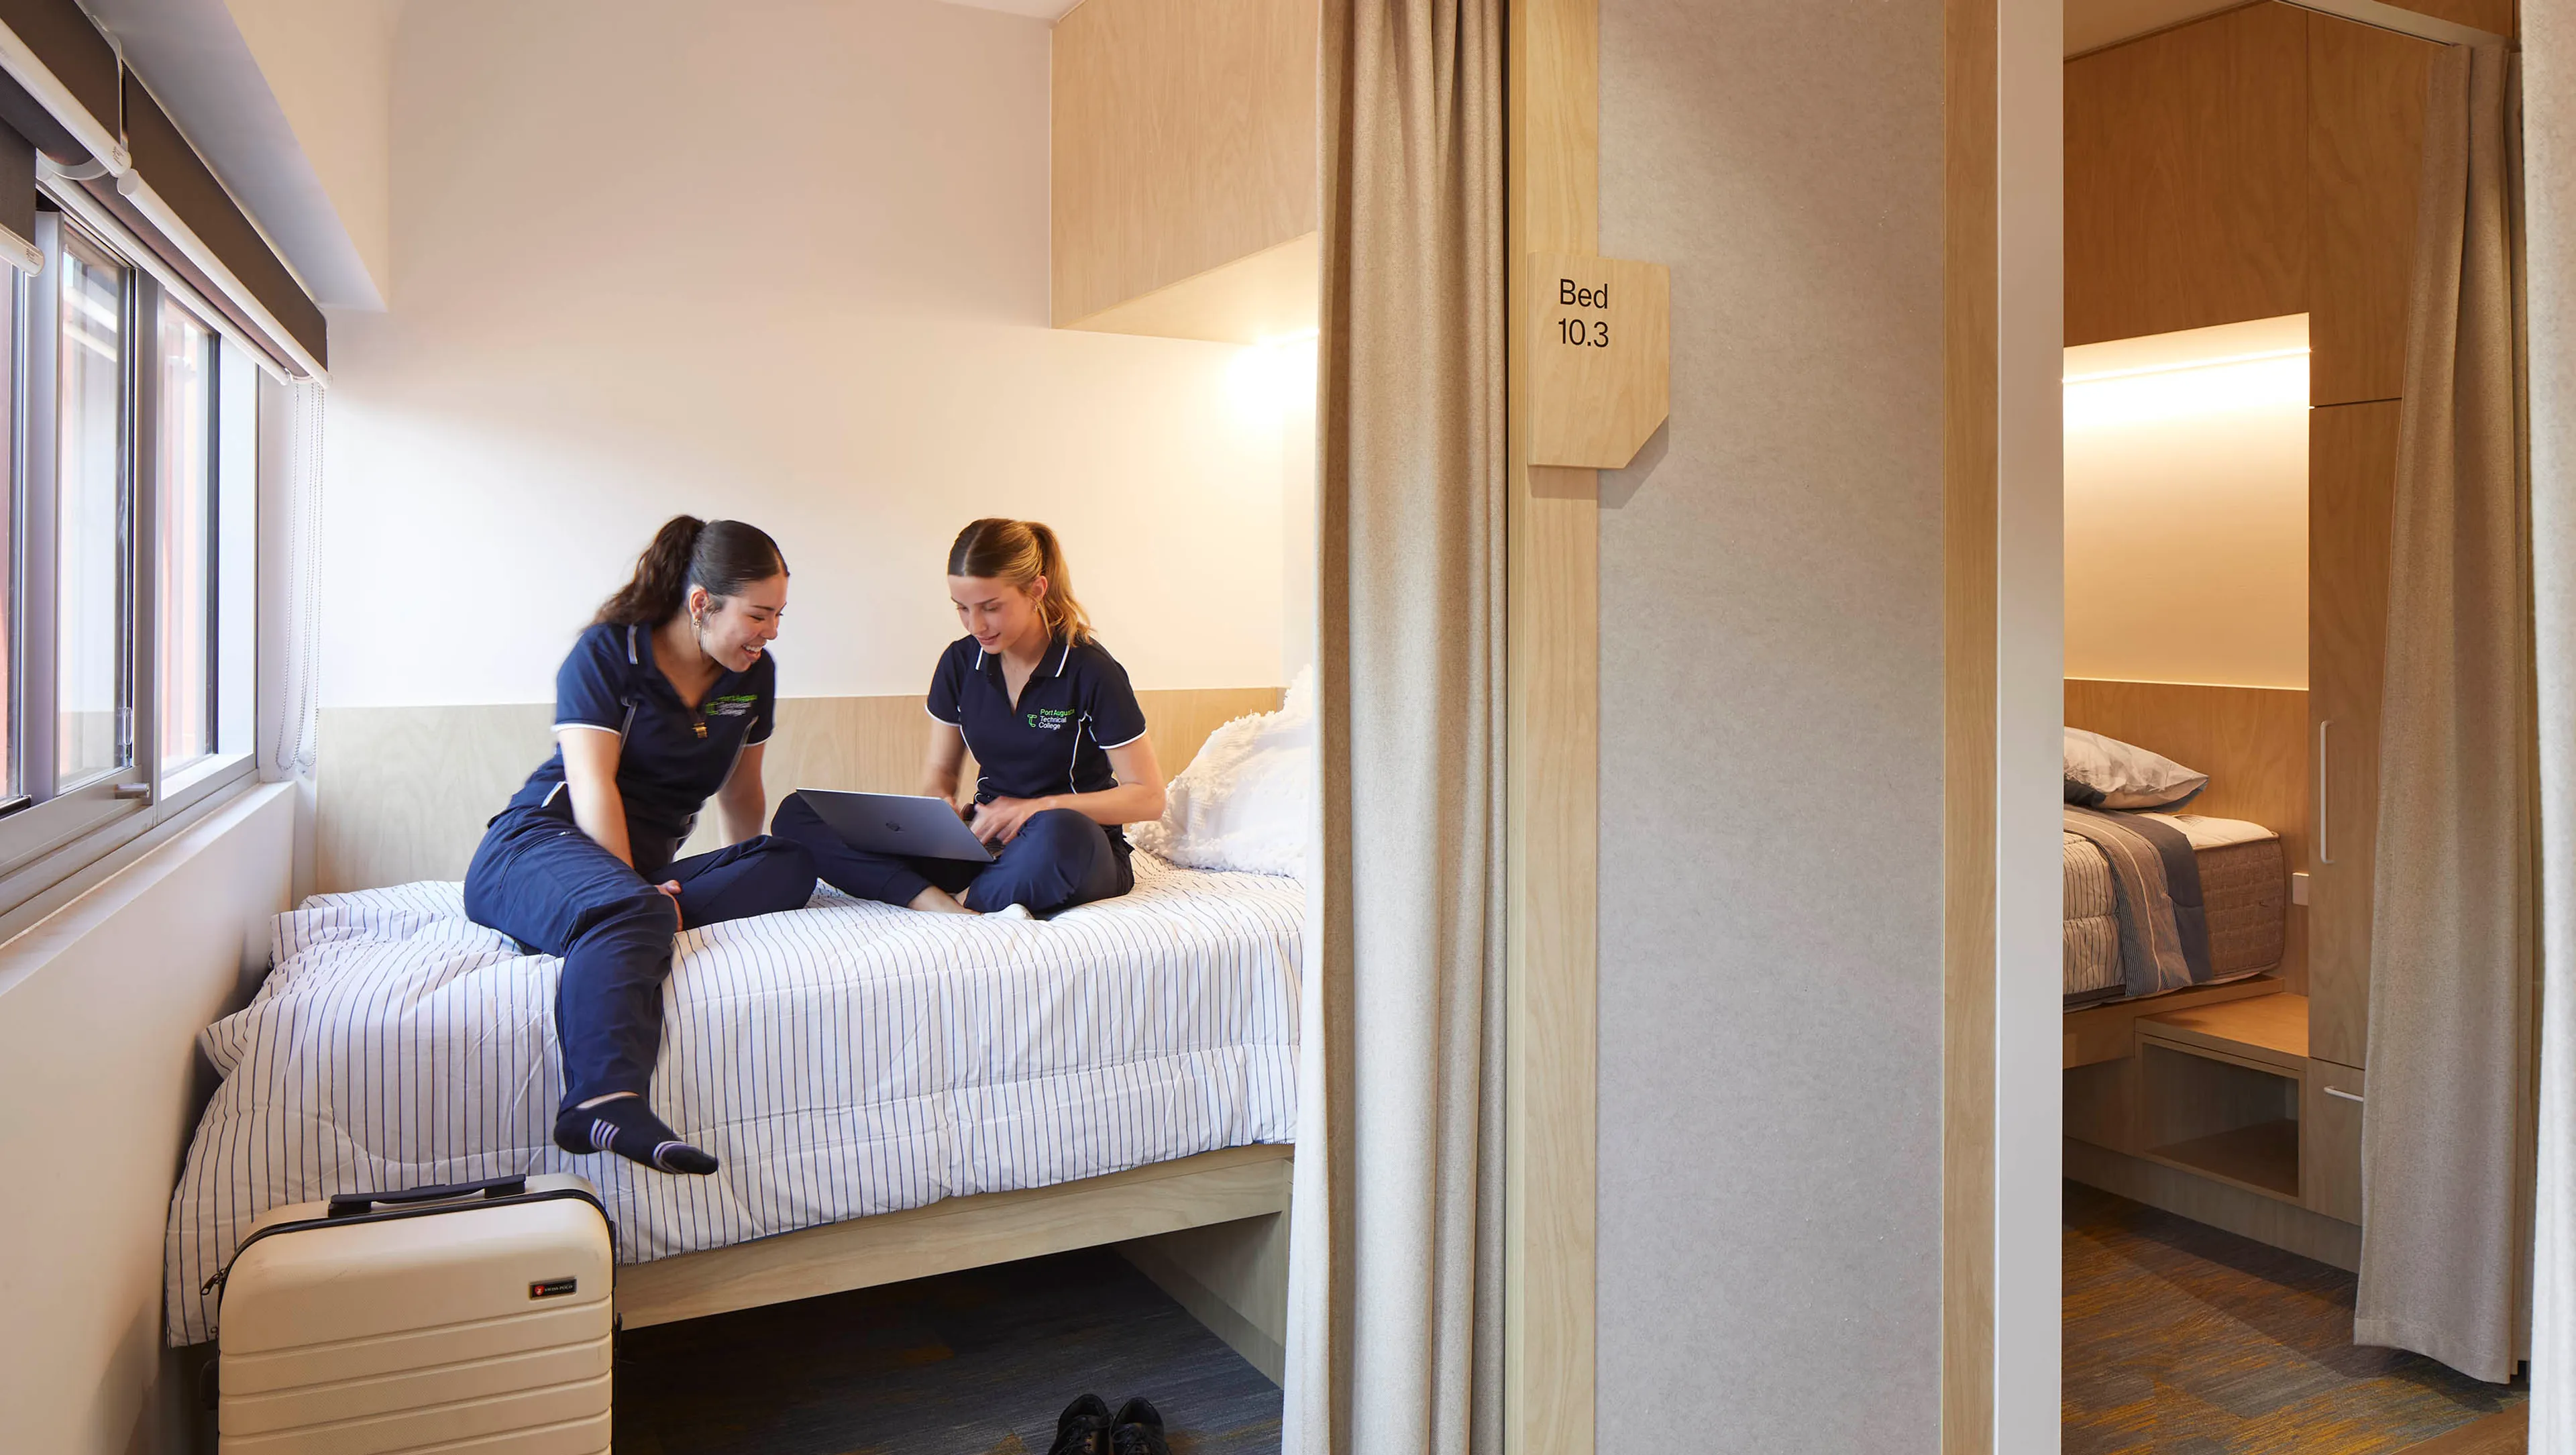
Beyond the Bed Count: What Great PBSA Should Actually Do

More

  • Work
  • People
  • News & Ideas
  • About
  • Contact

Keep up to date

  • Instagram
  • LinkedIn
Design By Lachlan Siu & Development by Cameron Askin