• Work
  • People
  • News & Ideas
  • About
  • Contact

University of Adelaide Barr Smith South Redevelopment

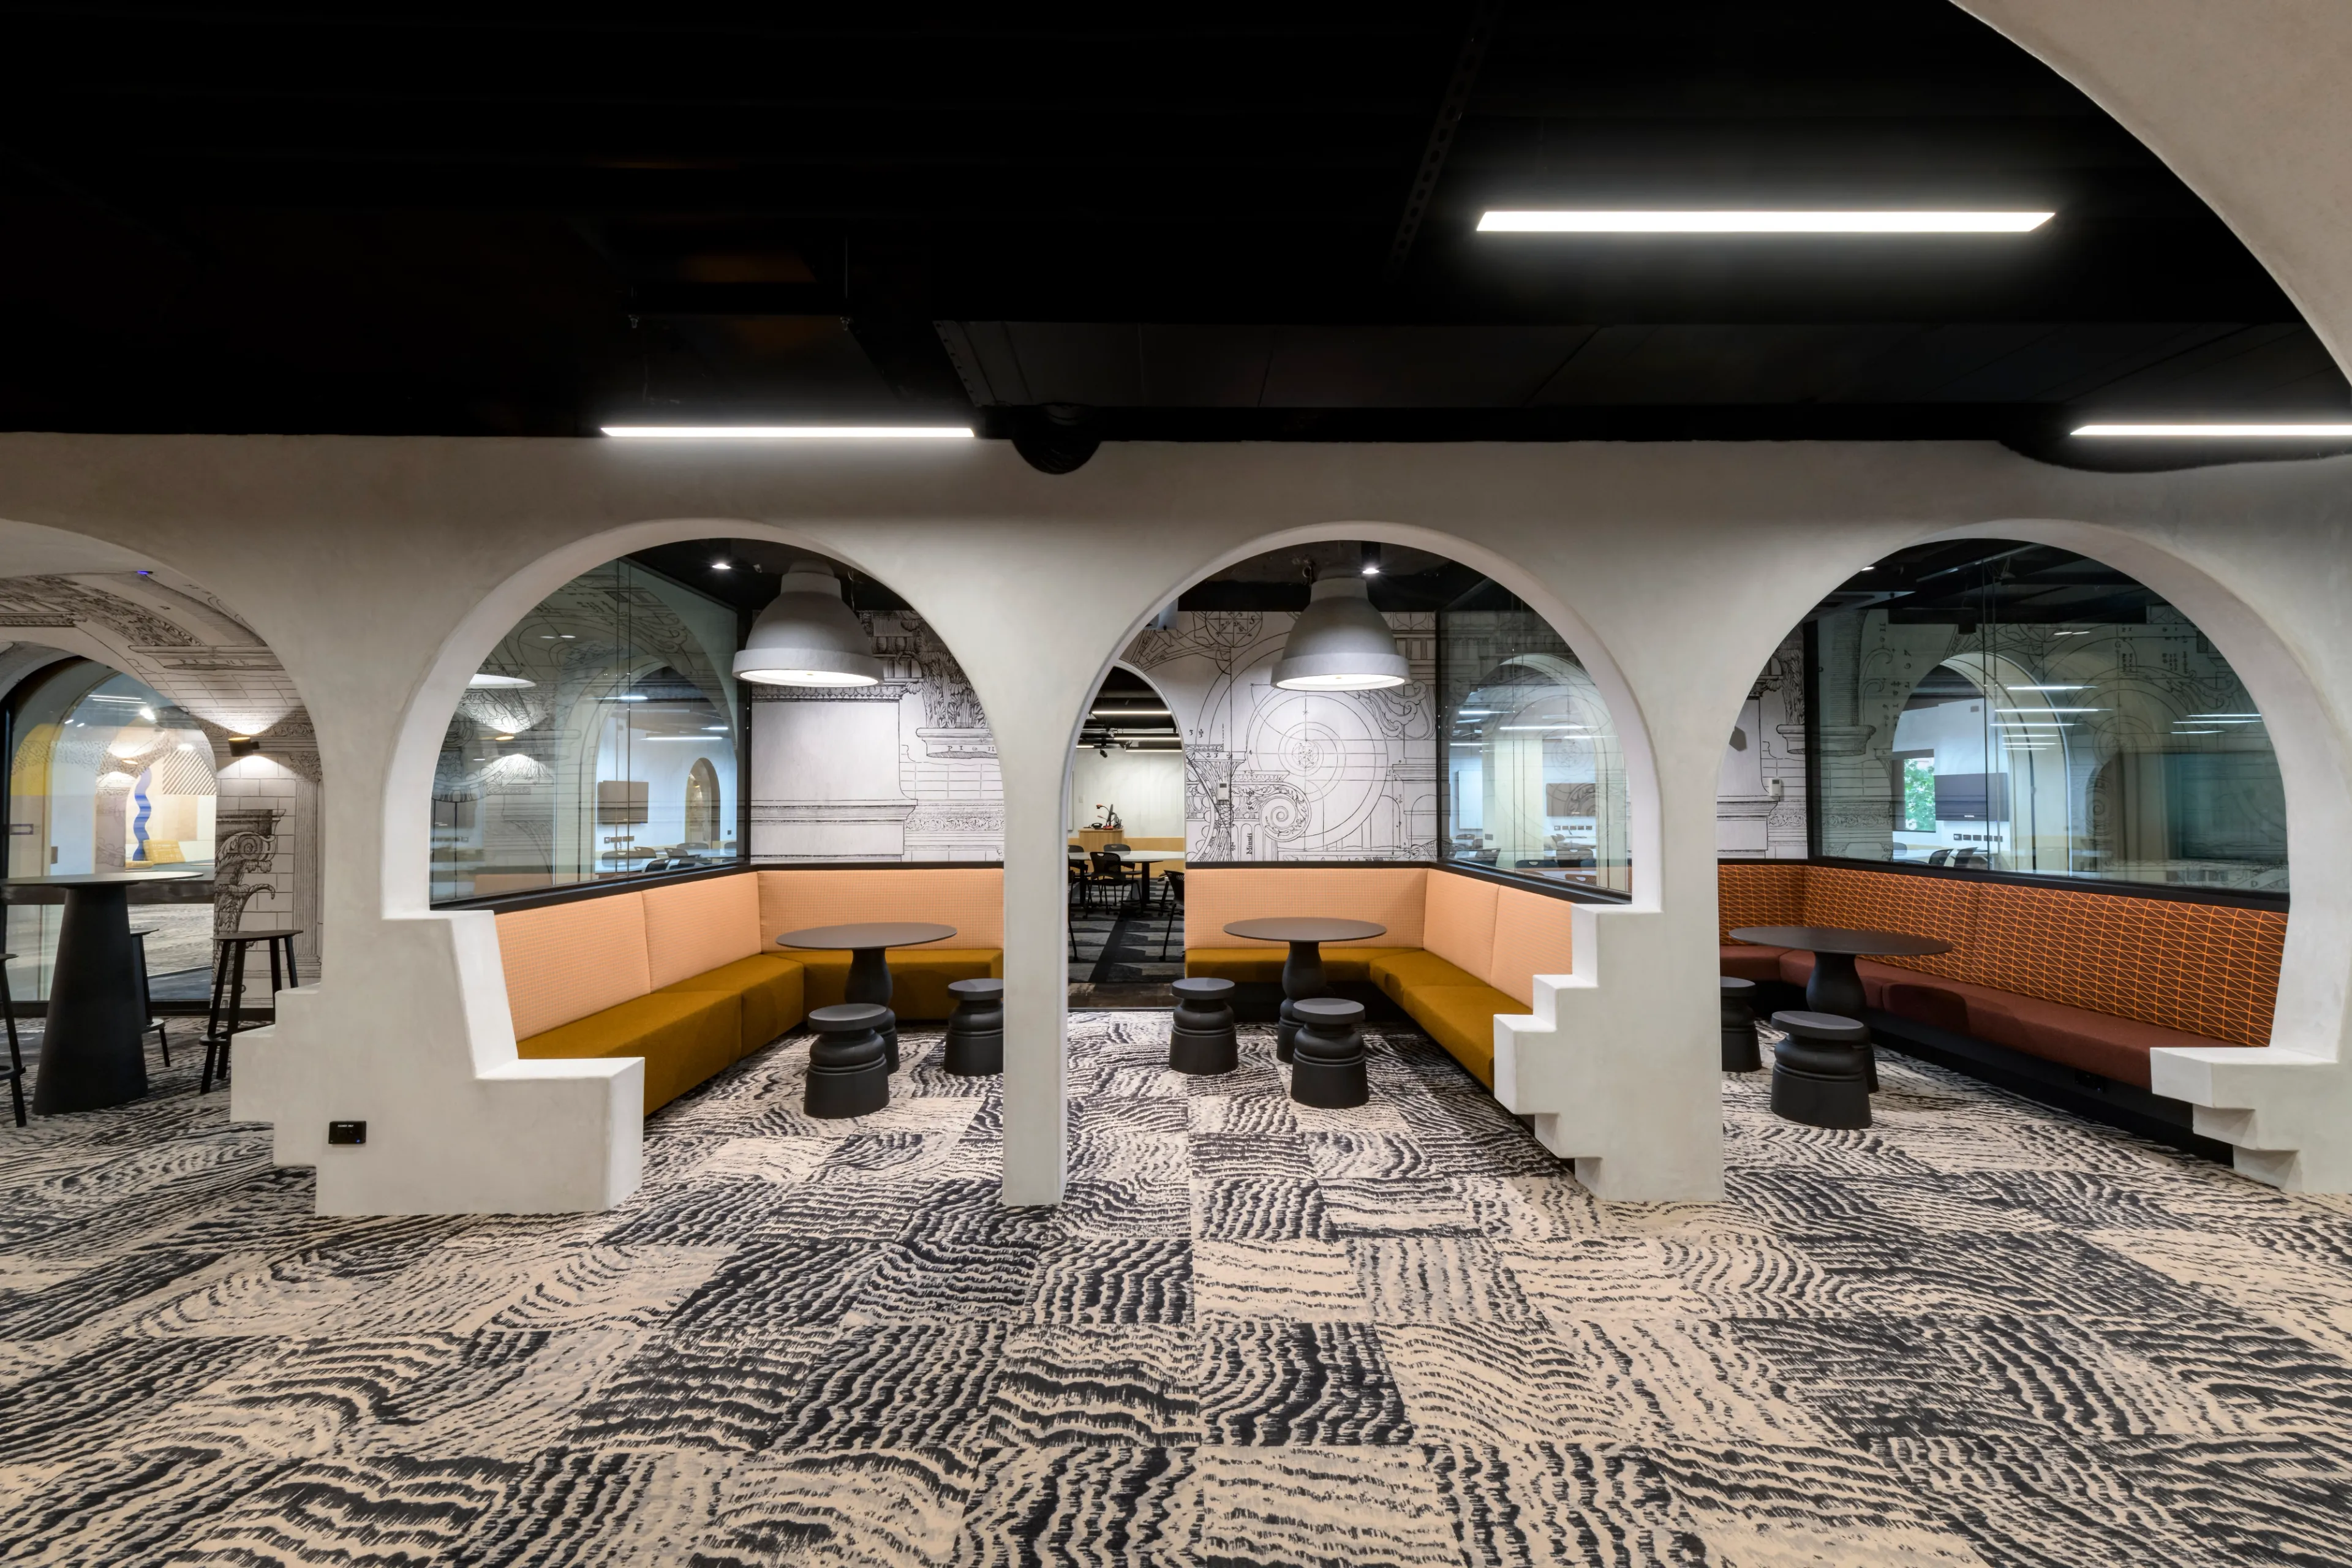
The richest learning environments give students choice. At one of Australia’s oldest universities, three unused lecture theatres, a dingy basement corridor and a floor of unremarkable breakout space are reactivated to entice students to campus and make their experience more exciting. In two chapters, over two years, ARM’s distinctive and extroverted interior design gives students somewhere else to collaborate, concentrate, experiment, watch, talk or simply stay.

Project Details

Traditional Owners:
The Kaurna
Client:
University of Adelaide (now Adelaide University)
Completion:
Stage 1 – 2018, Stage 2 – 2020
Key People:

Amber Stewart, Philippe Naudin

University of Adelaide Barr Smith South Redevelopment

While the brief was to make spaces inviting to use, we took it further: to design spaces with enough imaginative pull that students would seek them out and stay. Across two buildings, the results are meticulously considered, immersive, story-driven learning environments on the university’s North Terrace campus.

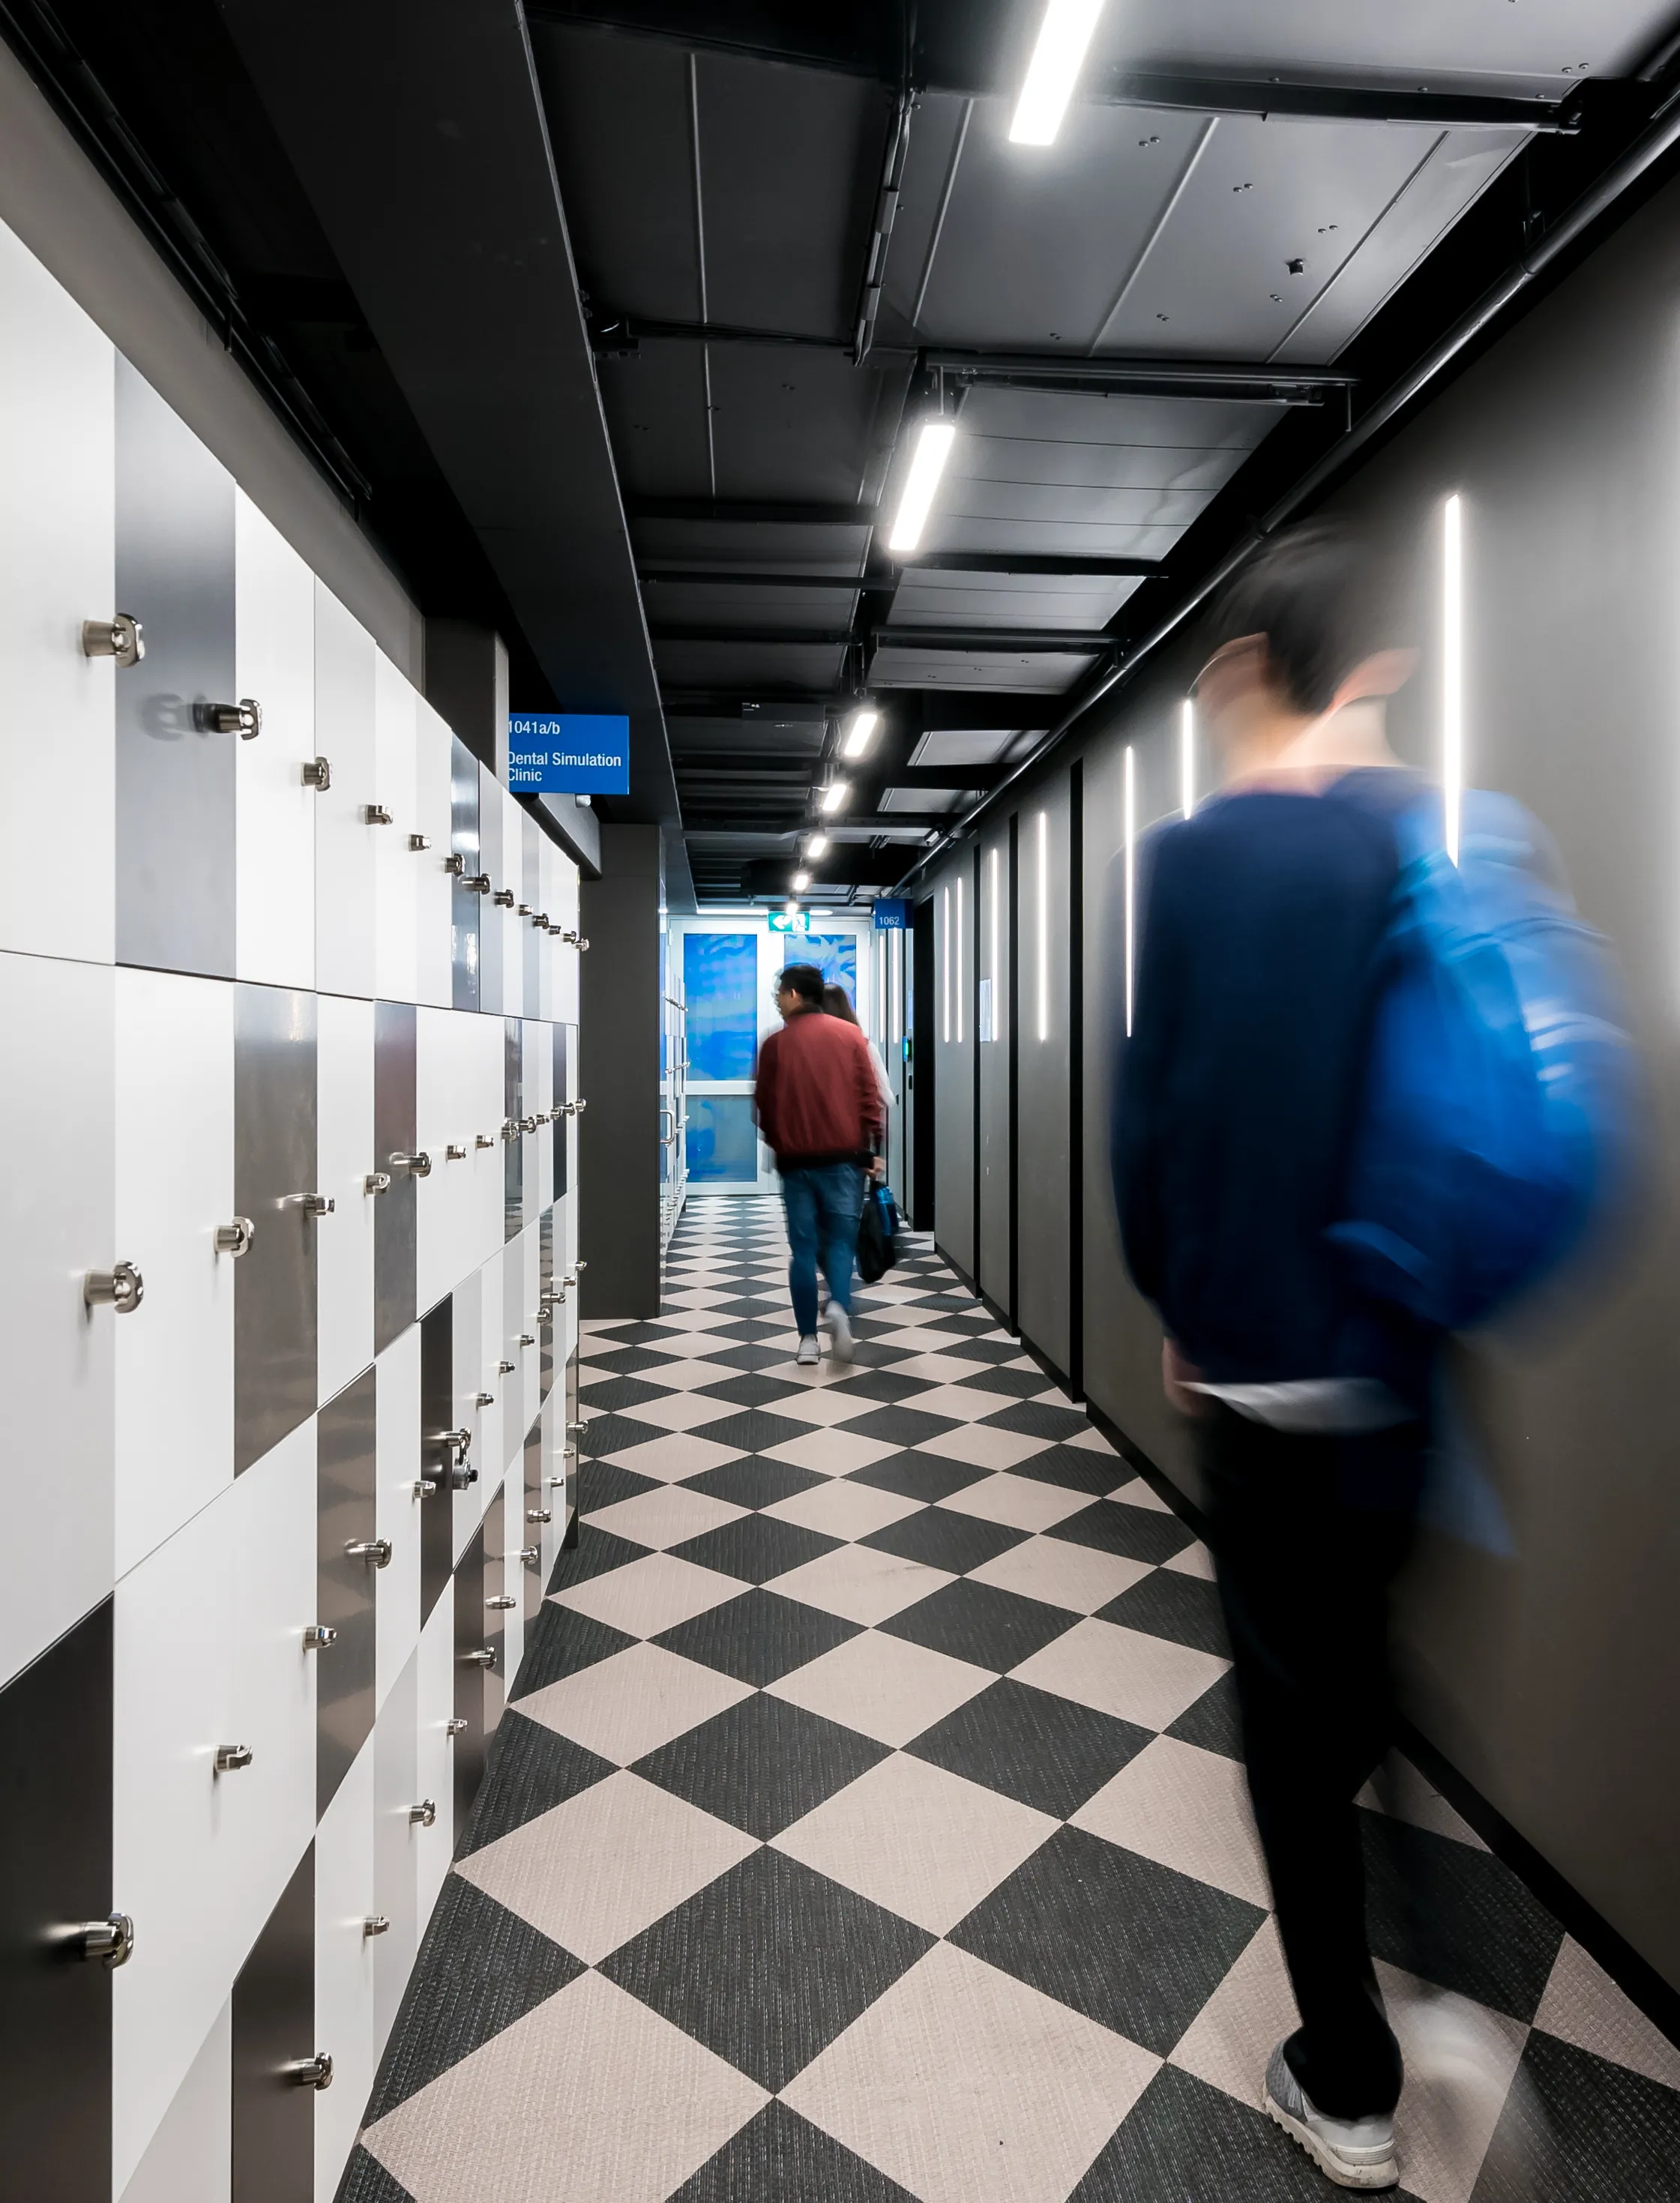
Chapter 1 (Common Teaching Areas, 2018) begins in the basement. Playing on the idea of discovery, the once dingy corridor beneath the heritage-listed Barr Smith Library is reimagined as a fantastical ancient ruin buried below the building. In themed spaces for lectures, tutorials, and individual and interactive breakout study, the design’s dramatic narrative unfolds in bold wallpaper, printed carpet, furniture, lighting and colour, layering in historical and contemporary references. At the dead-end of the corridor, we poked a hole through to the library. The drama extends to two lecture theatres in the Engineering South Building, refurbished at the same time, becoming the most talked-about rooms on campus.

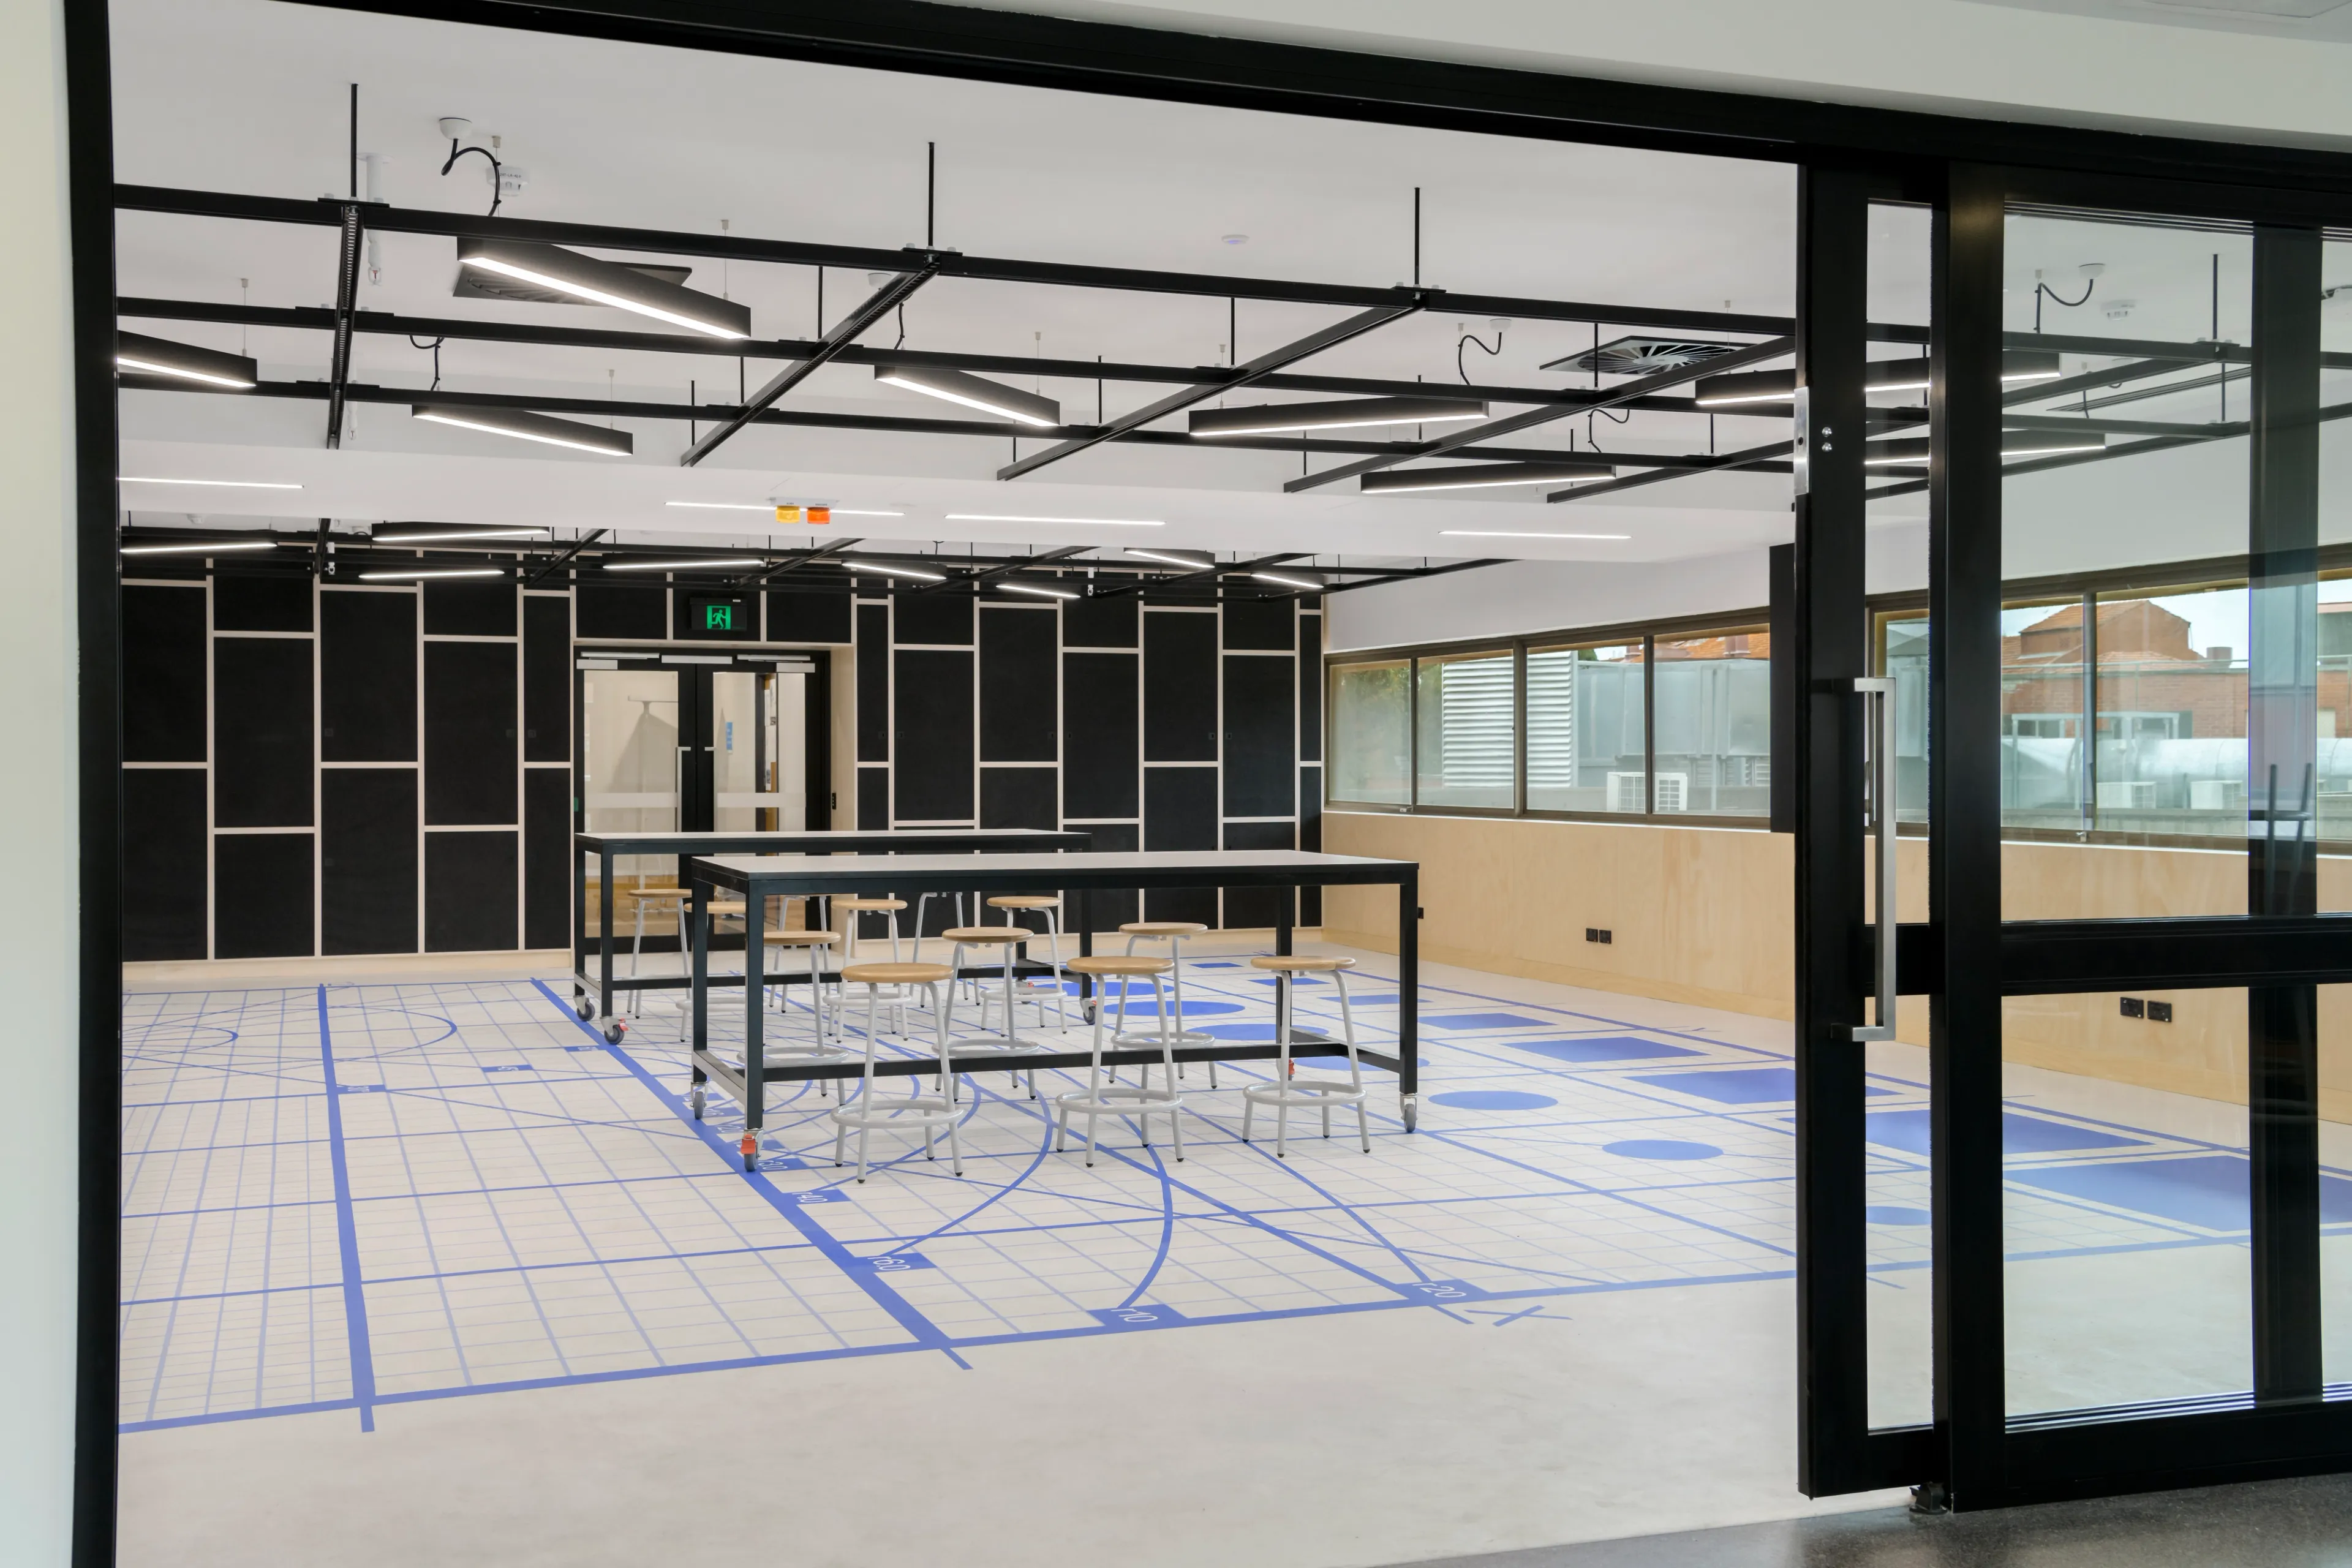
Chapter 2 (2020) takes us up to the ground floor. Emerging from the ruin below, you find yourself under a vaulted colonnade – indoors, but imagined as a camera obscura: a chamber in which an image of the outside world is refracted and projected on the inside. Learning spaces for 60 and 90 students sit beside the breakout zone, with custom desks configurable for three different pedagogical modes. Prototyped with Schiavello, a battery-operated height-adjustable version of the desk allows students with limited mobility to join group tasks without separate furniture.

Project Collaborators

Schiavello Furniture

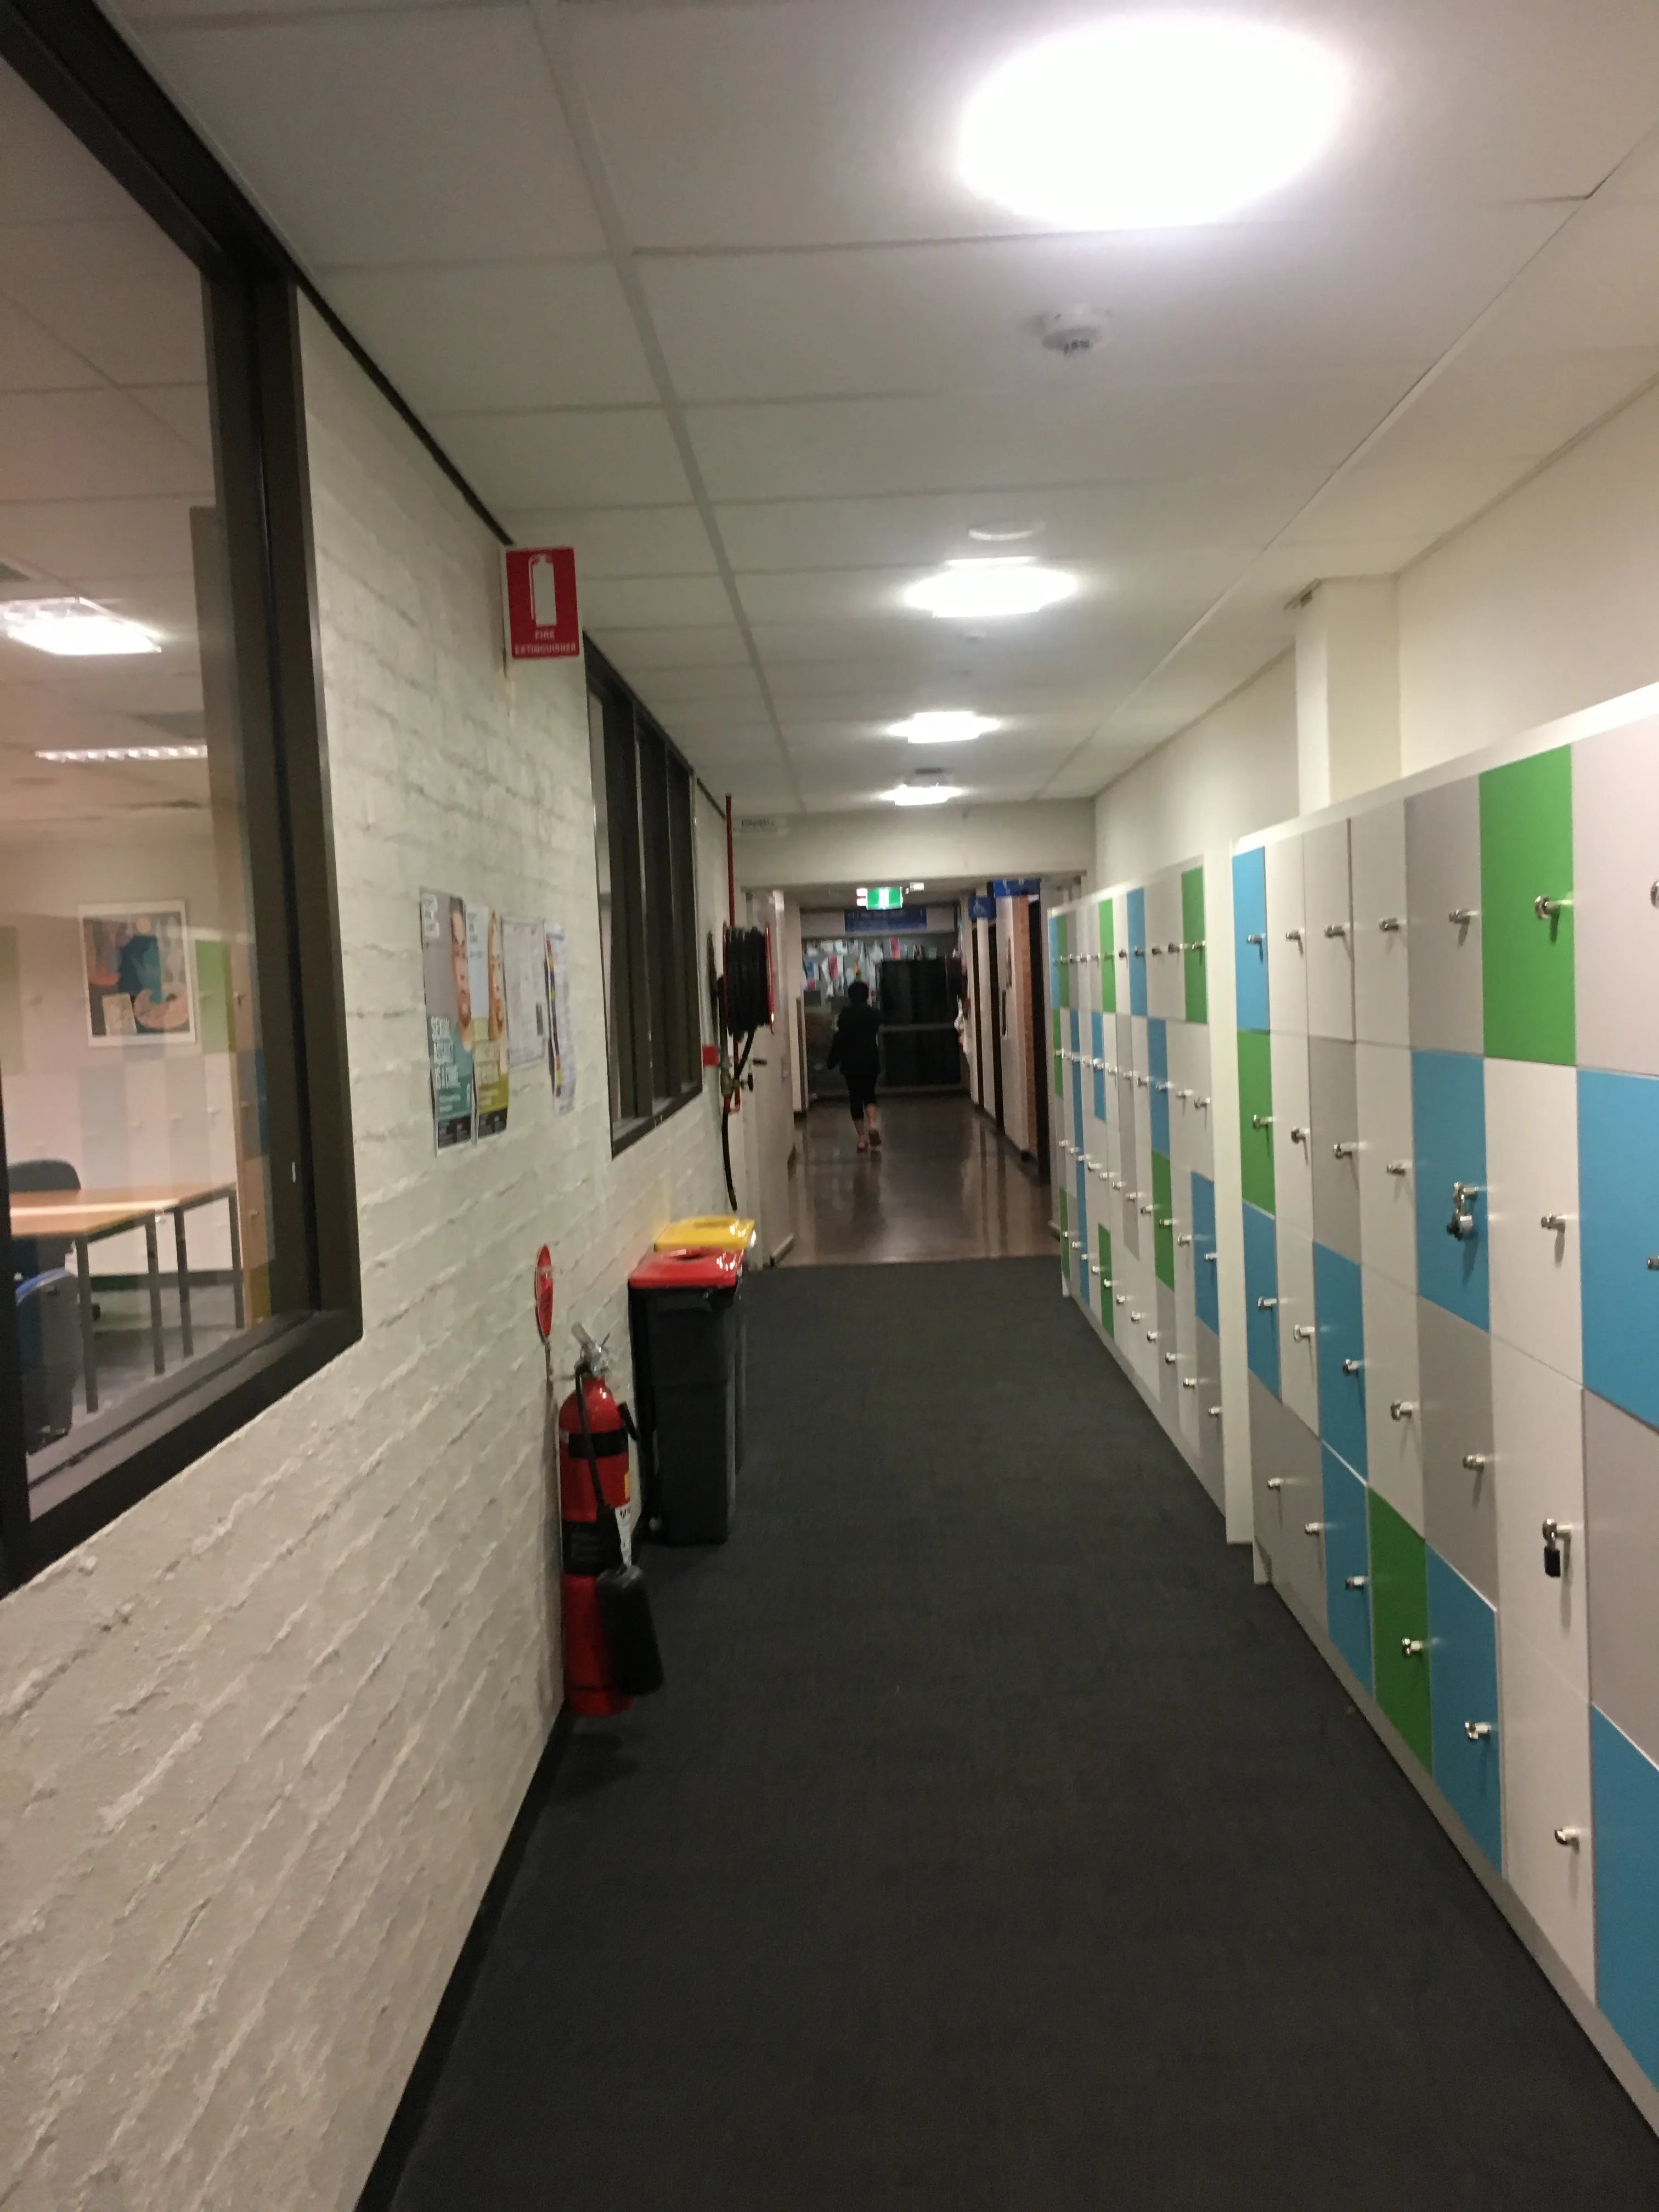
(Before) Common Teaching Area

(After) Common Teaching Area
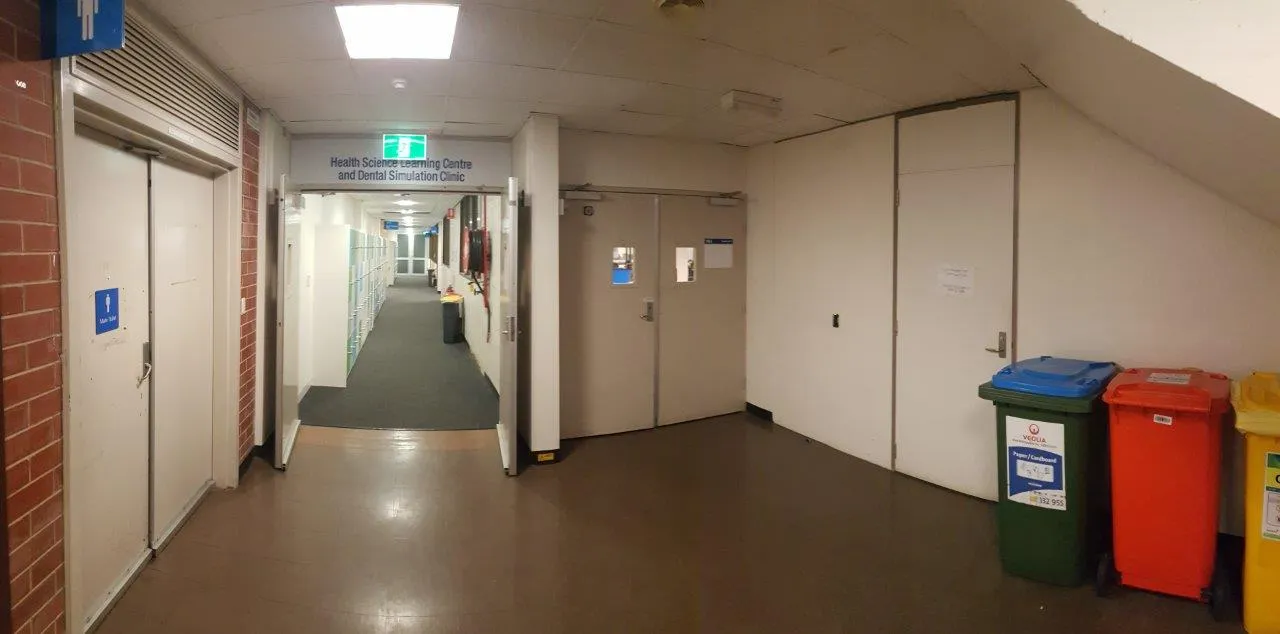
(Before) Common Teaching Area
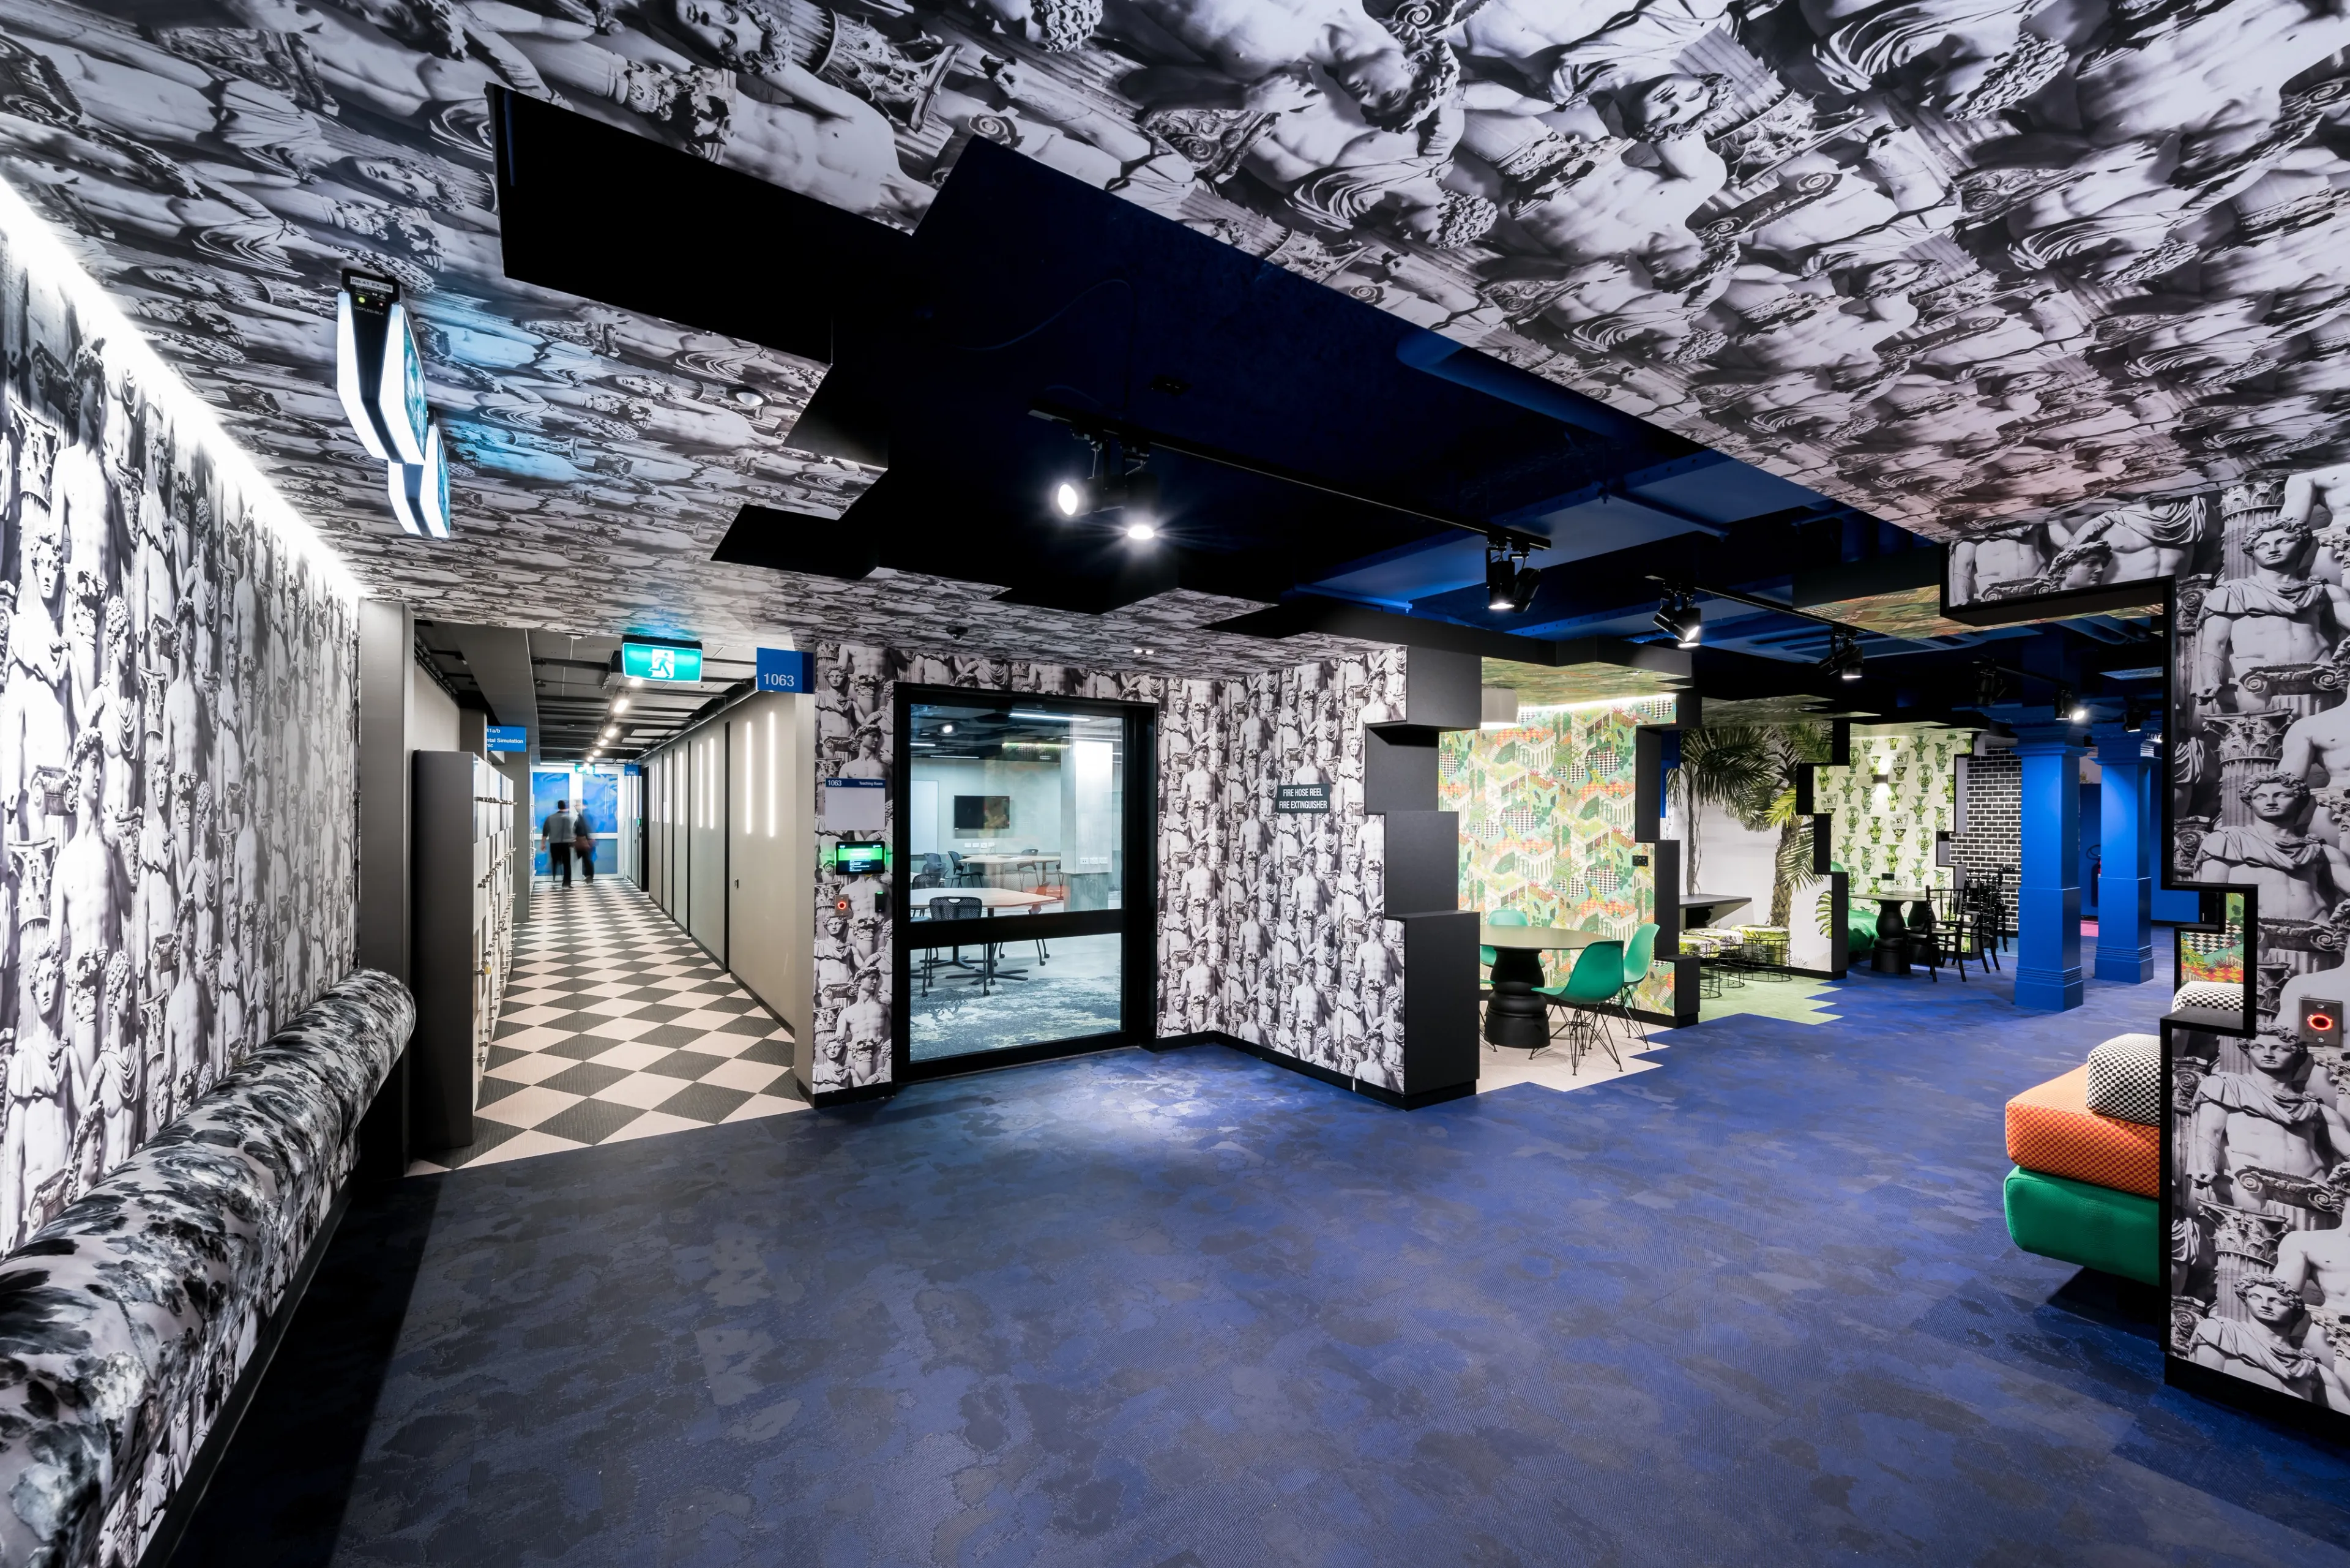
(After) Common Teaching Area
Related

Work

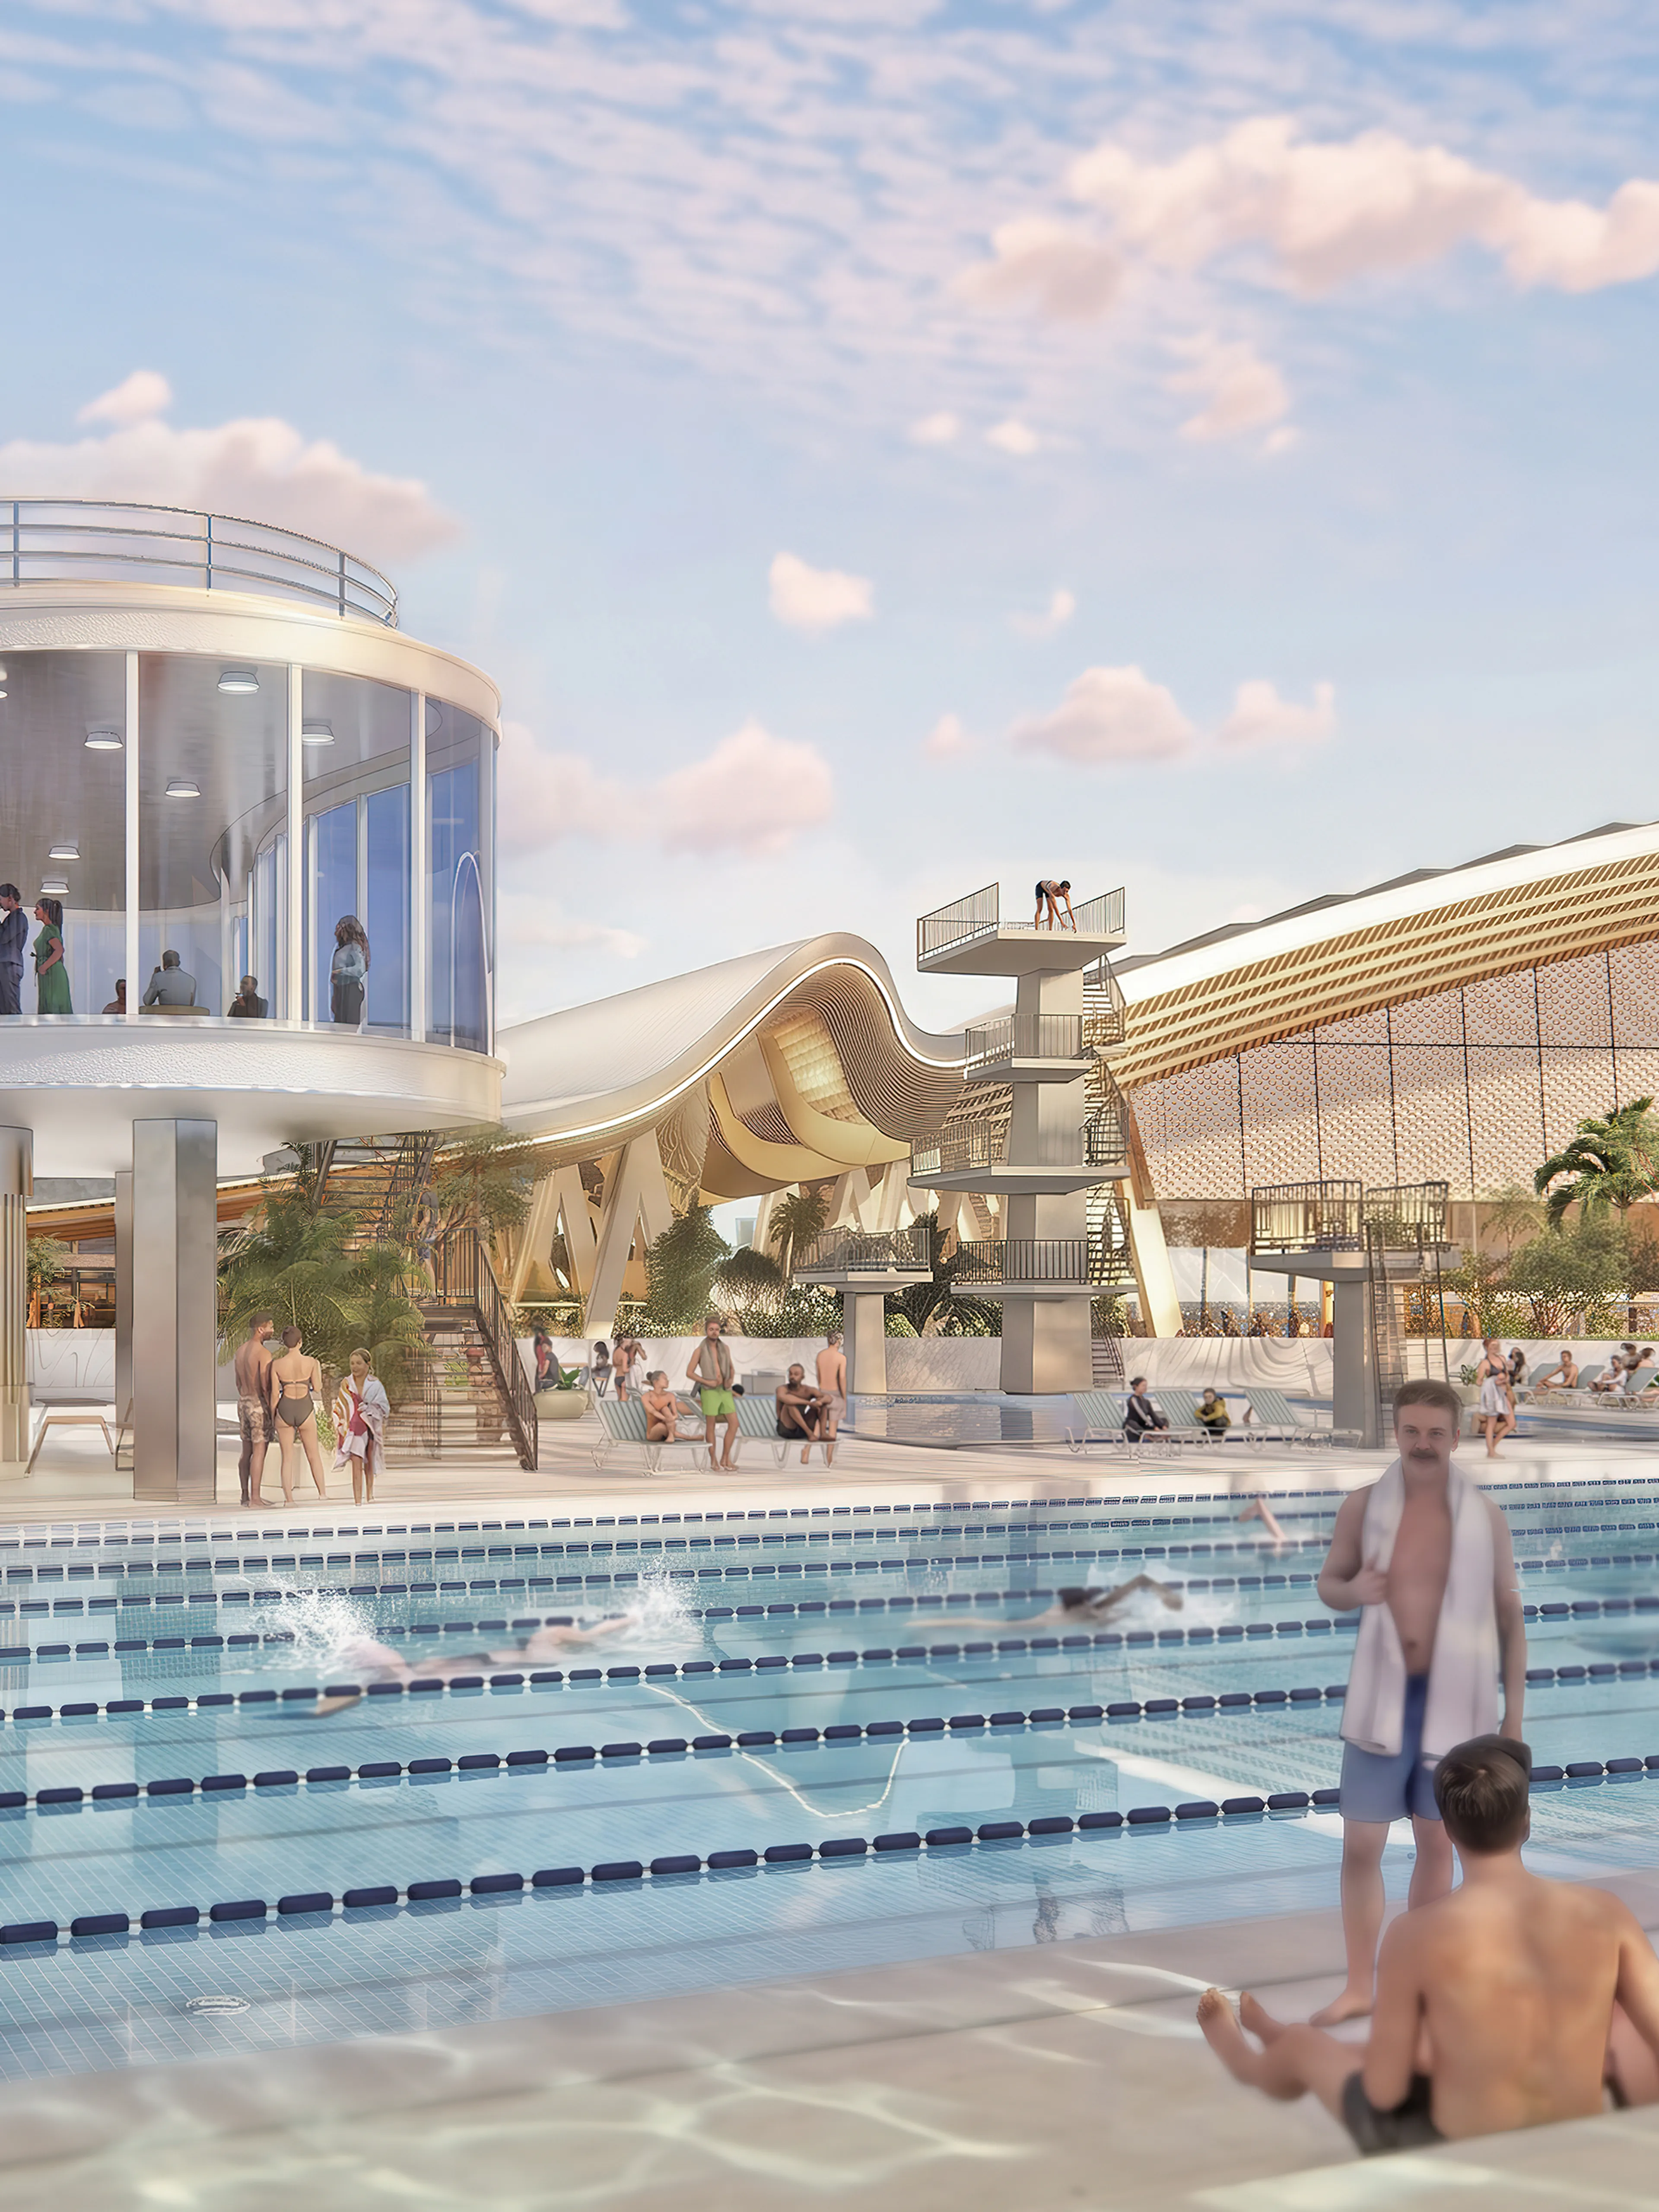
National Aquatic Centre

News

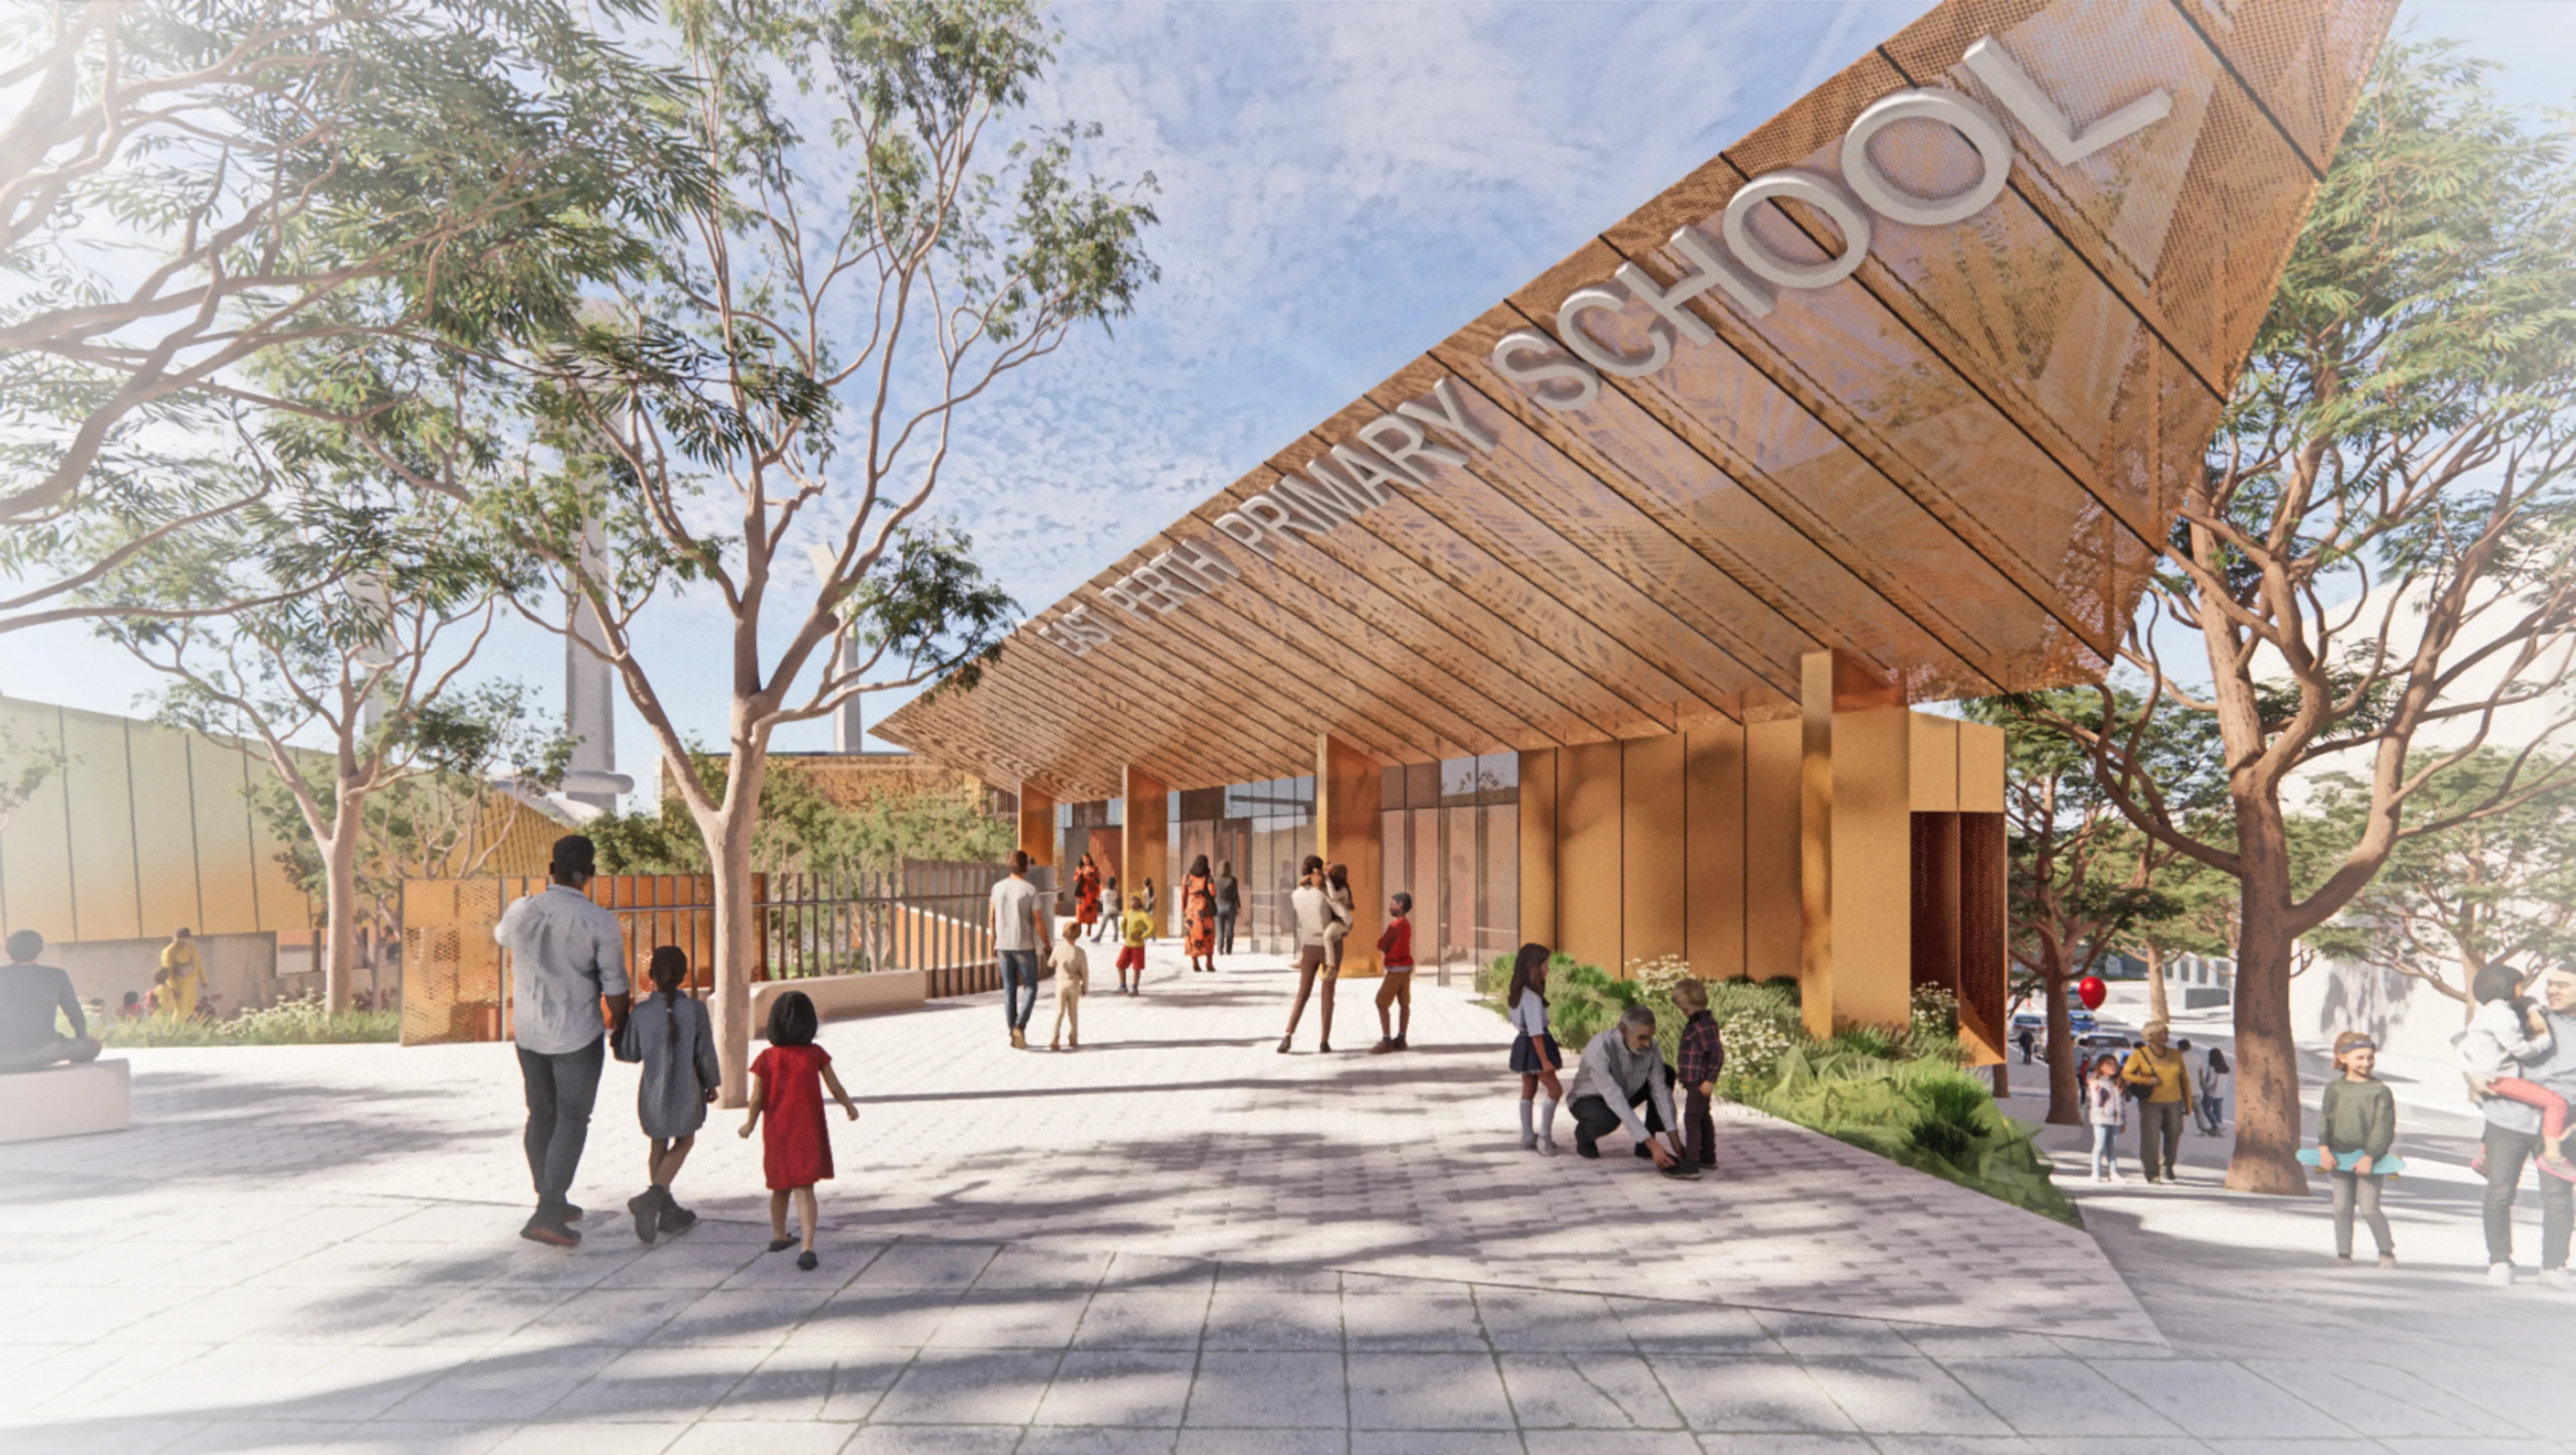
Construction underway for East Perth Primary School

Ideas

An emotional barometer: what Jill Orr’s work reveals about place, presence and architecture

News

ARM celebrates new promotions

More

  • Work
  • People
  • News & Ideas
  • About
  • Contact

Keep up to date

  • Instagram
  • LinkedIn
Design By Lachlan Siu & Development by Cameron Askin