• Work
  • People
  • News & Ideas
  • About
  • Contact

Yanco Agricultural High School

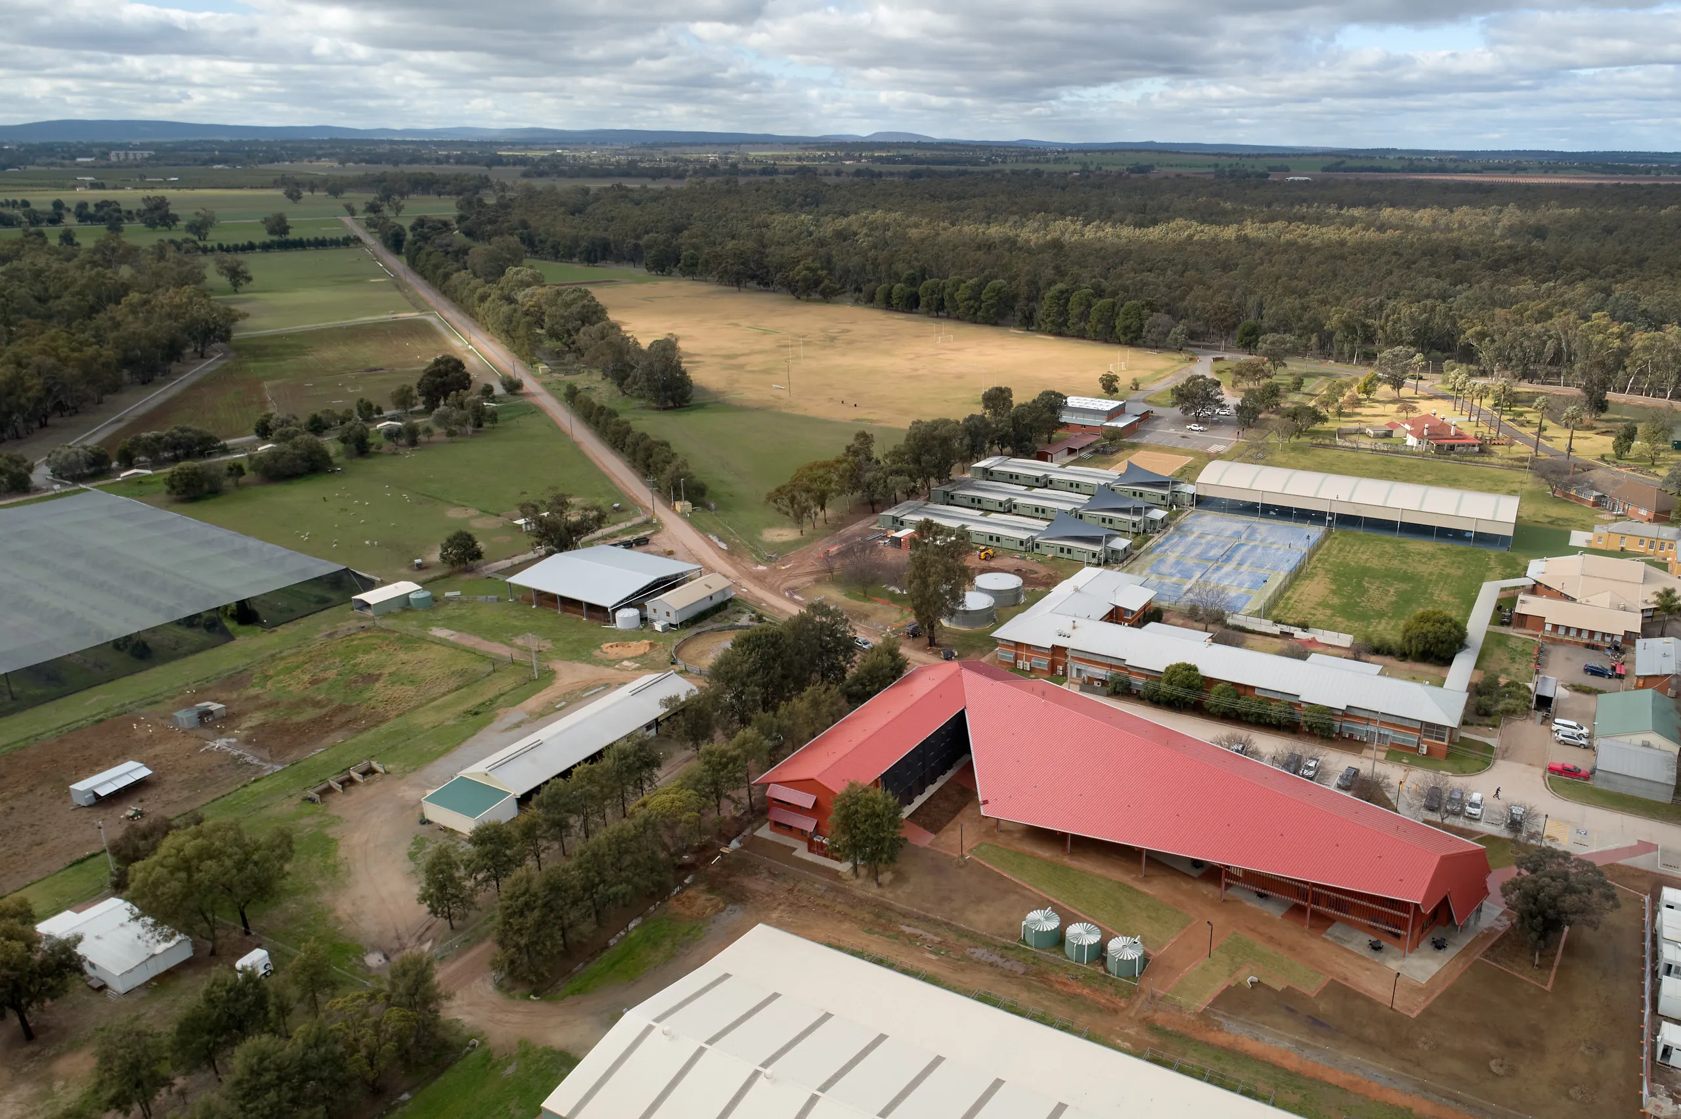
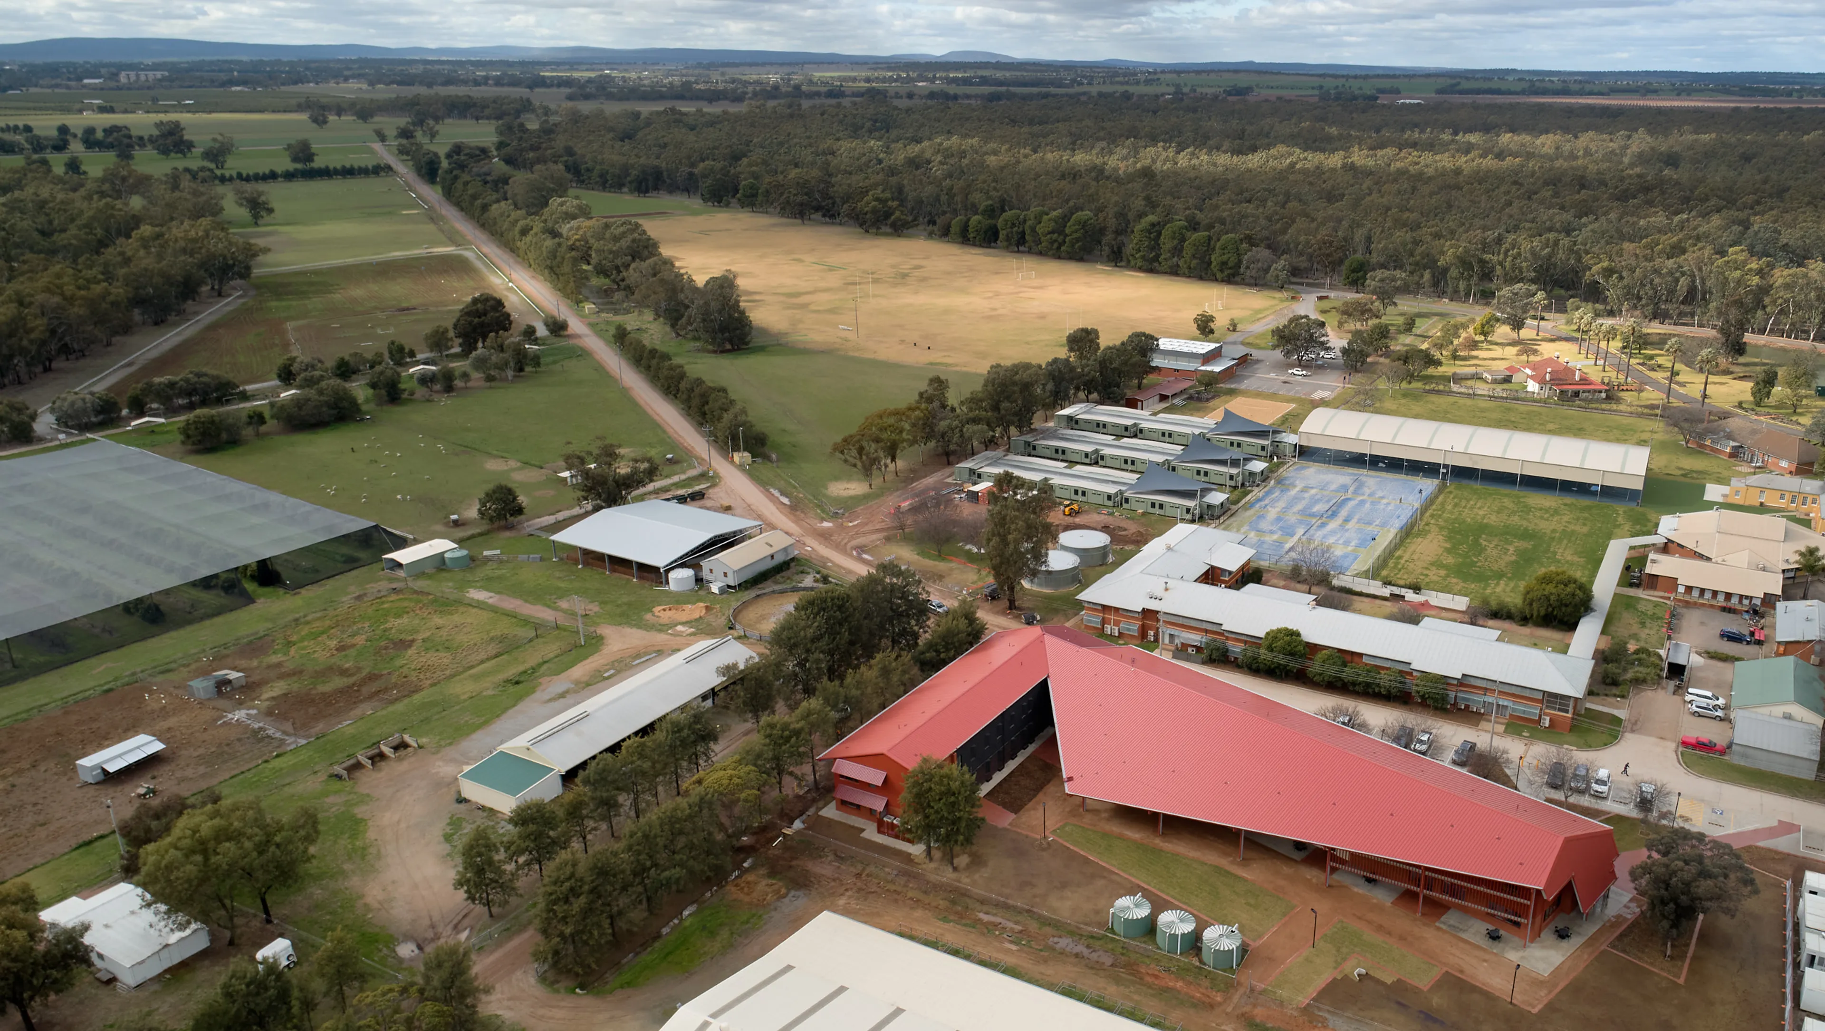
Yanco is a state high school in regional New South Wales where every student lives on campus. After 30 years in temporary demountables, female students now have permanent, purpose-built facilities. ARM’s cost-neutral improvements to the original design raised the architectural quality of a rural typology and increased equity for young women in a male dominated sector.

Project Details

Traditional Owners:
Wiradjuri
Client:
School Infrastructure NSW (SINSW)
Budget:
$29m
Key People:

Mark Raggatt, Amber Stewart

Yanco Agricultural High School

ARM inherited this student accommodation project partway through concept design, and the first thing we did was flip the building.

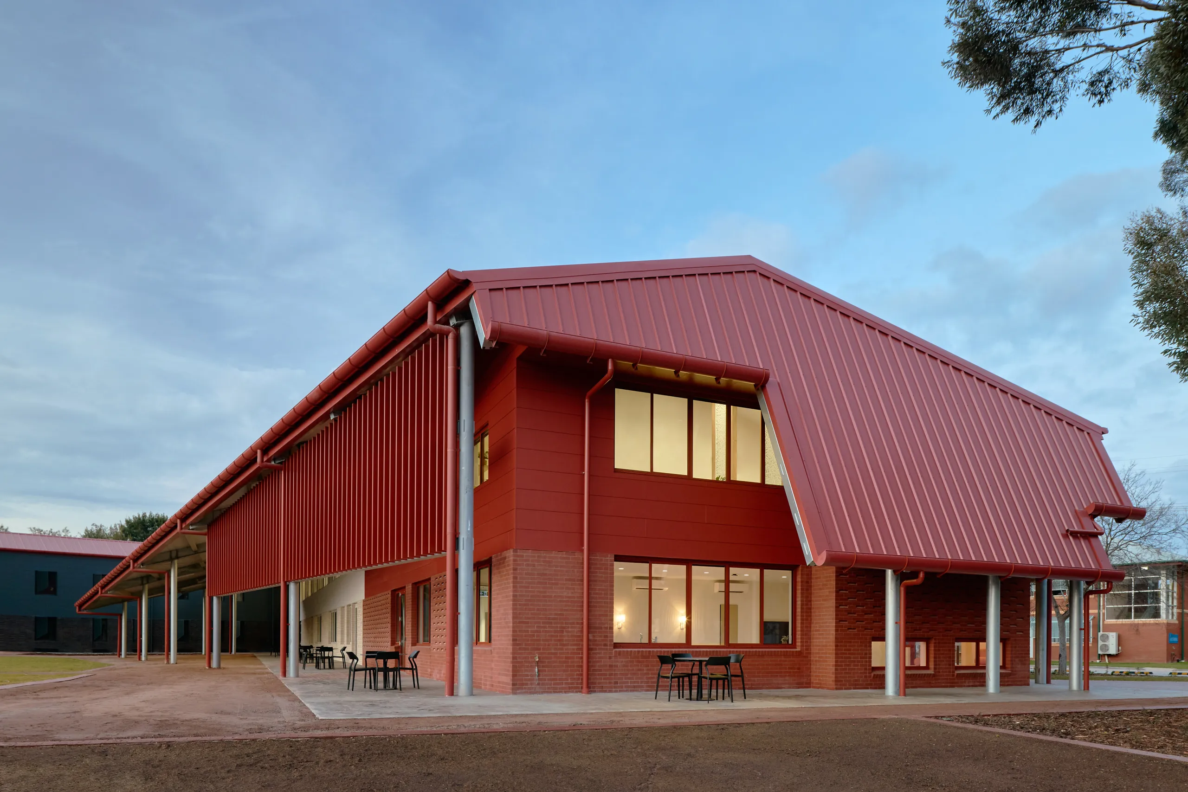
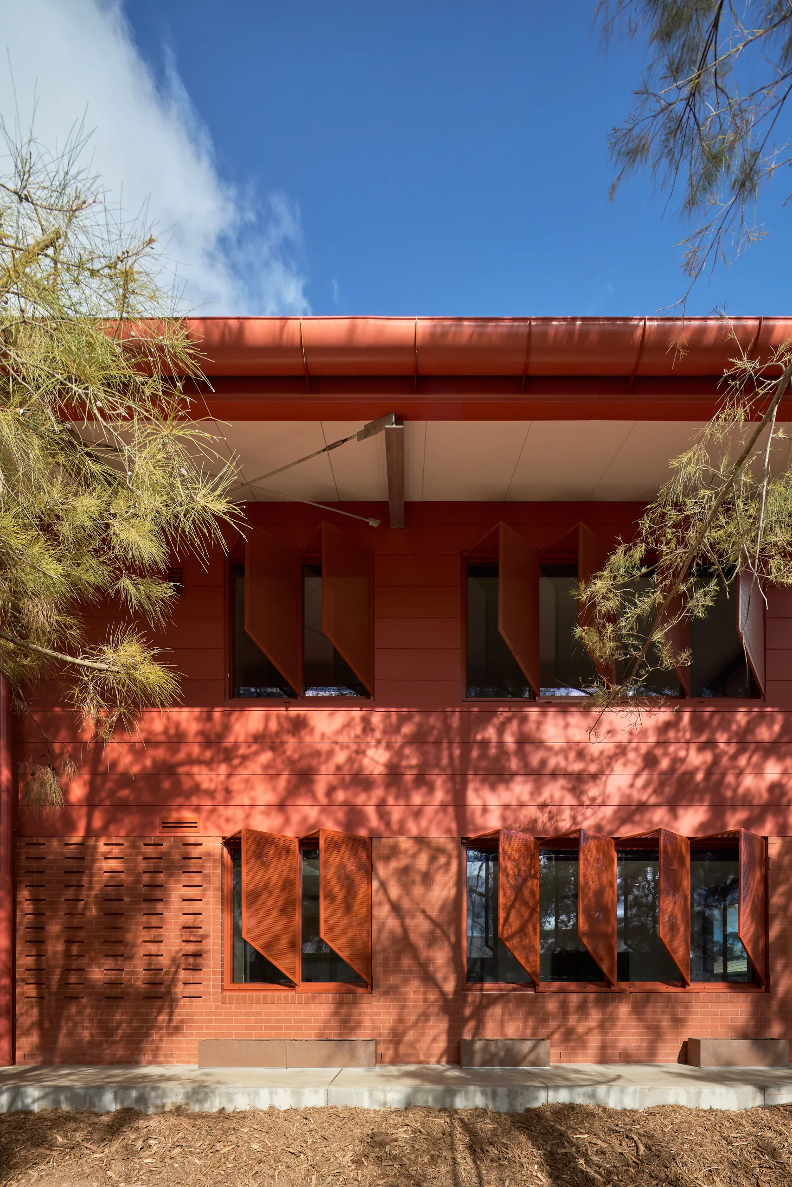
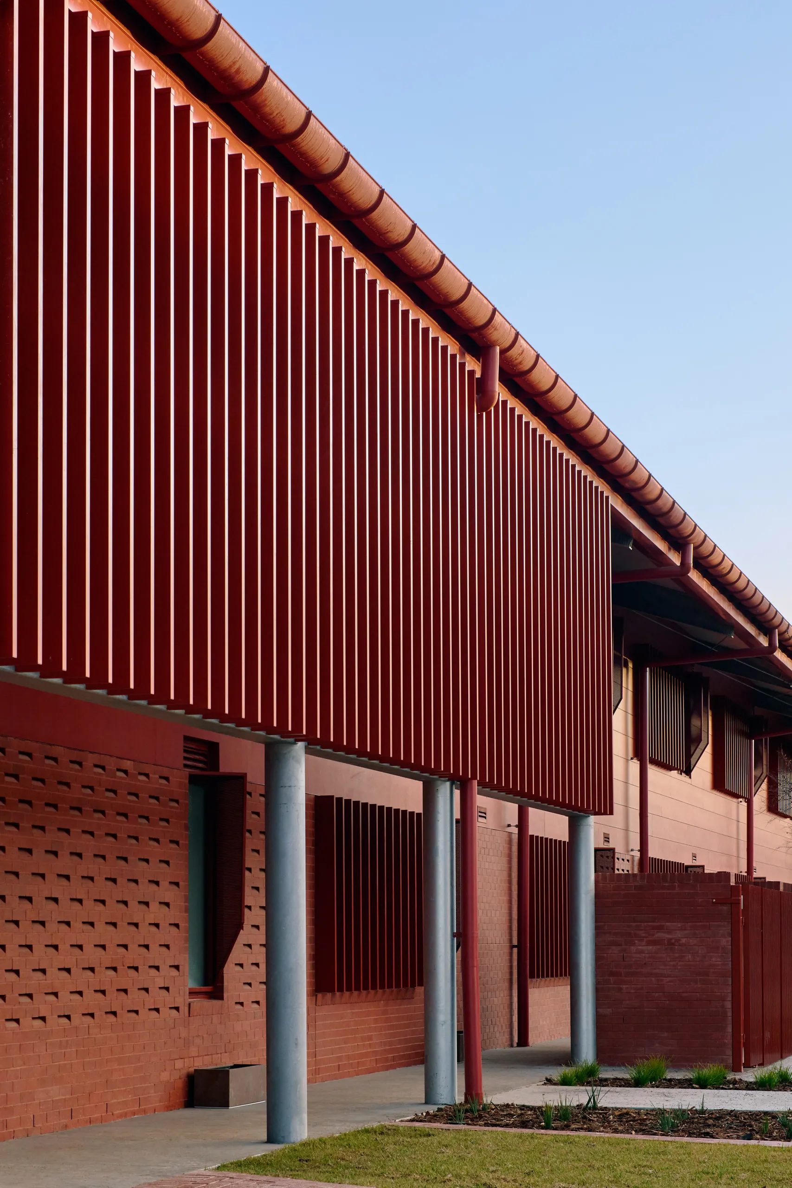
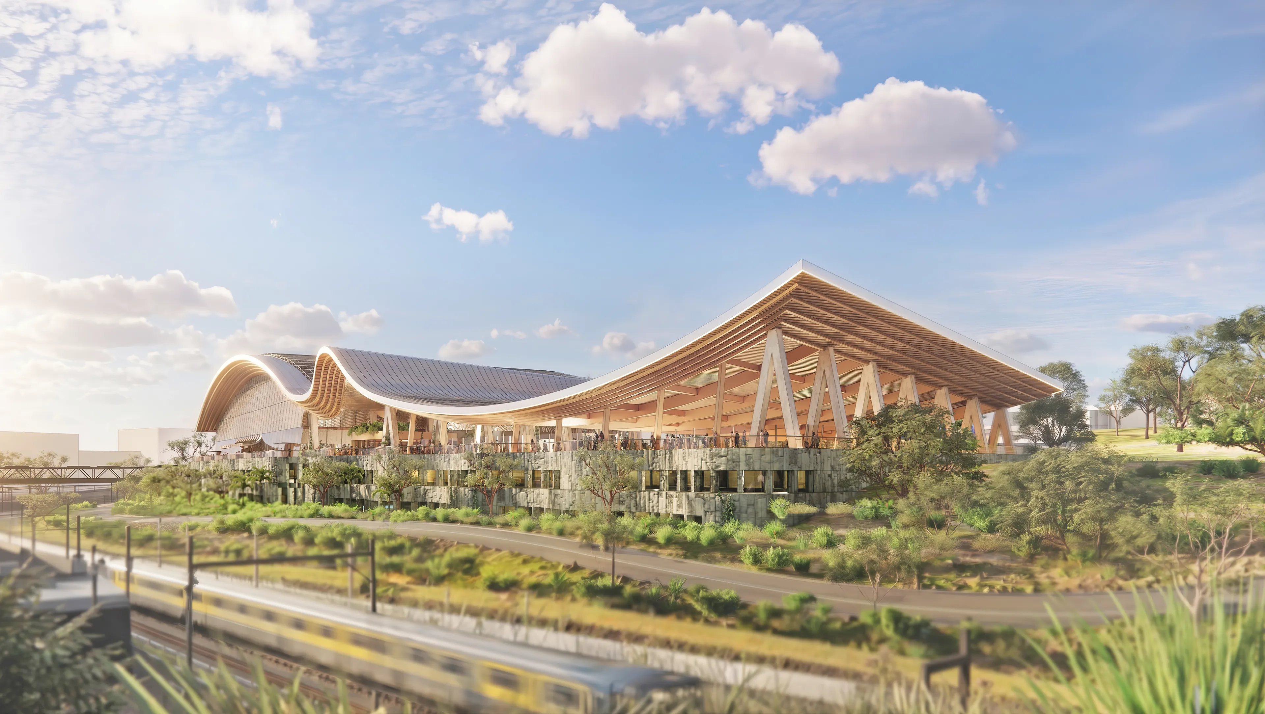
The existing design had the main dormitory wing facing due west – no protection, afternoon sun hitting every facade directly. ARM rotated the building so the dorms face east, catching morning light instead. The western side, now a corridor and service zone, is shielded by a deep roof that breaks down over a wide verandah. The big, cost-neutral roof provides shading that eliminates the need for mechanical sun control, and creates a covered outdoor space that works in every extreme the Riverina serves up: 40-degree summers, flood seasons, winters that drop below zero.

The building flip also revealed and solved a security problem. Where the original scheme would produce a blind spot invisible from the rest of the school, the flipped arrangement creates a backyard framed by staff apartments at one end with passive surveillance lines across the open space. ARM’s design thinking turned a good outcome into an exceptional one at no extra cost.

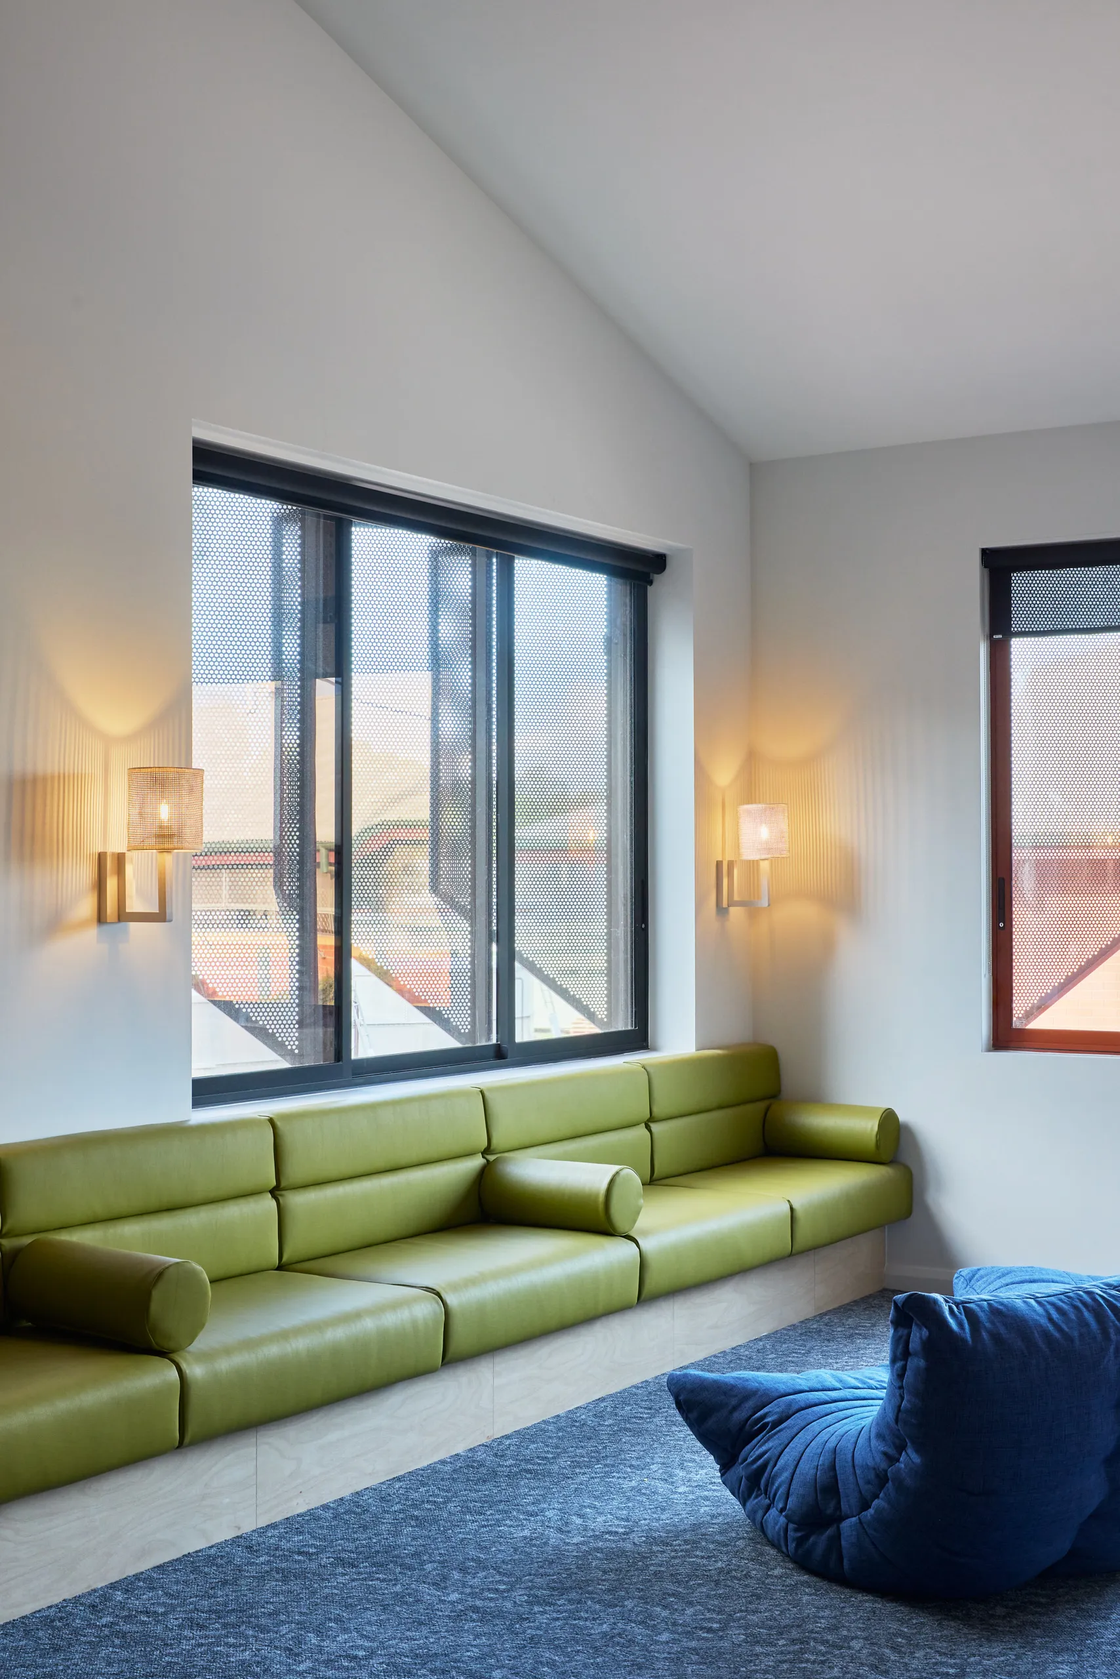
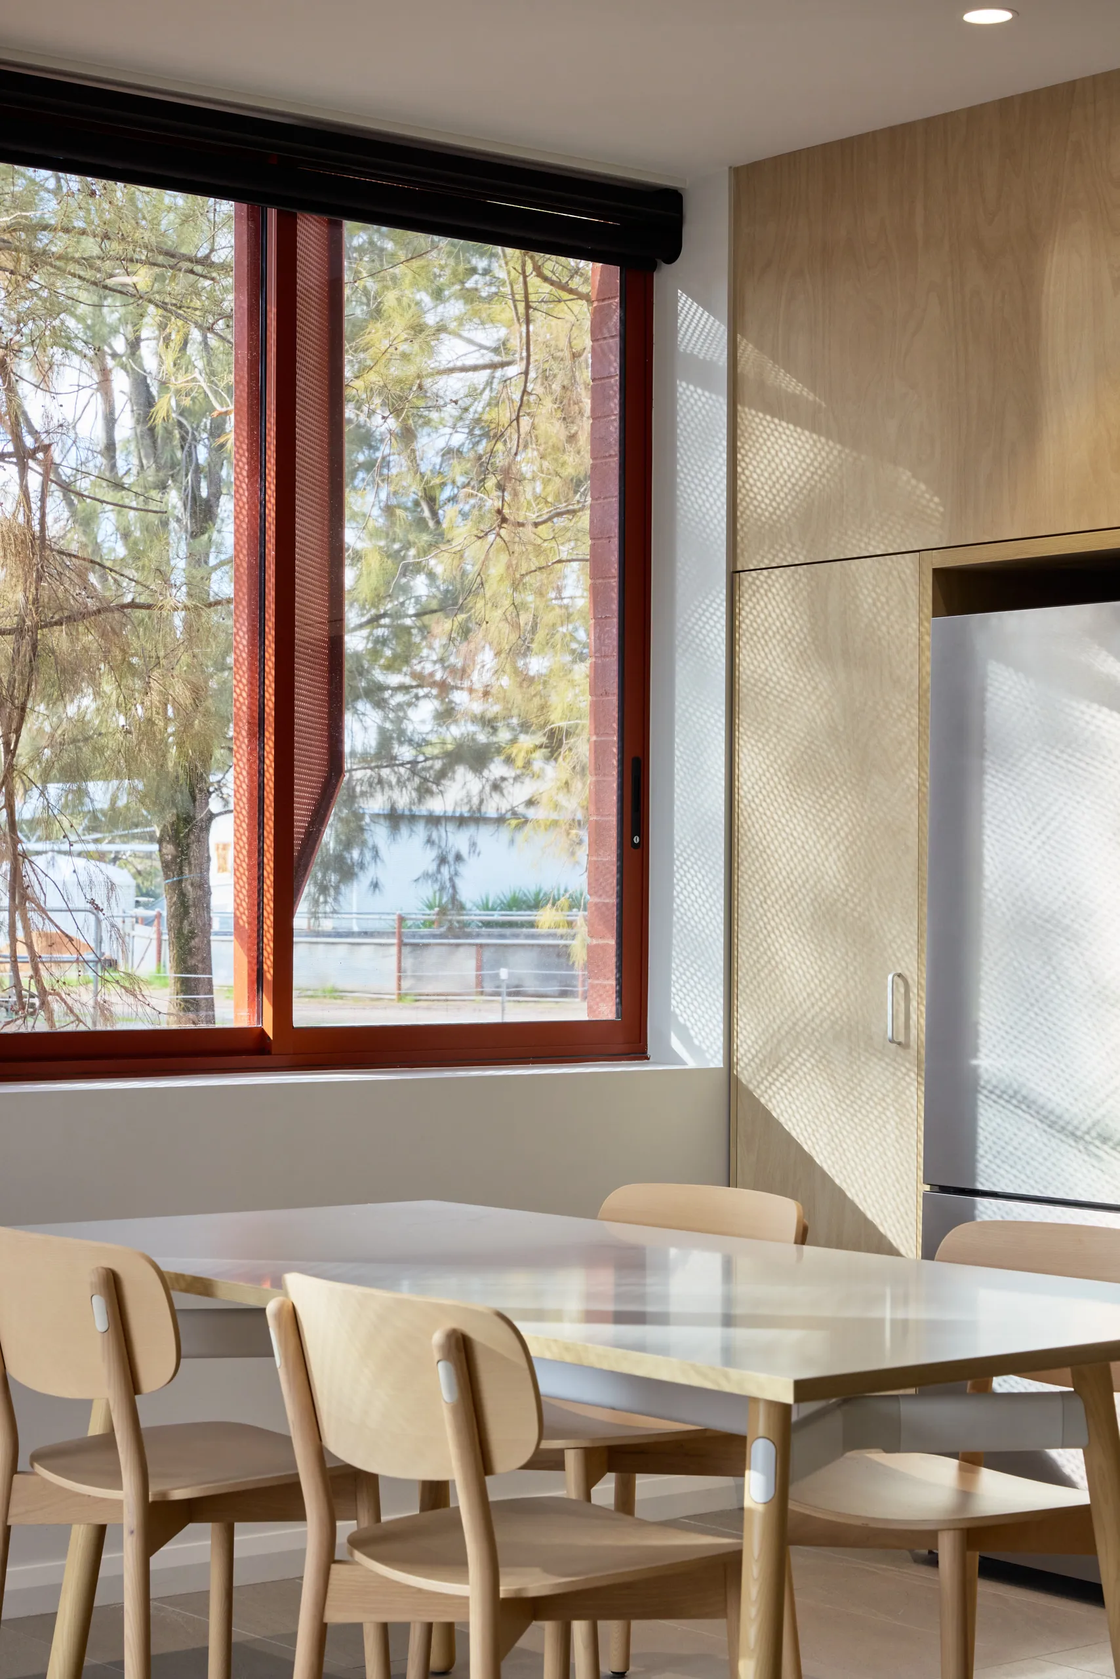
Essentially, Worley is a big house of family units for 86 young women. The building is organised into smaller communities, each with a dedicated, fully-equipped common room with its own character and its own dining space. The successful balance between shared life and private retreat – study area, own bed, own space – is designed in and comes from close collaboration with both female and male students, the school, contractors, consultants and SINSW.

The Worley Dormitory makes the case that regional students – and regional women in particular – deserve architecture that takes them seriously, and enhances their overall school experience.

Awards

  • Regional Award – Educational Architecture, Australian Institute of Architects

“We’re really fortunate at Yanco to offer this style of accommodation … It makes me very proud that the girls now have that equity. ”
Marni Milne, Principal

Flipping the building – design thinking that turns a good outcome into an exceptional one at no extra cost.

Related

News

ARM celebrates new promotions

Work

National Aquatic Centre

News

Worley Dormitory at Yanco Agricultural High School Opens

News

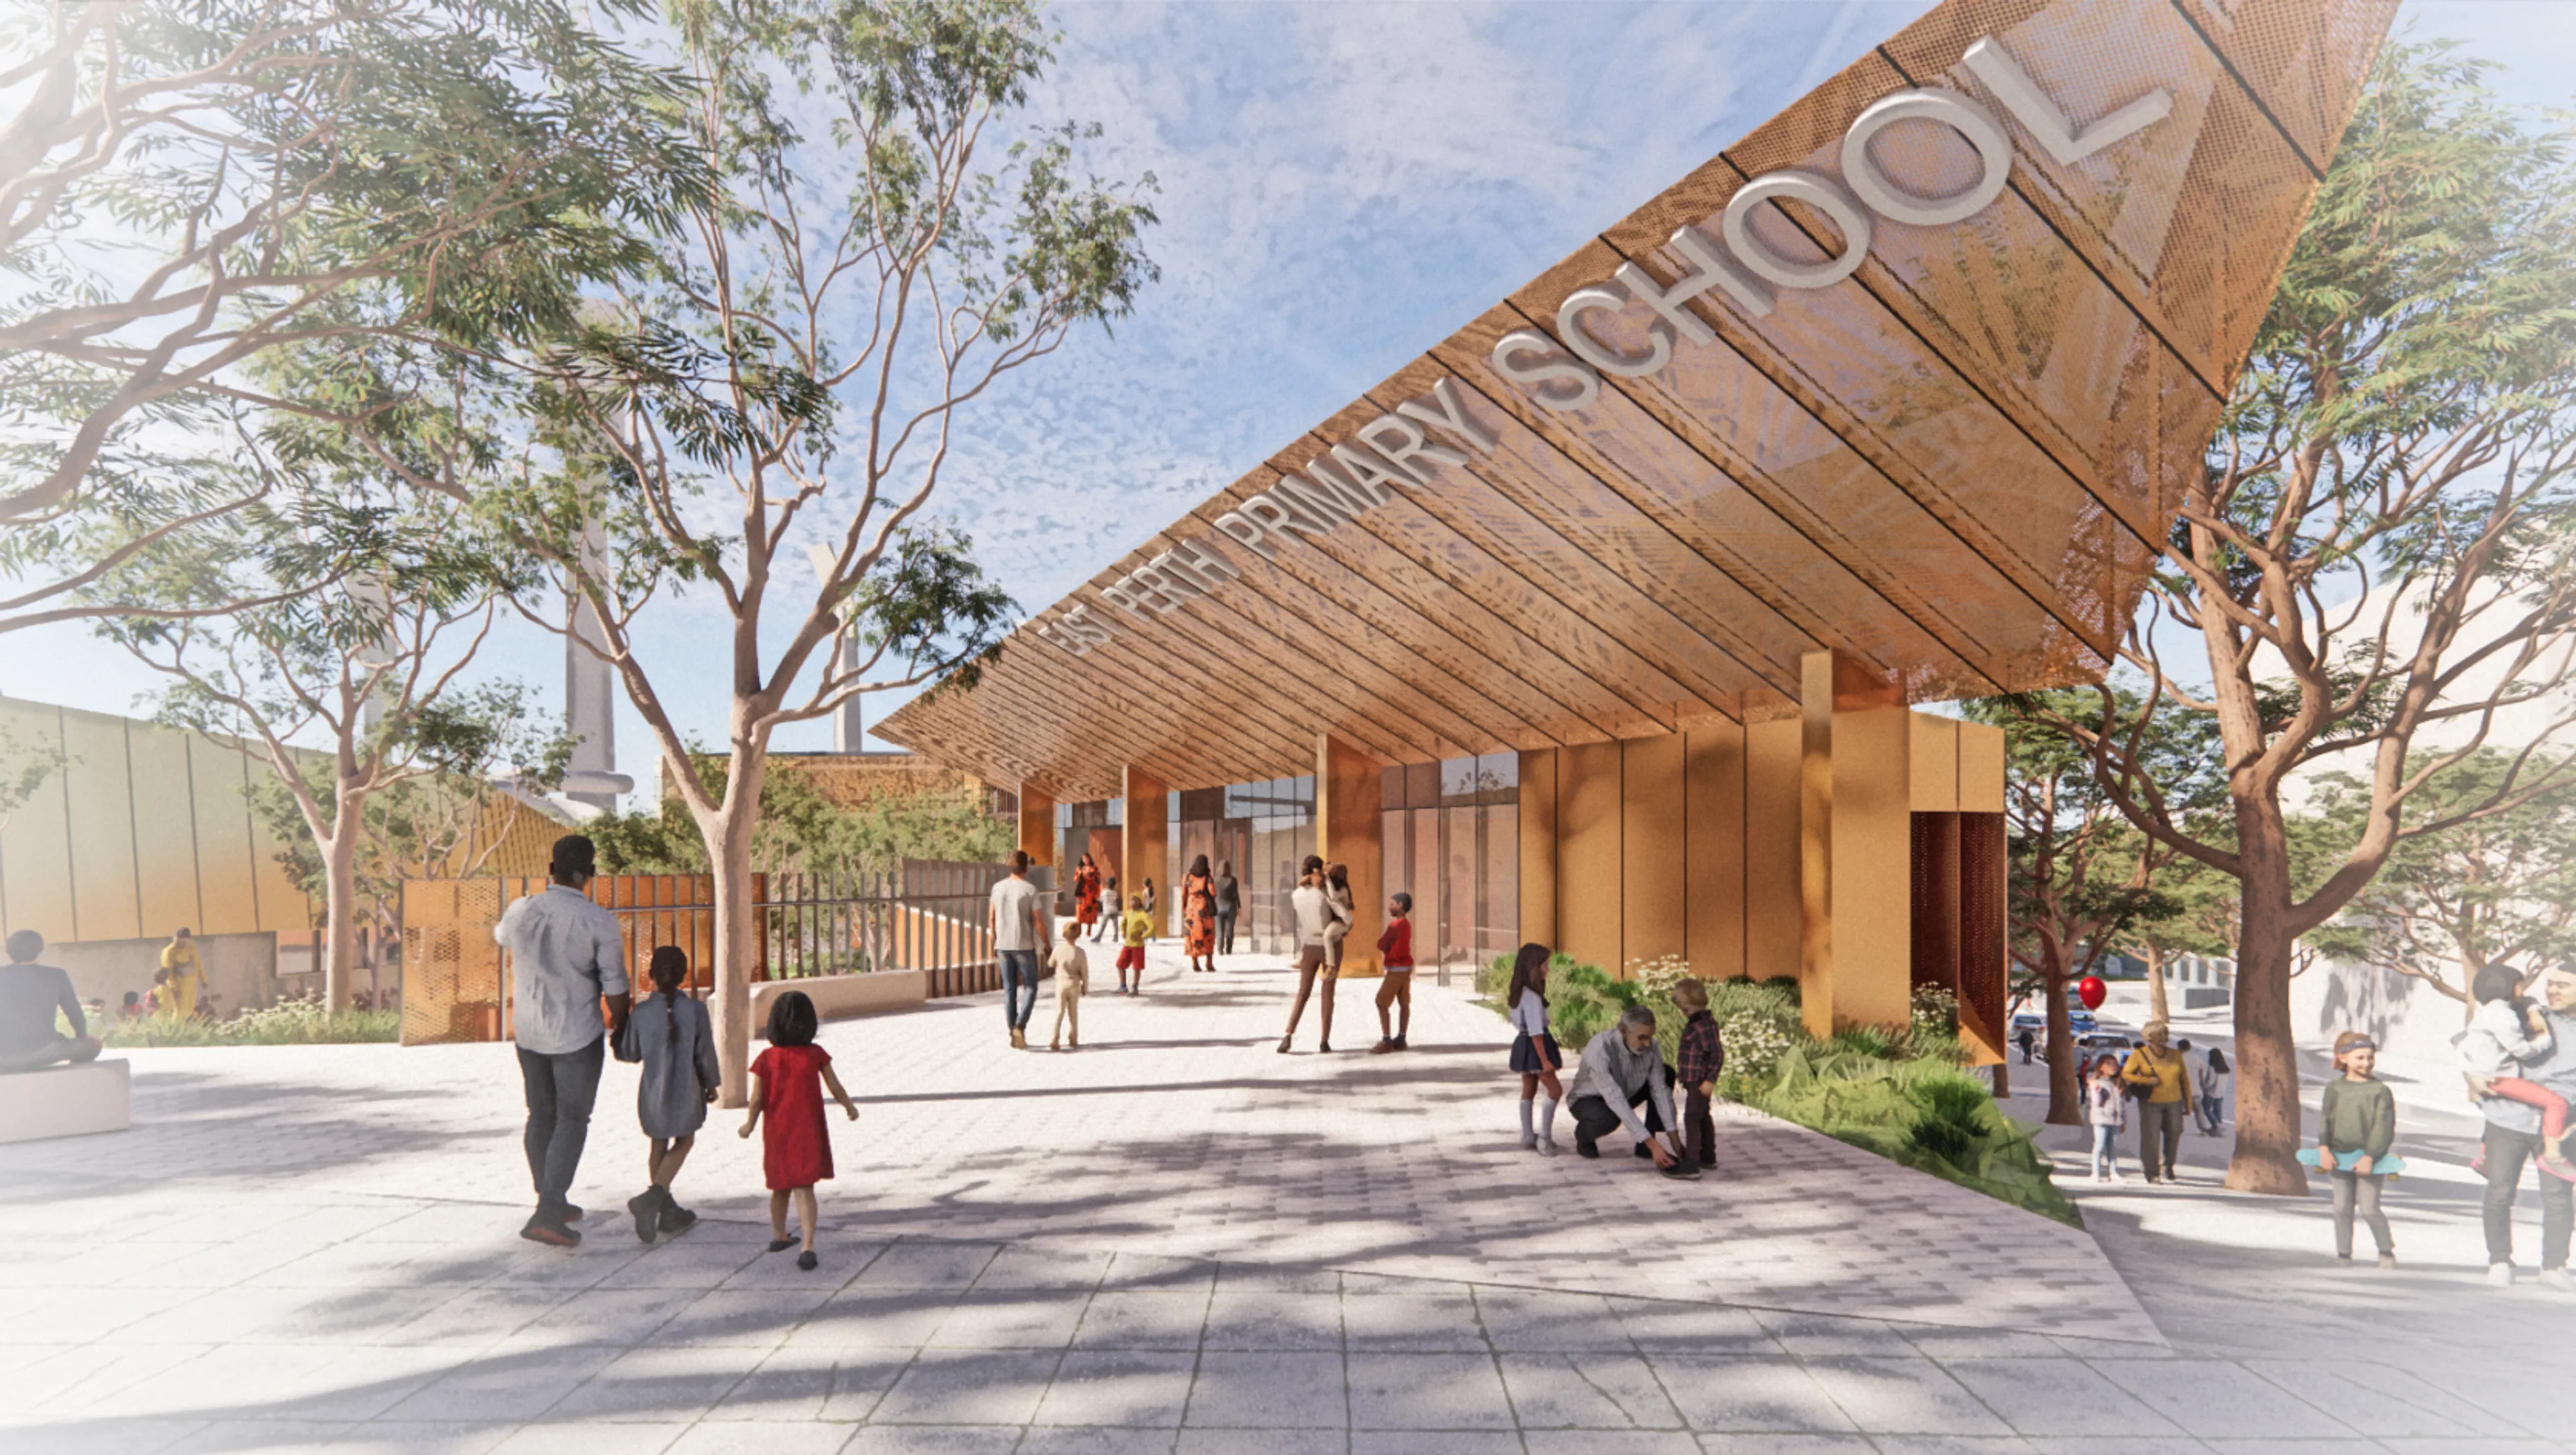
Construction underway for East Perth Primary School

More

  • Work
  • People
  • News & Ideas
  • About
  • Contact

Keep up to date

  • Instagram
  • LinkedIn
Design By Lachlan Siu & Development by Cameron Askin