A practice with something to say
19 October 2026

Ian McDougall on ARM and the long work of keeping ideas alive
At ACA SA’s Business of Design Lunch, ARM co-founder Ian McDougall looked back on almost four decades of ARM. His story was about buildings, certainly, but also the long, untidy work behind them: the arguments, risks, friendships, hard years and shared conviction of architecture’s public purpose. There’s also the discipline of letting a practice change.
Where the public instinct came from
Before ARM, there was Gawler, South Australia’s oldest country town, on the edge of the Barossa Valley. Ian is a Gawler boy, born and raised in a Housing Trust house near the railway, where the historic Gawler Institute, town hall and his primary school designed by EJ Woods gave public life a face. Those buildings were part of the ordinary fabric of childhood, making (he realised later) an impression that architecture could leave a cultural imprint. The impression grew stronger at university, and at the South Australian Housing Trust where he met Newell Platten.
Ian describes Newell as the first person who showed him what a good architect could be: intellectually serious, honourable and committed to public work. The route from there to ARM wasn’t straight, and Ian doesn’t edit out the wrong turns when he recounts it.
He moved to Melbourne and RMIT to finish his degree, working by day and studying at night. He worked for Max May and Kevin Borland, and later Peter Crone and Peter Corrigan. He got a little work in community health and public housing. ARM began as a conversation between Howard Raggatt, Stephen Ashton, Ian and a wider circle of people who cared enough about architecture to keep arguing about it. They were founders of the architecture club Half-Time.
How ARM made difficult public work possible
While they shared a serious interest in design and a serious dedication to architecture, Ian, Steve and Howard recognised that their abilities were different. Stephen brought the benefit of an architectural family and postgraduate business training. Ian brought design skill and relationships in public housing and health, along with what he calls street smarts. Howard had great intuition about design, invention and working speedily. But they worked together. To this day, design, delivery and business remain interconnected.
“It wasn’t a vehicle to get rich. It was about the work.”
The practice was shaped by this early conviction to the public project.
“We thought bespoke housing was all about vanity, so we never did it. We wanted the work to have social benefit. Later, when we took on commercial work, we approached it from the point of view of its social aspects.”
Public work was hard to win, income was unstable and ARM didn’t produce sustainable returns for many years. But it taught them to run a business and design in a way that was pragmatic, inventive and agile. And it gave ARM a point of view. Architecture was expected to do more than satisfy a brief. It had to enter civic life, carry ideas and offer some social benefit.
“A public project is essentially all about negotiation to get something really remarkable at the end.”
Lastly, and very importantly, the practice was a vehicle for the things that made life interesting and fulfilling.
“It allowed us to fulfil our creative energy and our life outside work. That’s what we tried to structure the practice around … Outside interests are good to have, and we connected them to the work we wanted. Steve was very involved in motor sport and rallying, and my many connections in the performing arts eventually led to us to being invited for that work. Outside activity connects you to people who make decisions.”
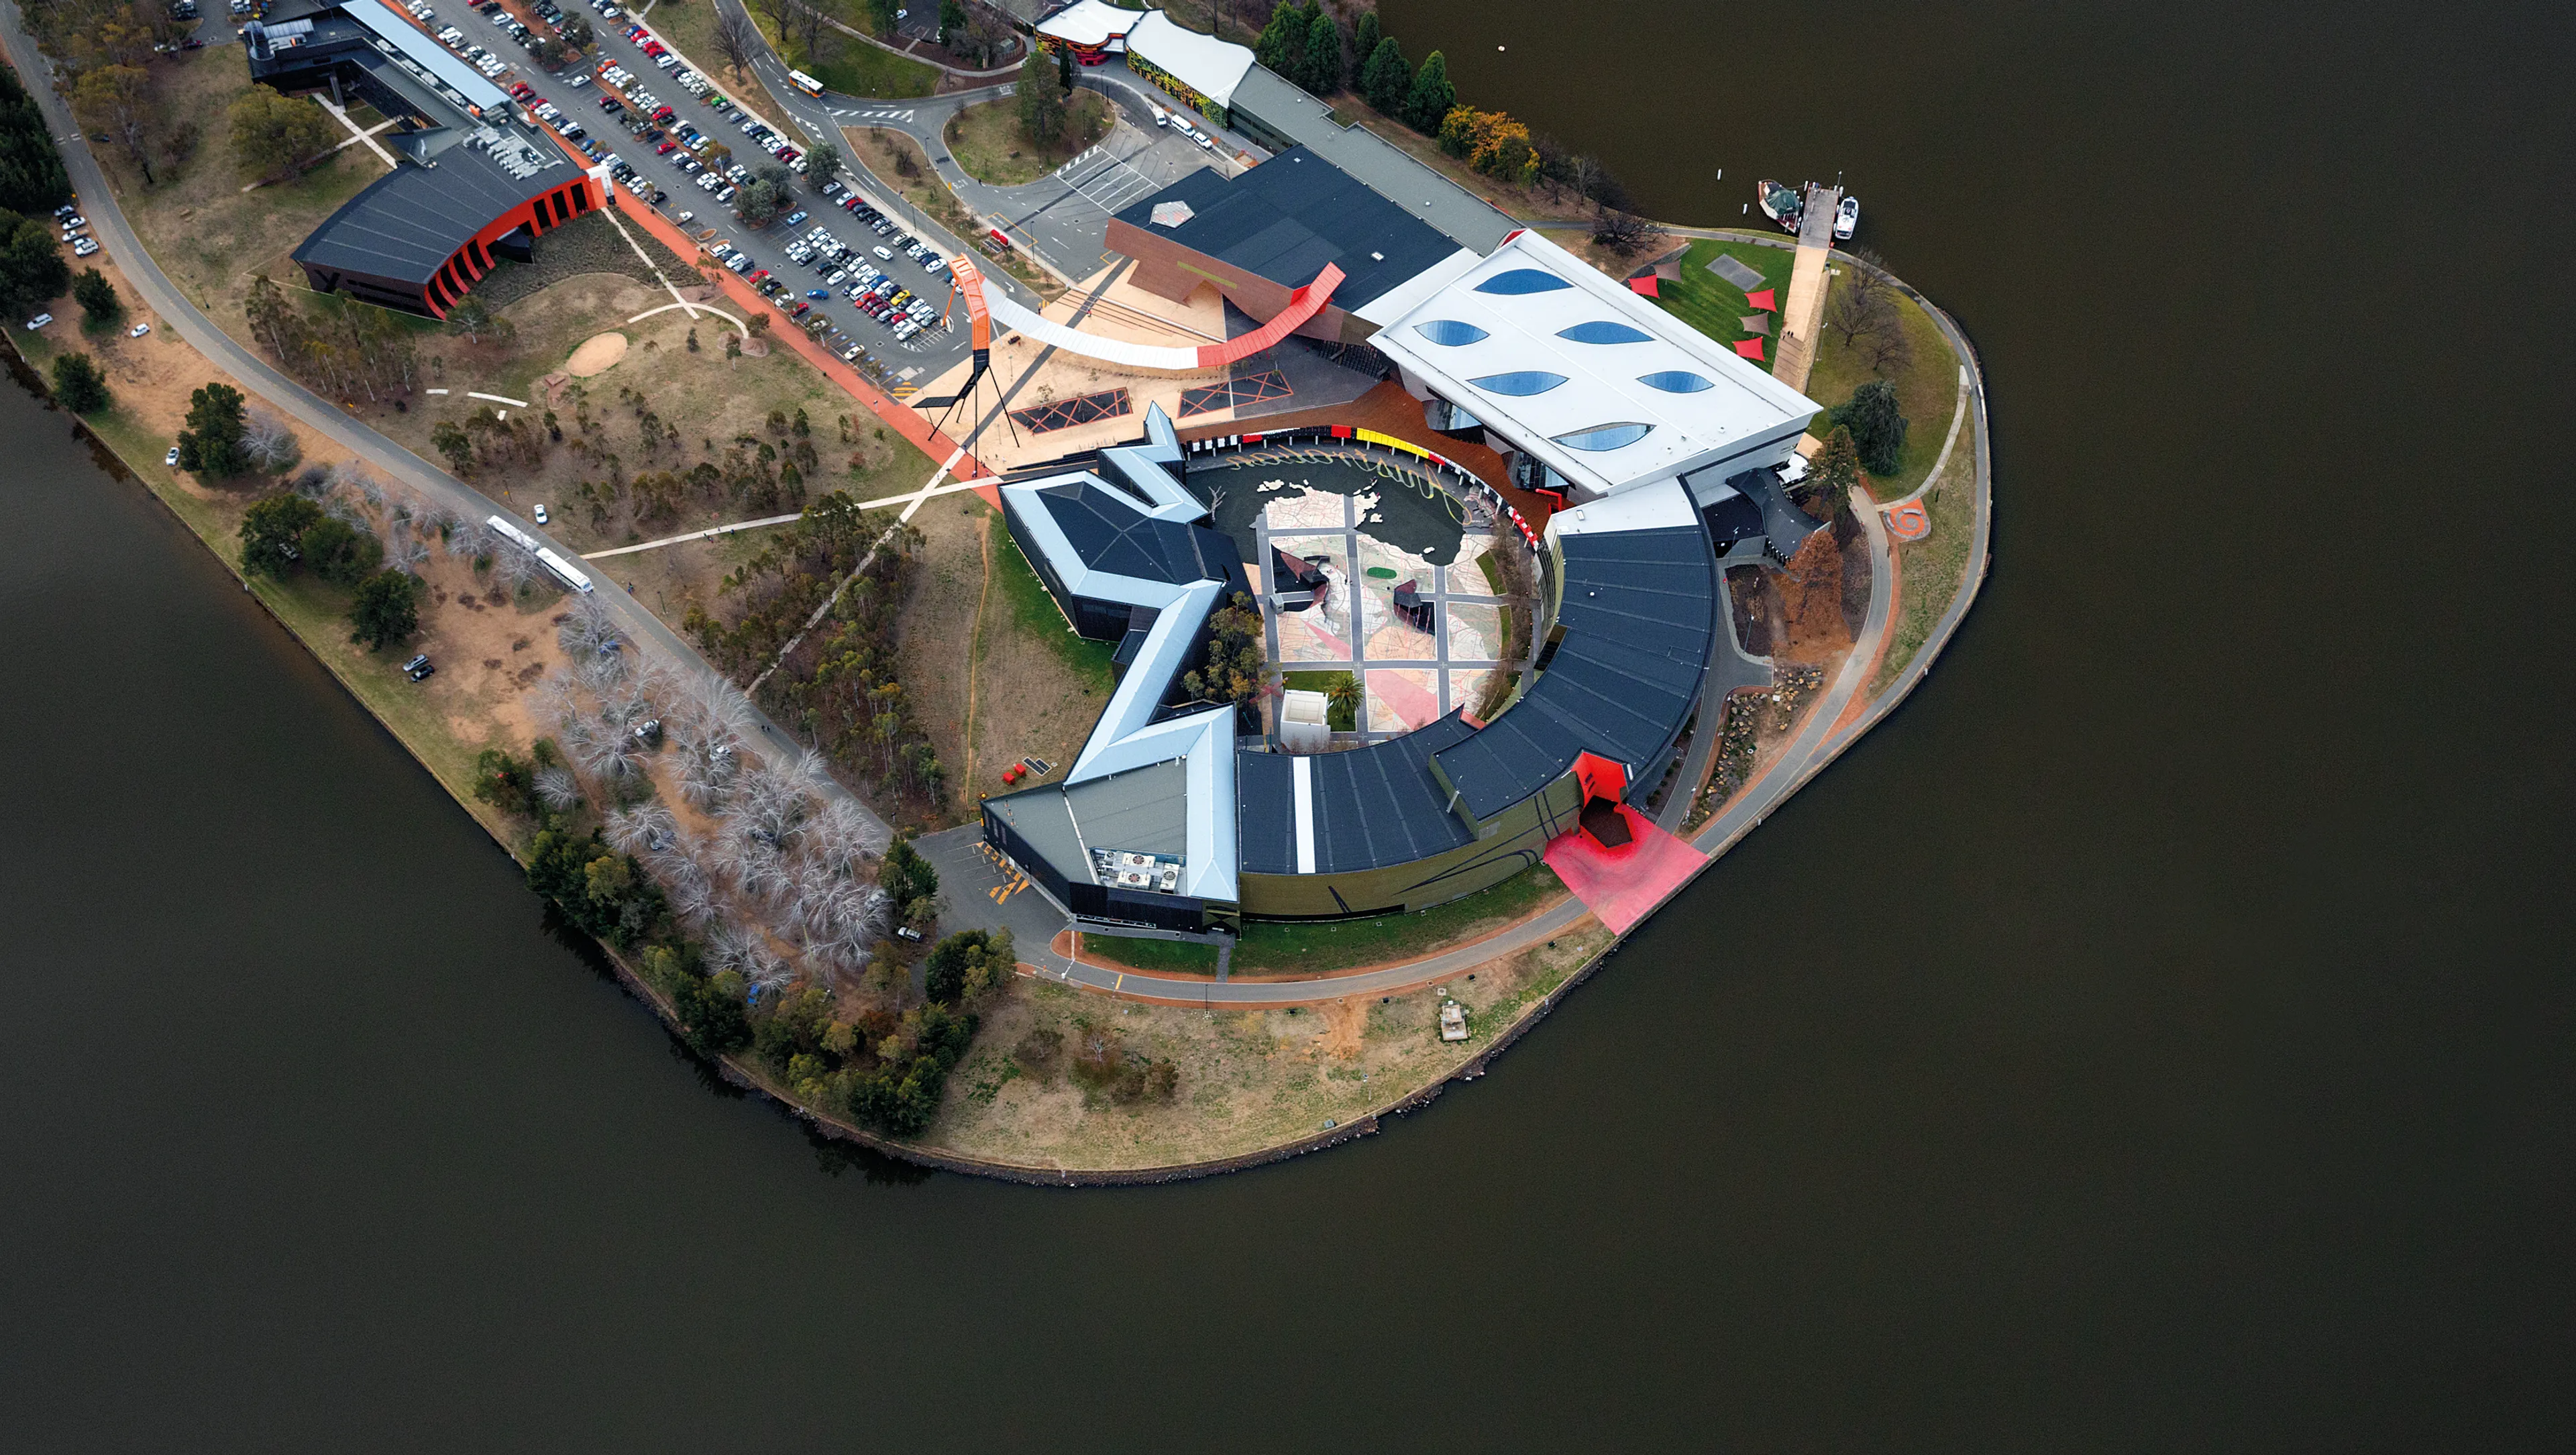
The National Museum of Australia put ARM on the map and taught them a lesson they didn’t realise at the time. With Peck von Hartel Trethowan, ARM won the international competition in 1997 and the building opened in 2001, tangled around ideas of Australian history as incomplete, contested and still being made. It remains one of the practice’s defining works but at the time nearly hollowed it out. They all wanted to work on the museum, so they did – obsessively, for three and a half years of the project, while little new work was generated. In Ian’s blunt account: the museum opened, and the phone didn’t ring.
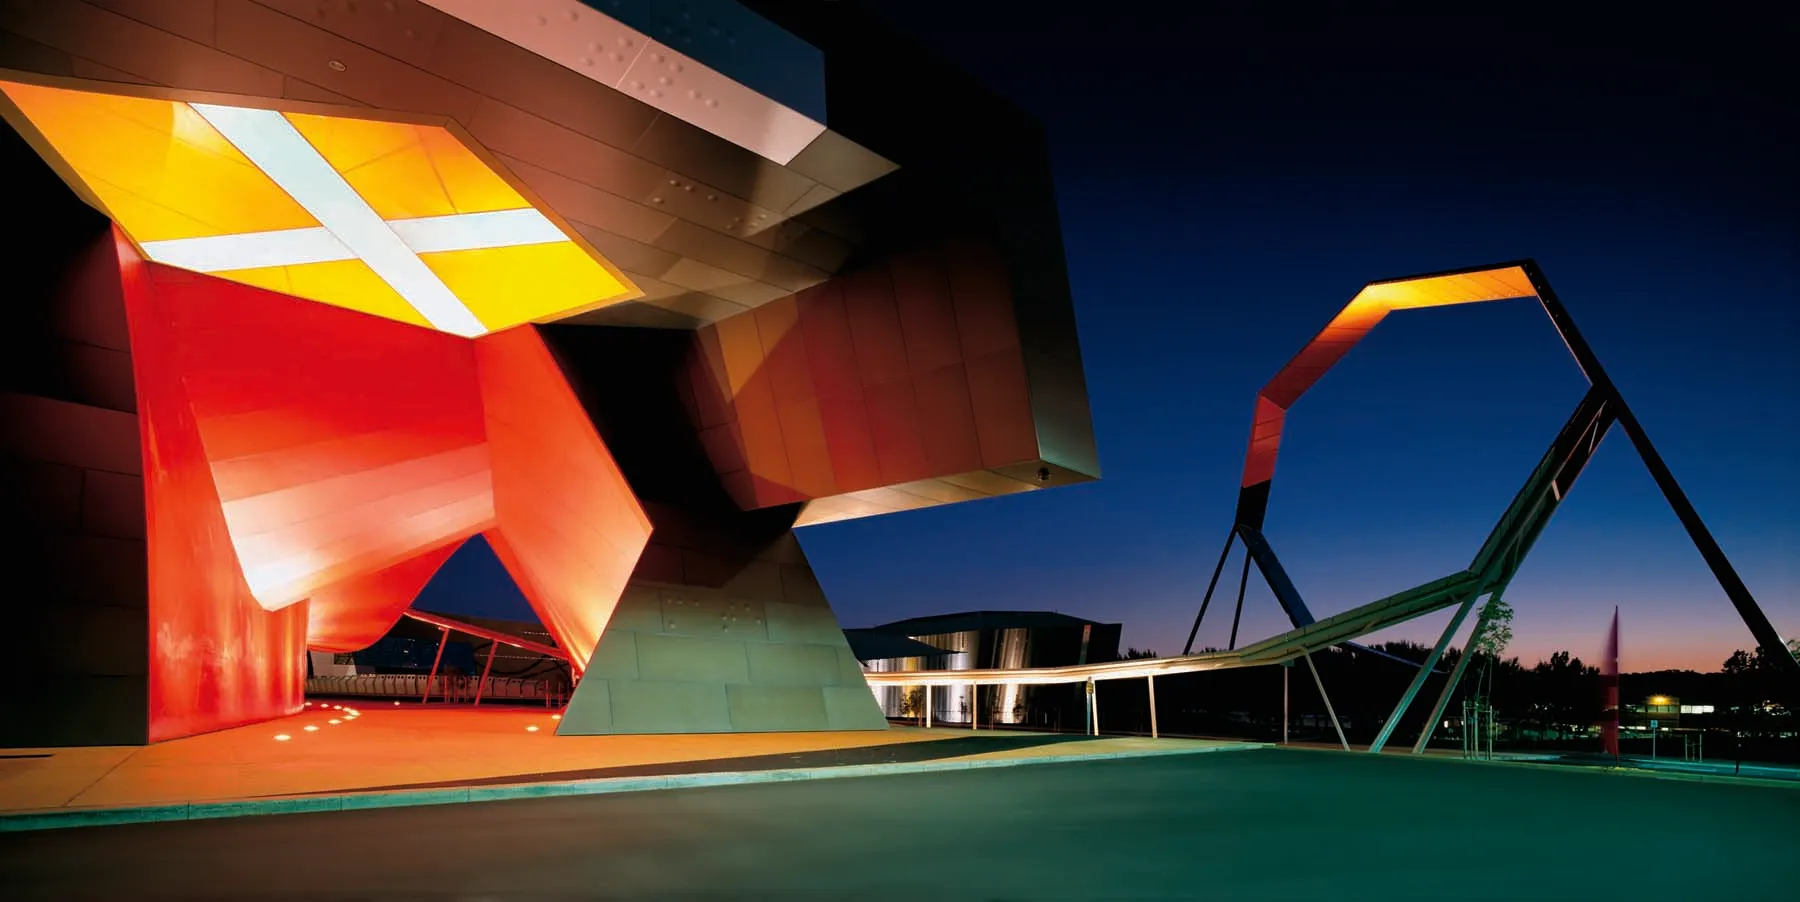
The National Museum of Australia opened in 2001.
Prestige had cast a project shadow. There were no significant new projects, experienced staff were let go and, for a couple of “very tough years” the practice was sustained by less glamorous jobs in masterplanning, and visualisation, and a shopping centre. The lessons? Collaborations are good; focusing on one project and not building long term business survival is bad.
That shopping centre?
One of the projects that helped ARM build after the NMA was the Melbourne Central redevelopment (2001 and ongoing). As well as for cashflow, Ian thought winning it was valuable for other lessons.
“Retail meant you engaged with human behaviour and learned about how people move and how to sell a lot of stuff. That's how we got other public projects: people said, ‘You must know about circulation, mass circulation, profitable retail, the rules and placemaking.’” As well as repeat business, it spun off into other areas, surprisingly the Melbourne Recital Centre and Melbourne Theatre Company project in 2006.
Why the practice is collective'
Collective authorship is one of the clearest lines in Ian’s reflection. Inside the studio, plans, physical models, digital models and visualisations develop together. Ideas are shown early. Too many options are produced. Projects sometimes backtrack because somebody finds a better answer. It’s not the most economical process, and he’s frank about the frustration it can cause. It’s also how the work stays open to improve.
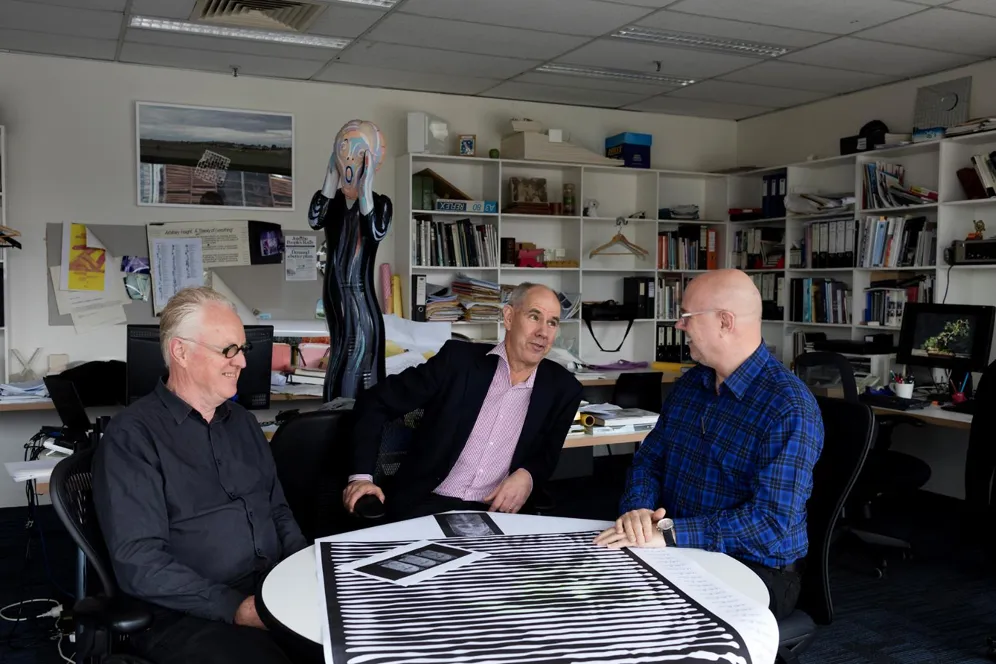
L-R: Howard Raggatt, Steve Ashton, Ian McDougall. Year
The collective commitment extends beyond the office. Ian compares co-design to the work of a dressmaker: someone with the craft to make something purposeful and beautiful from another person’s needs, knowledge and aspirations. At the St Kilda Triangle masterplan project for City of Port Phillip, ARM tested community suggestions in real time using trace and digital models. Participants began to see the conflicts and constraints inside the project, while the architects began to understand which concerns carried the most weight.
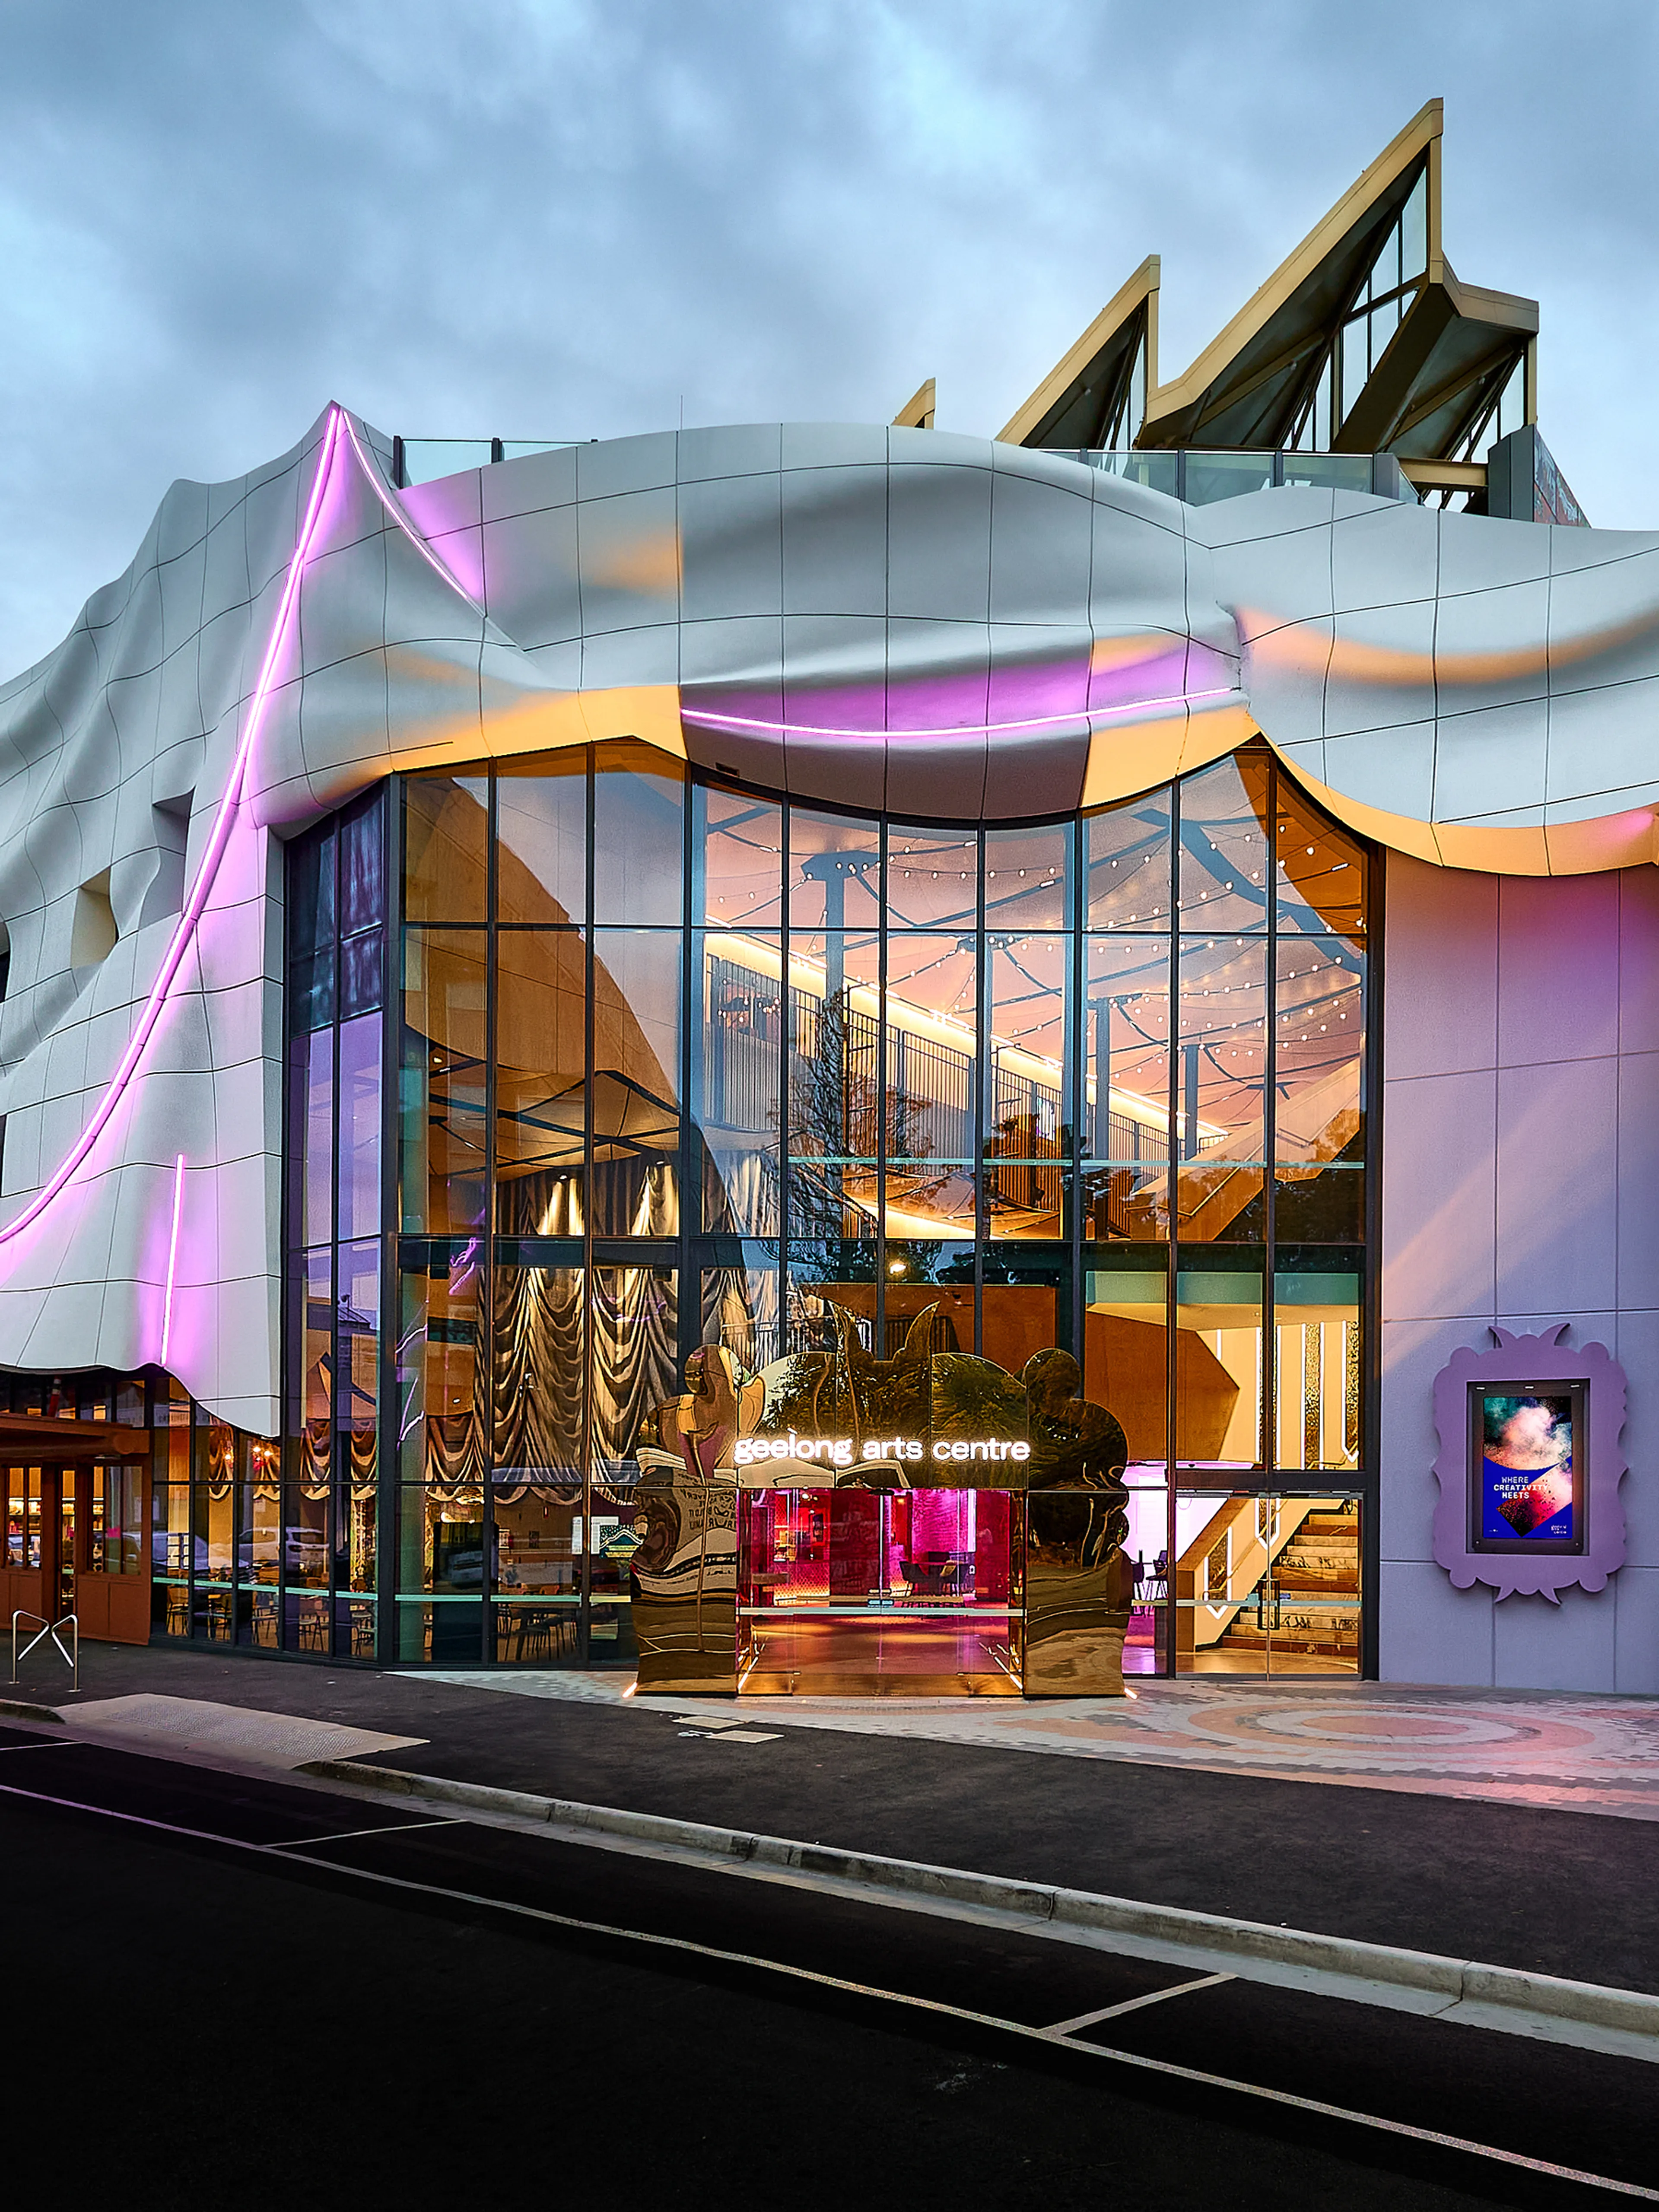
The Geelong Arts Centre gave this approach a built form.
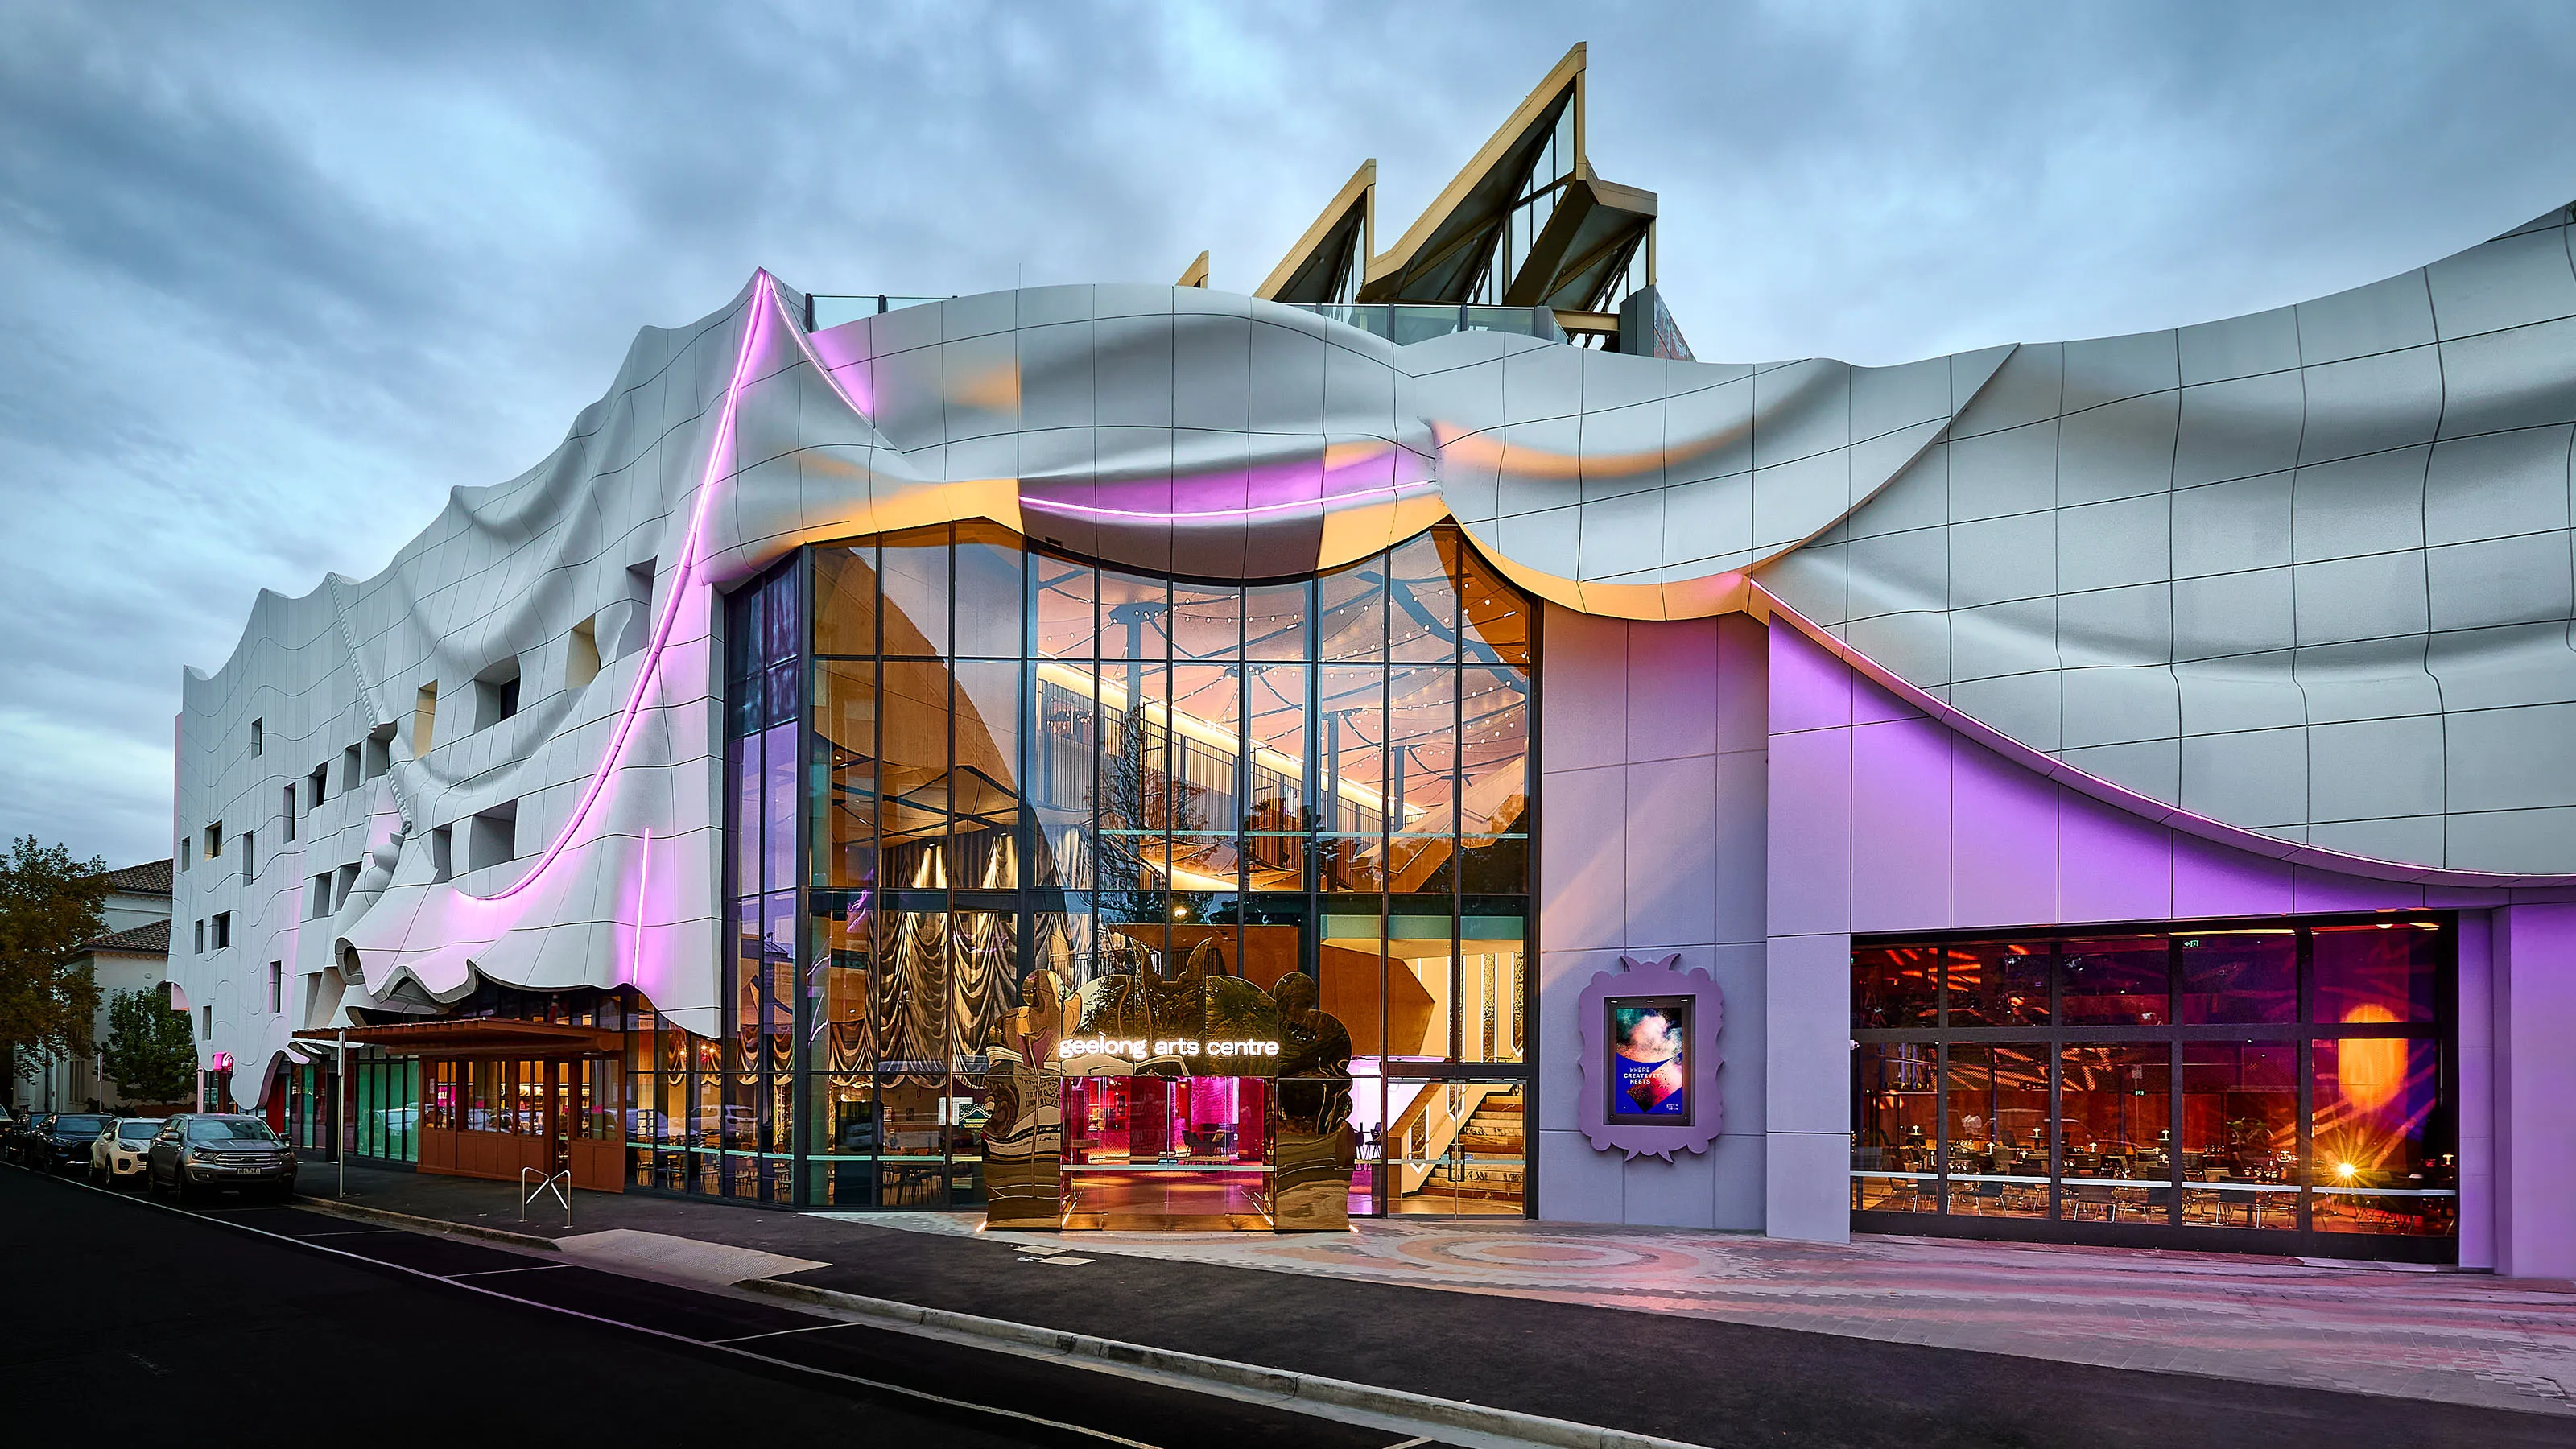
Geelong Arts Centre (Stage 3), completed 2023
ARM completed the massing, blocking and stacking, then held back the design work until the team could work with Wadawurrung Traditional Owners and local First Nations artists to find the actual story for the architecture. The resulting building was created working directly with the stories of Wadawurrung place; Ochre Country, Moonah Forest Country, Sky Country and Night Sky Country. These stories shaped the building’s levels, spaces and commissioned artworks.
What succession means for keeping ideas alive
ARM’s succession took about a decade. The first decision was simply that the practice should continue beyond its founders. “It’s hard enough to start a practice – why not allow others to avoid that early tribulation and continue to produce?” The next was to find people who shared its commitment to strong design and a good working environment. Those future directors came from within the studio: some continuing, some who had left and come back, but all carrying its knowledge and culture.
The harder task was allowing them to lead. Ian speaks plainly about learning not to correct every decision, and letting a new generation make different mistakes. It’s a more demanding idea of legacy than the preservation of a house style; more a founder passing on confidence, responsibility and room to move.
This willingness to change clarifies what ARM’s second generation is carrying forward: a belief in architecture as a public act; an appetite for research, argument and experiment; a refusal to separate design from delivery; and humility to let clients, communities, consultants and makers influence the work.
Buildings eventually leave the office that made them, becoming part of somebody else’s ordinary day, as the Gawler Institute, town hall and school once were part of Ian’s. ARM’s buildings now occupy that place in cities across Australia. Some seem noisy – strange to some. What do they give back? A memory, a story, a proposition, a gathering place, a little more room for public life.
Ian’s talk was about how a practice keeps its ideas alive when it keeps testing them against people, money, materials, time and the life of the city.
Ian’s had a long involvement in both education and the profession. ARM still runs RMIT University studios in the Melbourne office which he says is important. Current staff are keen to run them, and it attracts new talent. “Our people are interested in hearing what students are thinking. That's worthwhile.”
And he’s back on the Australian Institute of Architects’ National Council.
“This is critical. Architects are under attack. We're talking about unconscionable contracts and unreasonable bidding demands. The profession has to be active in making sure we don't simply sleepwalk into the abyss. We have to be active in improving our working conditions and sustaining career opportunities.”
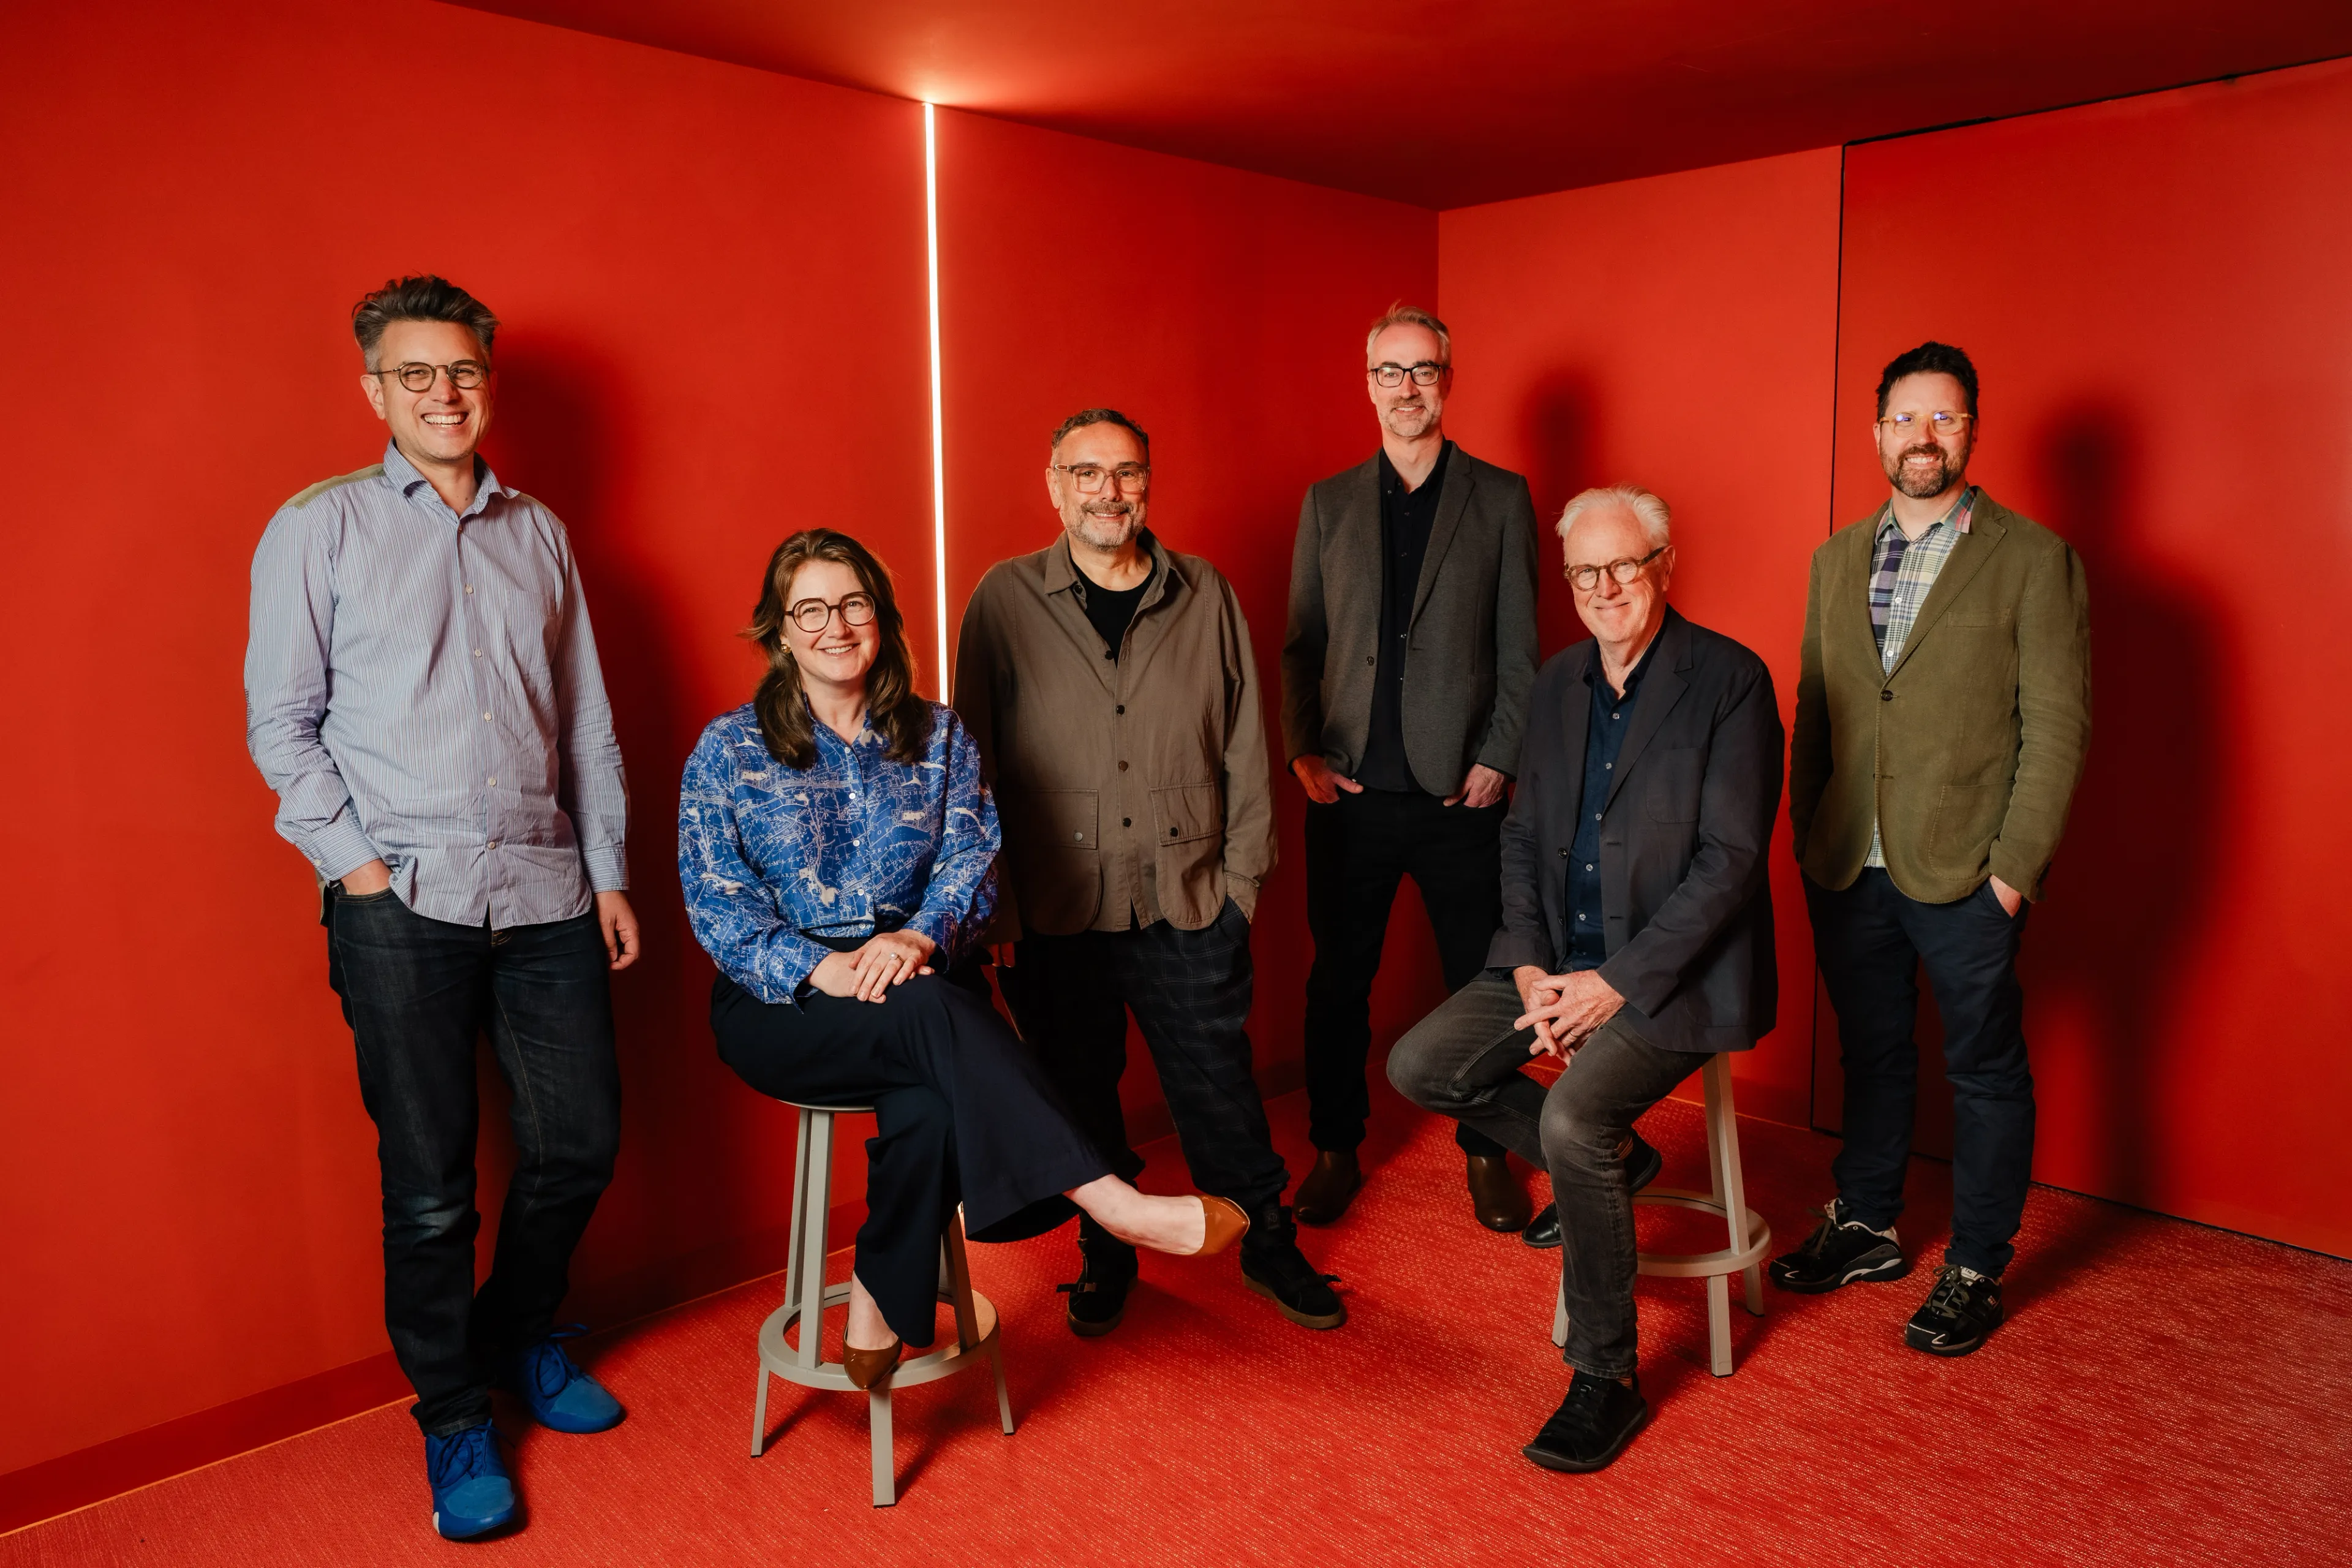
ARM’s second generation of directors are Mark Raggatt, Jesse Judd, Andrew Hayne, Andrew Lilleyman and associate director Amber Stewart (seated left). Pictured with founding director Howard Raggatt (seated right).
ARM principal and Adelaide studio leader, Philippe Naudin, is a proud local with a clear sense of what makes South Australia distinctive. From the Adelaide Festival Plaza to education, arts and housing, Philippe leads ARM’s work across the state with a strong focus on the people who will use each place, pairing bold ideas with the practical discipline to make them work.