• Work
  • People
  • News & Ideas
  • About
  • Contact

Australian Institute for Aboriginal and Torres Strait Islander Studies

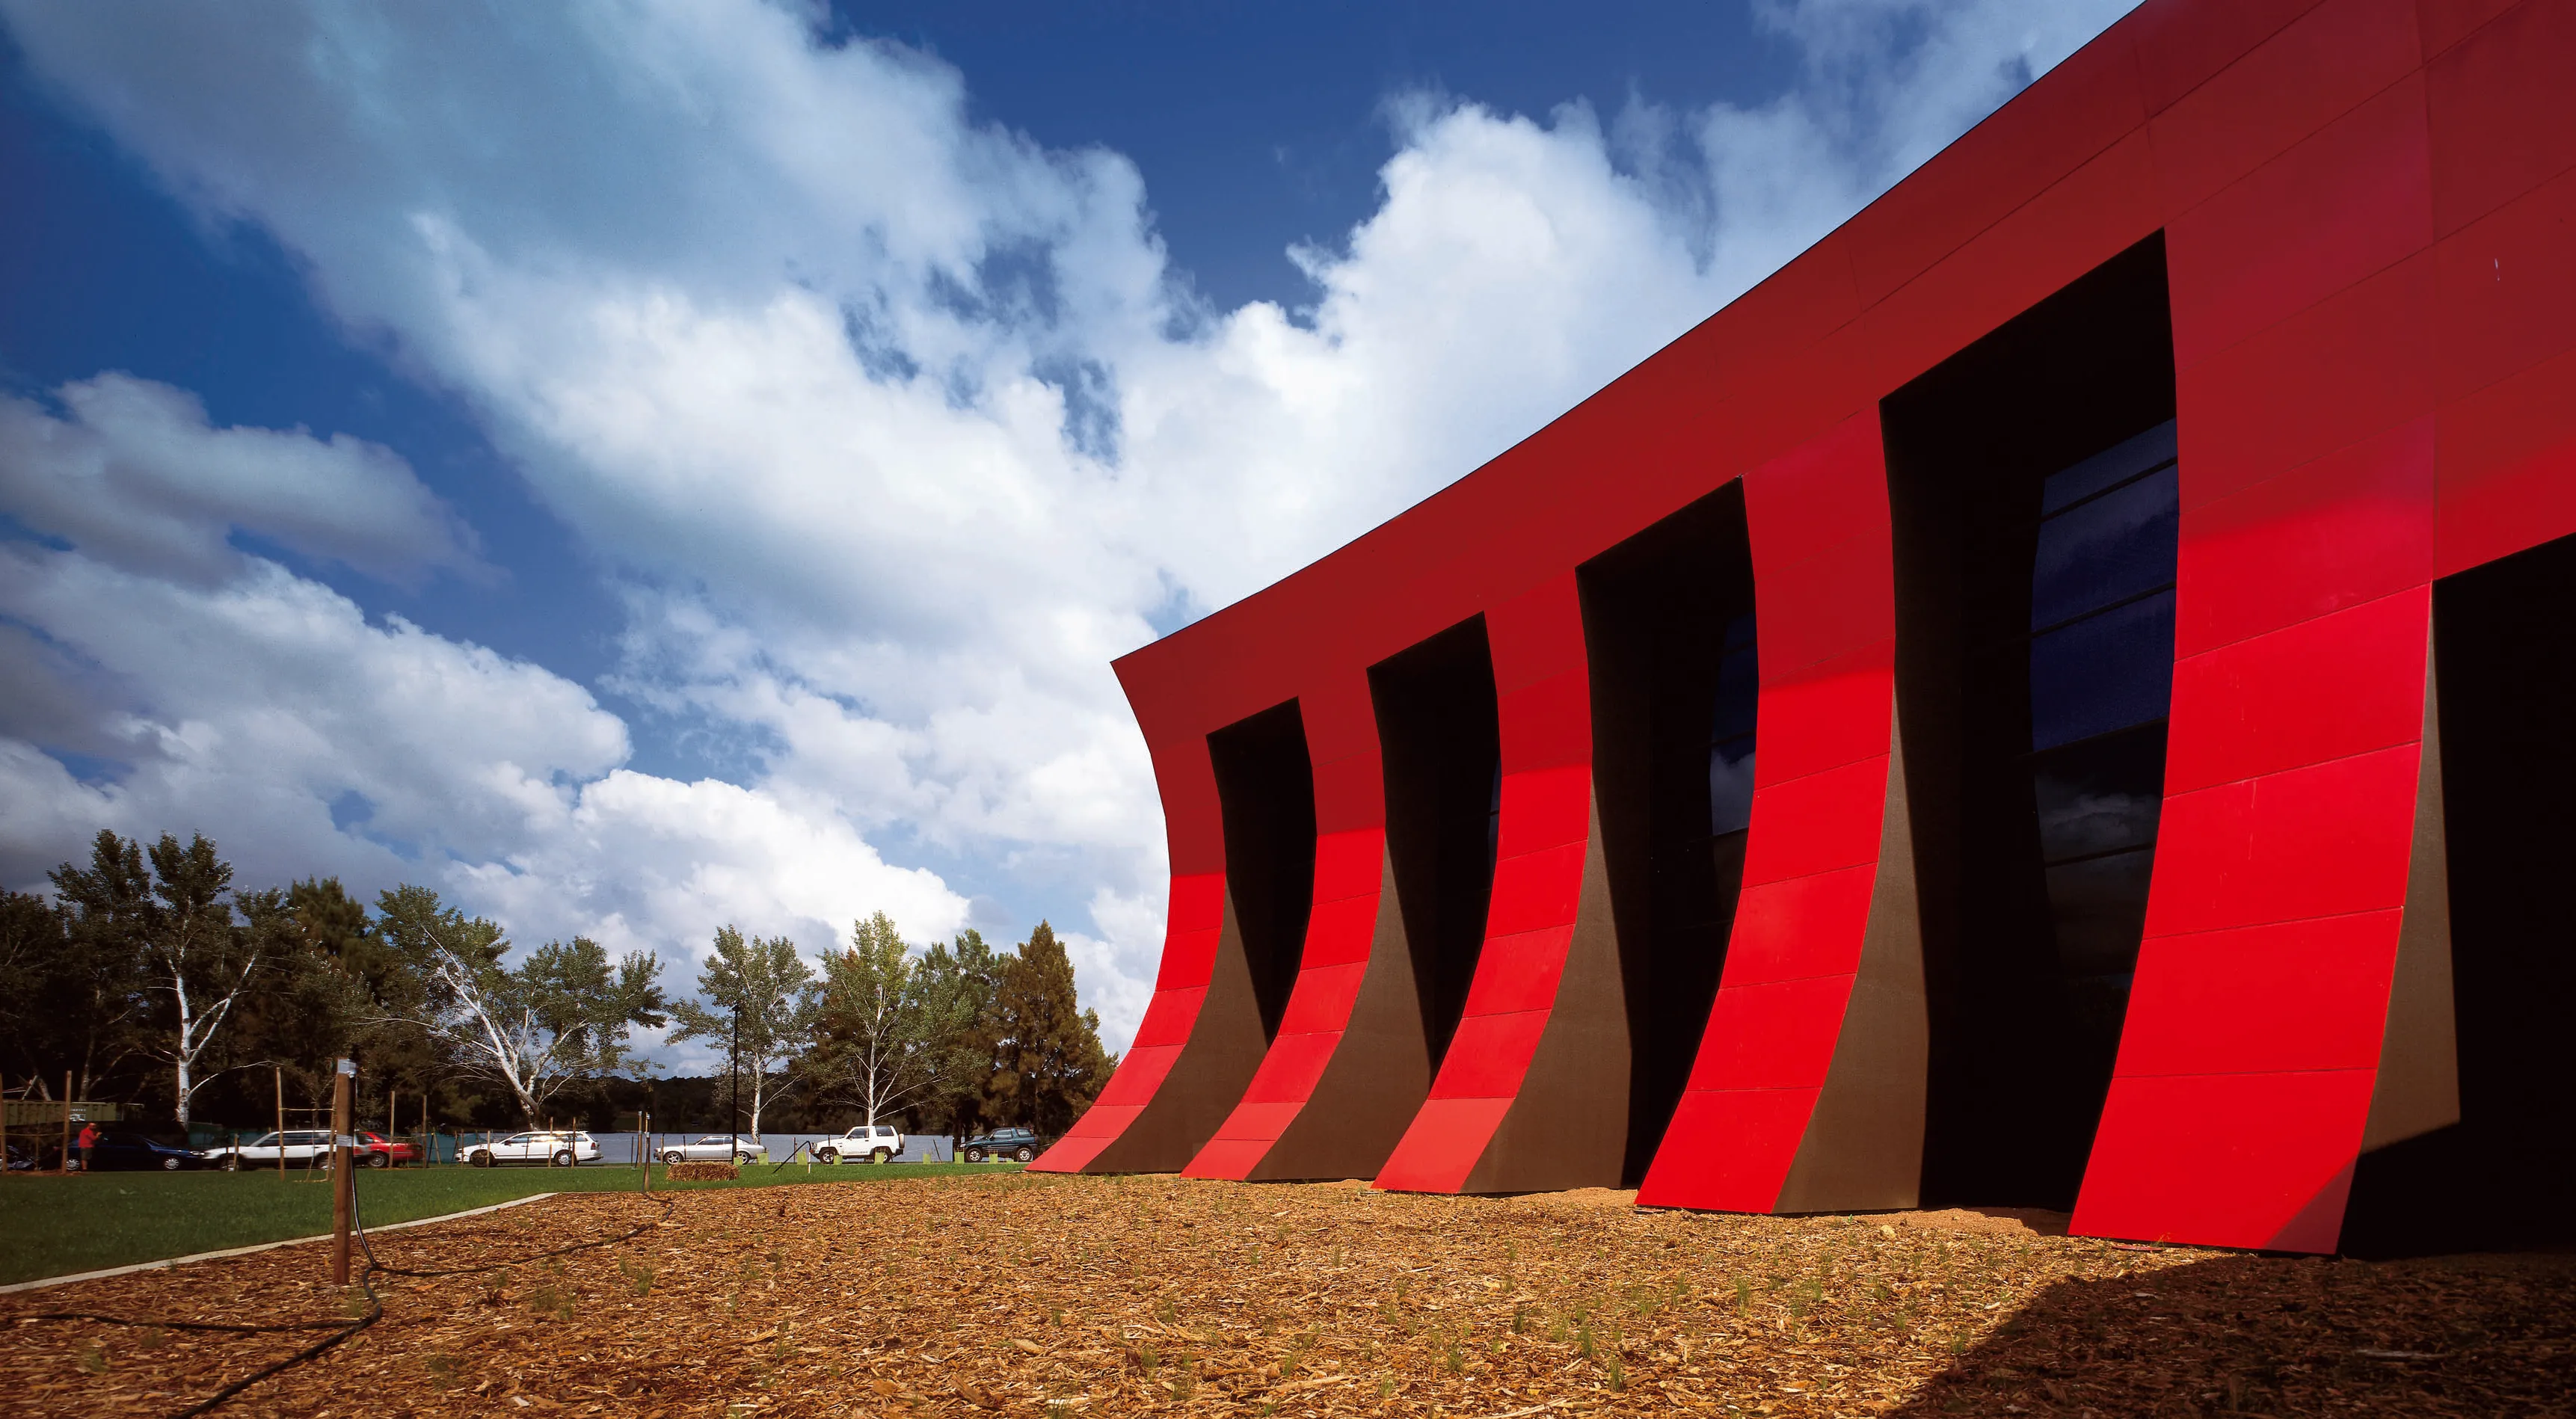
AIATSIS is the leading research and cultural centre for Australia’s First Peoples, with vaults of files, photographs and voice recordings. Its board wanted a home that was unmistakably theirs and not ‘Aboriginal architecture’. ARM proposed a powerful statement of occupation – a modernist masterpiece, taken over.

Project Details

Traditional Owners:
Ngunnawal, Ngunawal and Ngambri peoples
Client:
Commonwealth of Australia
Budget:
$13.7 million
Key People:

Howard Raggatt

Australian Institute for Aboriginal and Torres Strait Islander Studies

The AIATSIS board was vehemently opposed to humpy-style so-called ‘Aboriginal architecture’ widely considered appropriate at the time. They wanted a sophisticated learning institution, standing in the present. We proposed an embassy.

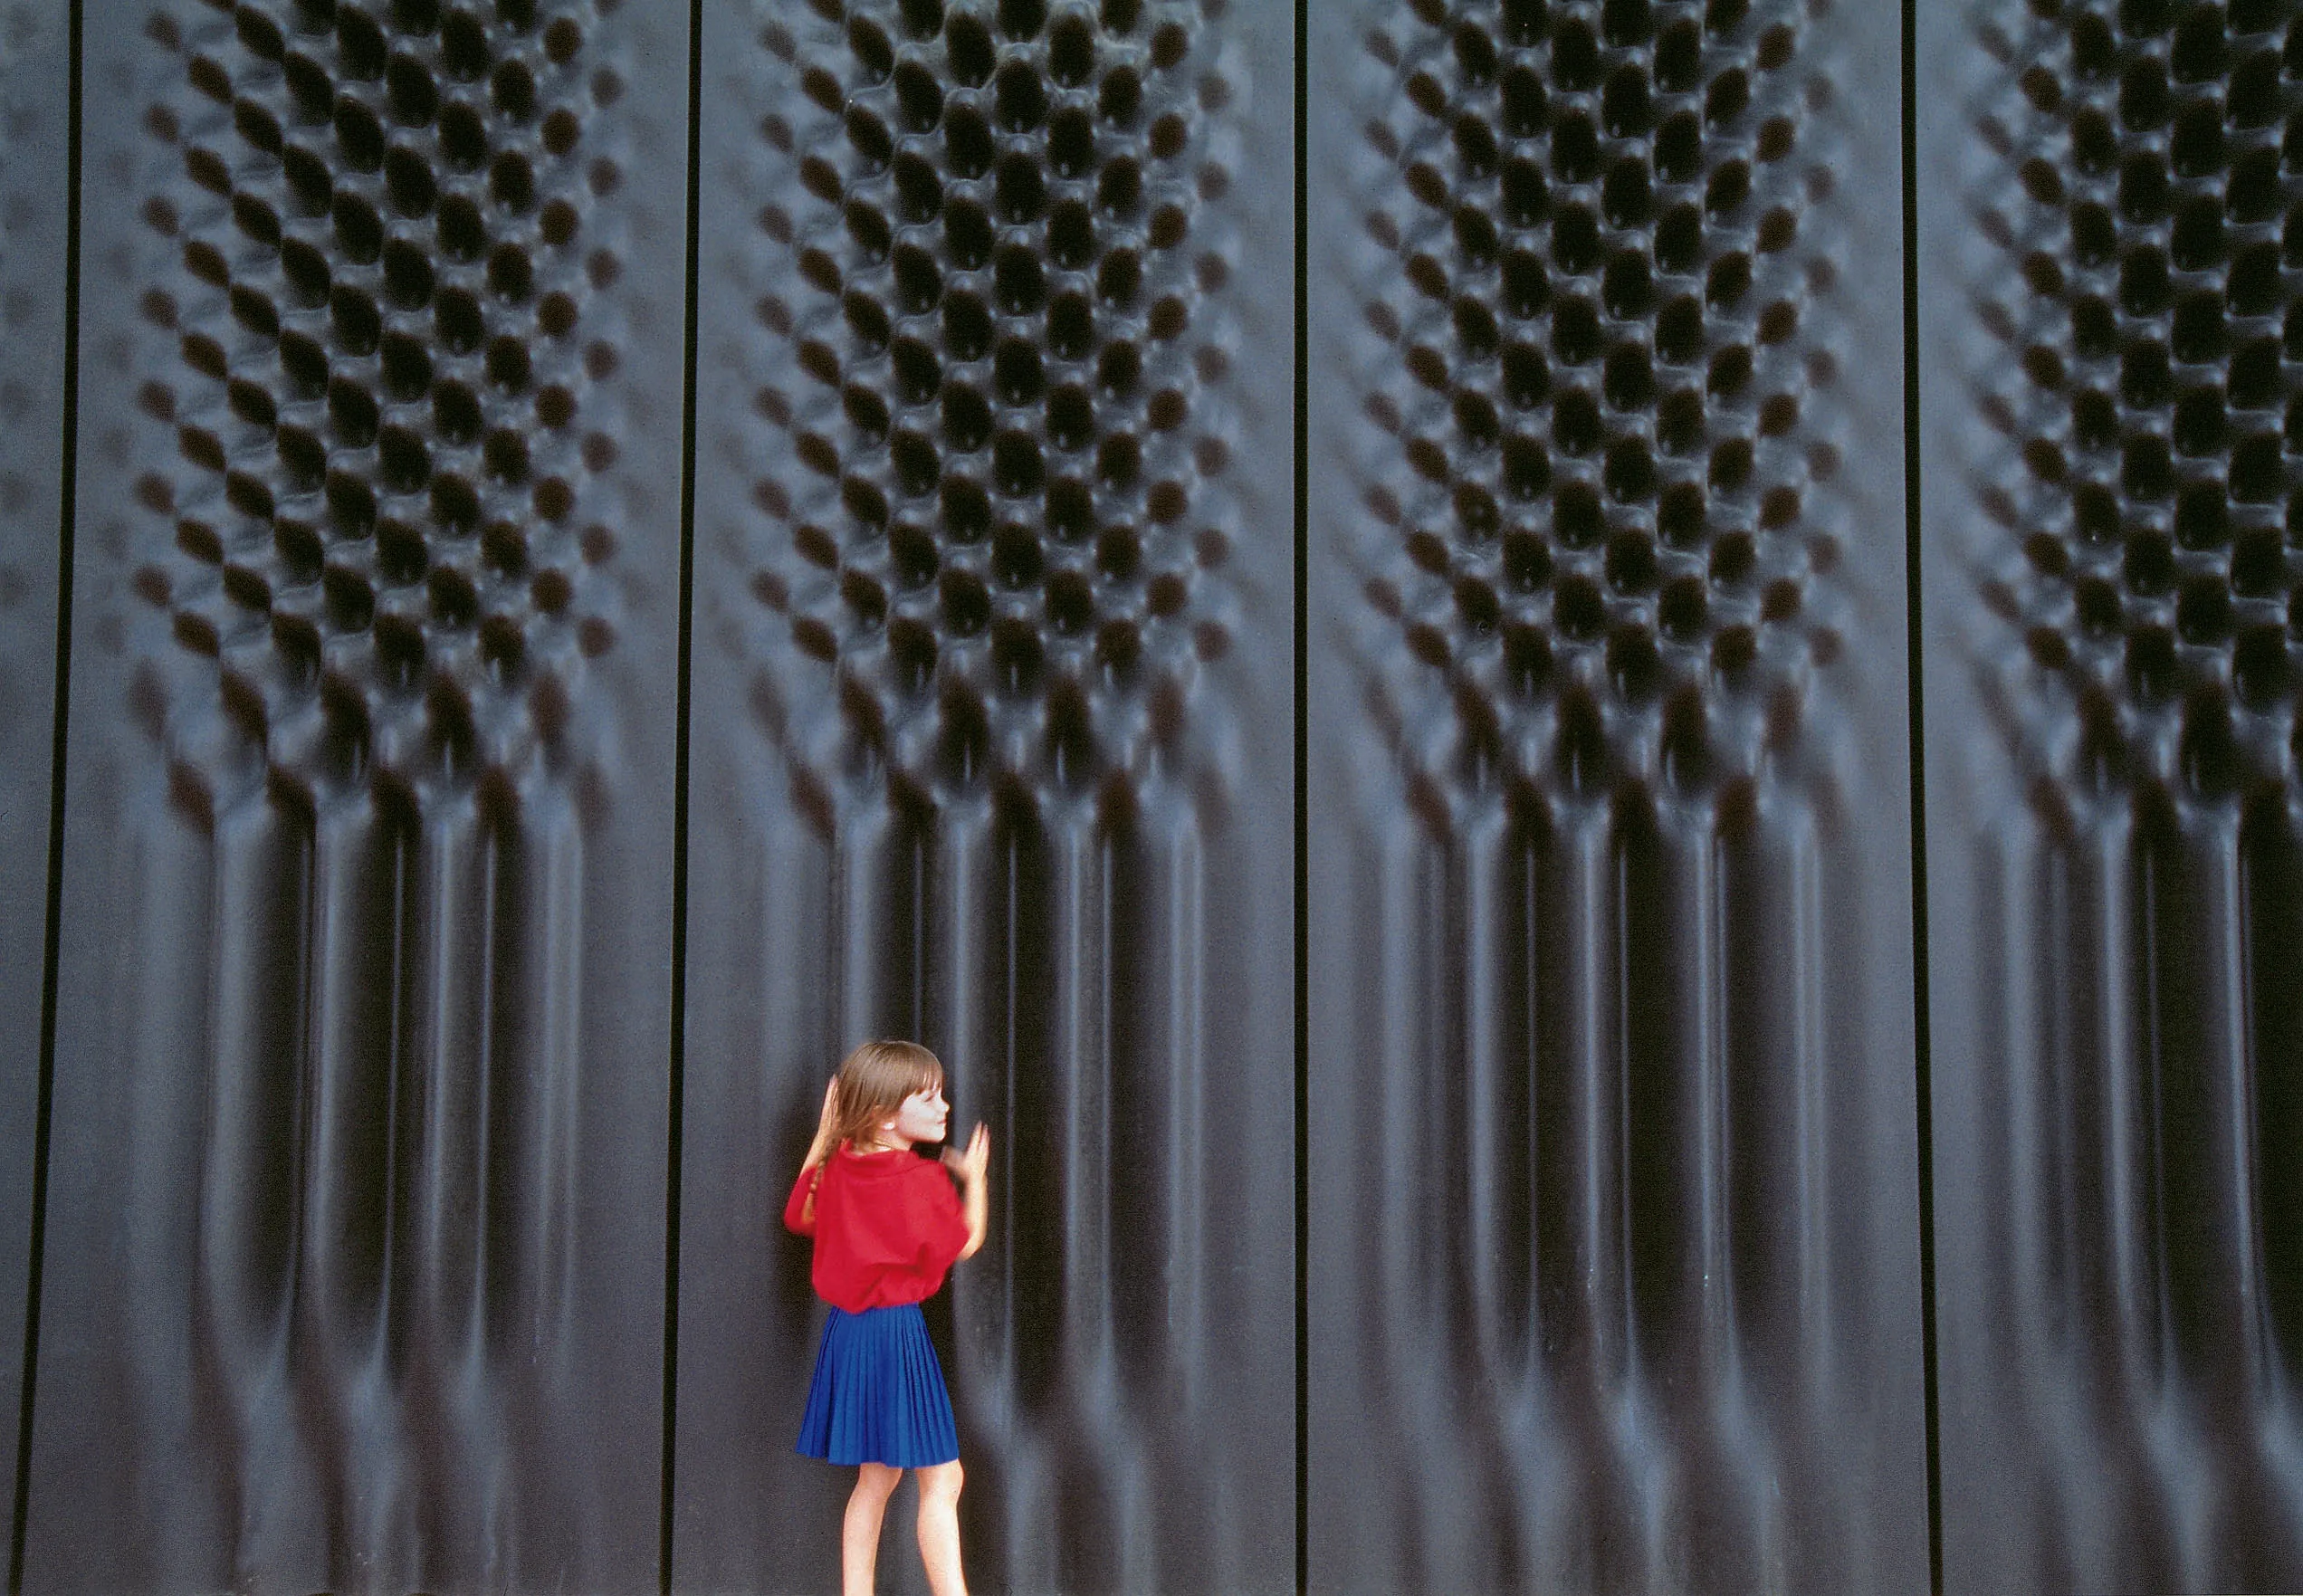
In presentations to the board, Howard Raggatt pointed to the one-time bank building in Fitzroy, Melbourne, painted in the colours of the Aboriginal flag: a powerful statement of (re)occupation and an idea that resonated strongly with the board. We designed a black Villa Savoye – an inversion of Le Corbusier’s 1930 Paris icon read through a local lens: a modernist masterpiece, taken over.

In the design, ARM’s axis, the Uluru Line, weaves Walter Burley Griffin’s historic 1912 geometric axes for Canberra together with an imaginary line stretching straight to Uluru in the Northern Territory. Here, the axis takes form in a red footpath that rises skyward and seamlessly integrates with the gigantic sculptural loop and path of the National Museum of Australia next door. It is a physical and symbolic gesture honouring over 65,000 years of continuous Aboriginal and Torres Strait Islander cultures and presence in Australia.

AIATSIS is also a working building. The plan follows the peninsula masterplan, a brief requiring most habitable spaces to have direct window access, and a split between public functions (library, Indigenous access) and private ones (research, archives, production, the Aboriginal press, administration). Turning away from the public driveway the building and its courtyard open toward spectacular views of Lake Burley Griffin and the Brindabellas.*

* A prominent mountain range along the border of New South Wales and the Australian Capital Territory (ACT).

Project Collaborators

Joint venture with Robert Peck von Hartel Trethowan Architects.

Related

Work

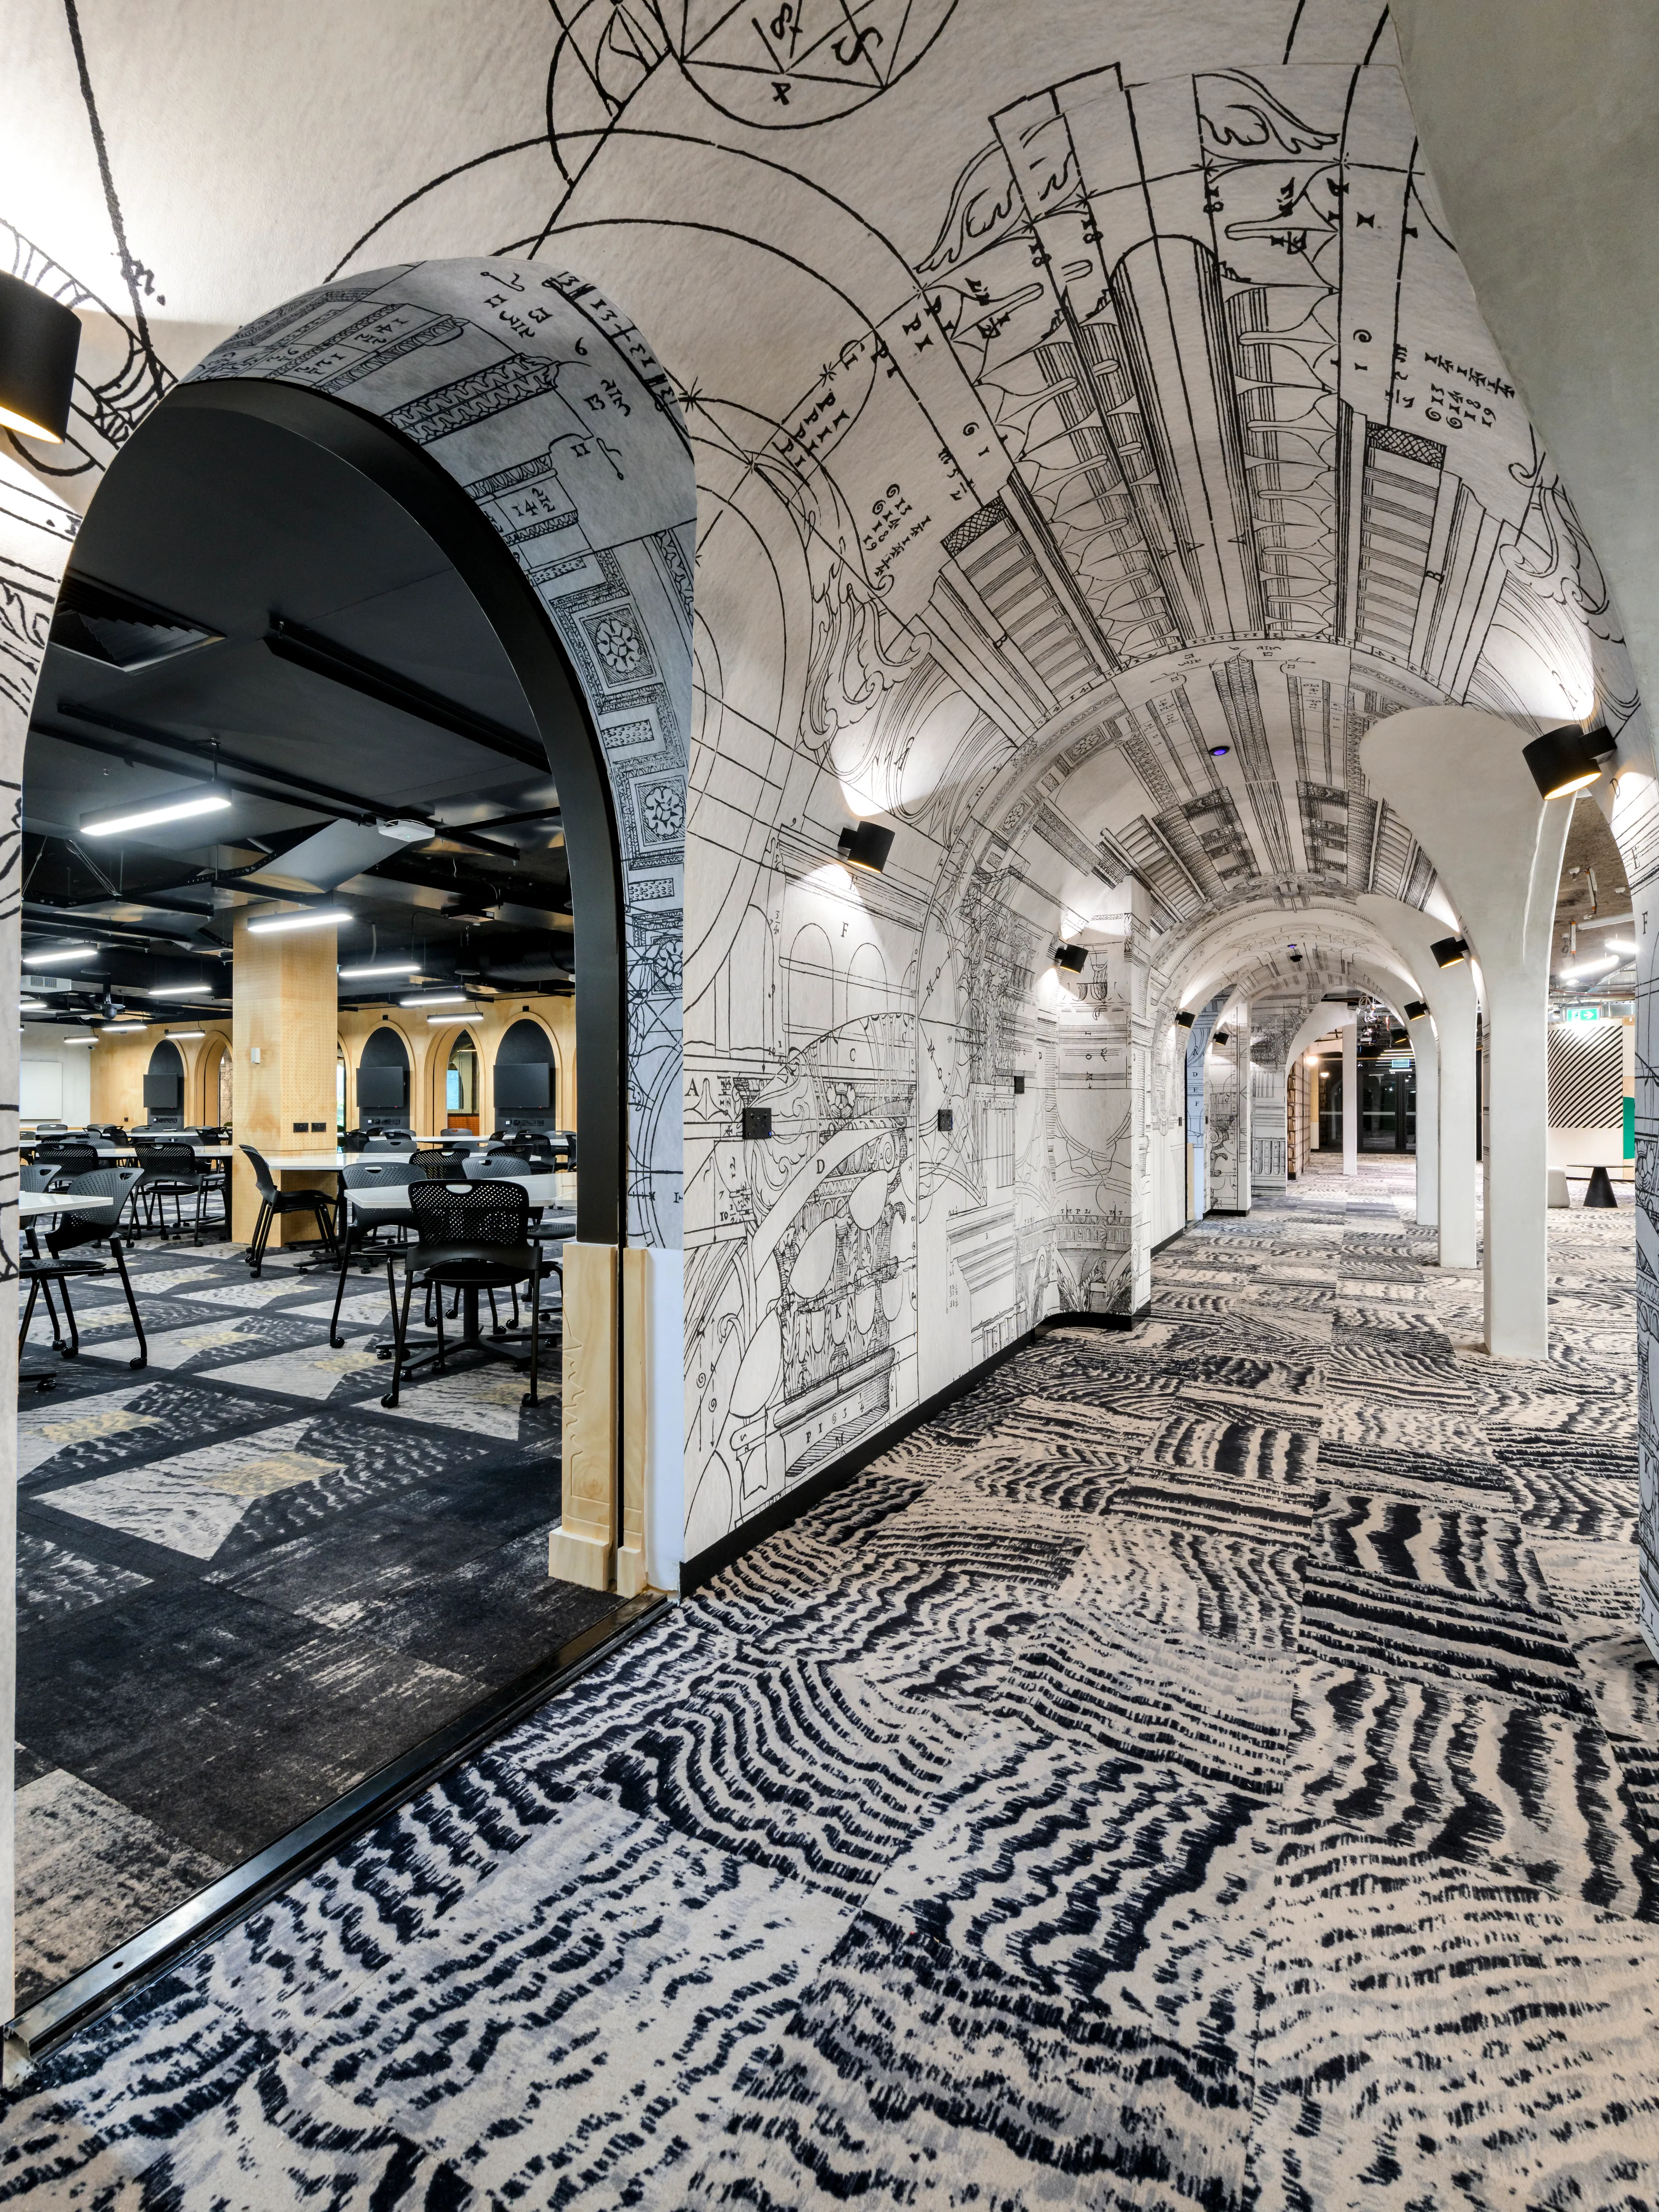
University of Adelaide Barr Smith South Redevelopment

News

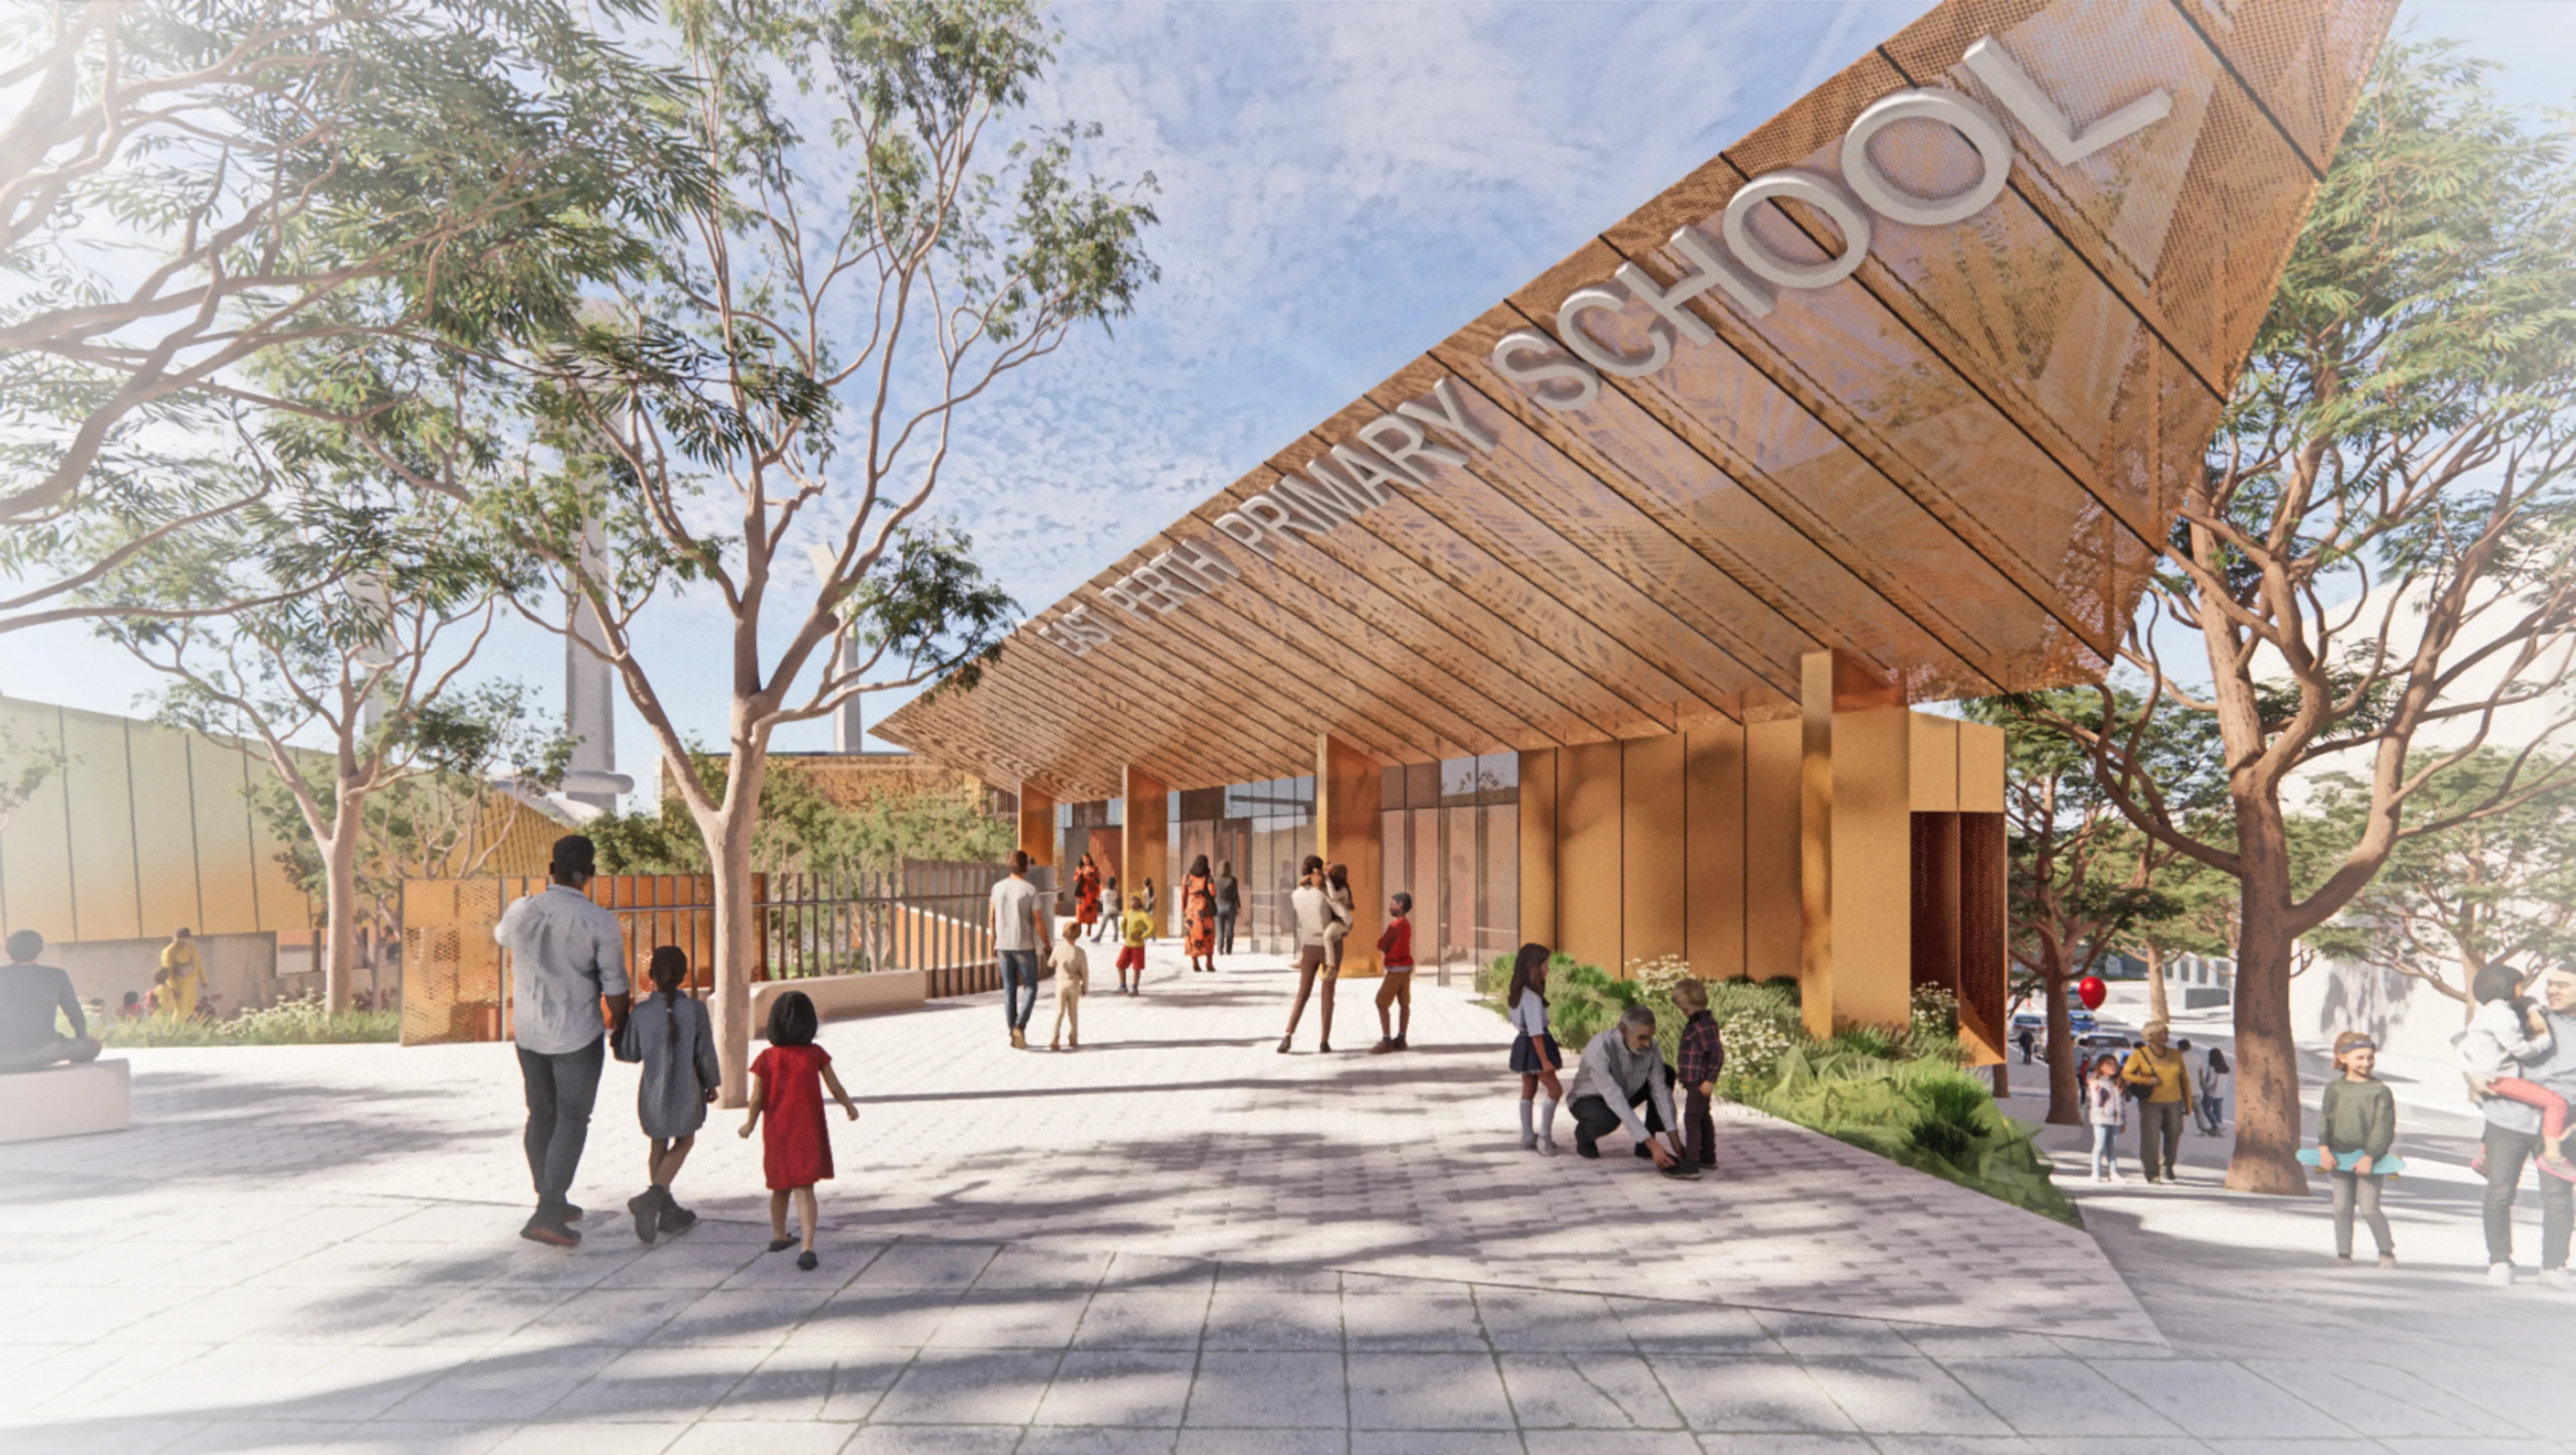
Construction underway for East Perth Primary School

Ideas

An emotional barometer: what Jill Orr’s work reveals about place, presence and architecture

News

ARM celebrates new promotions

More

  • Work
  • People
  • News & Ideas
  • About
  • Contact

Keep up to date

  • Instagram
  • LinkedIn
Design By Lachlan Siu & Development by Cameron Askin