• Work
  • People
  • News & Ideas
  • About
  • Contact

Bayswater South Primary School Upgrade & Modernisation

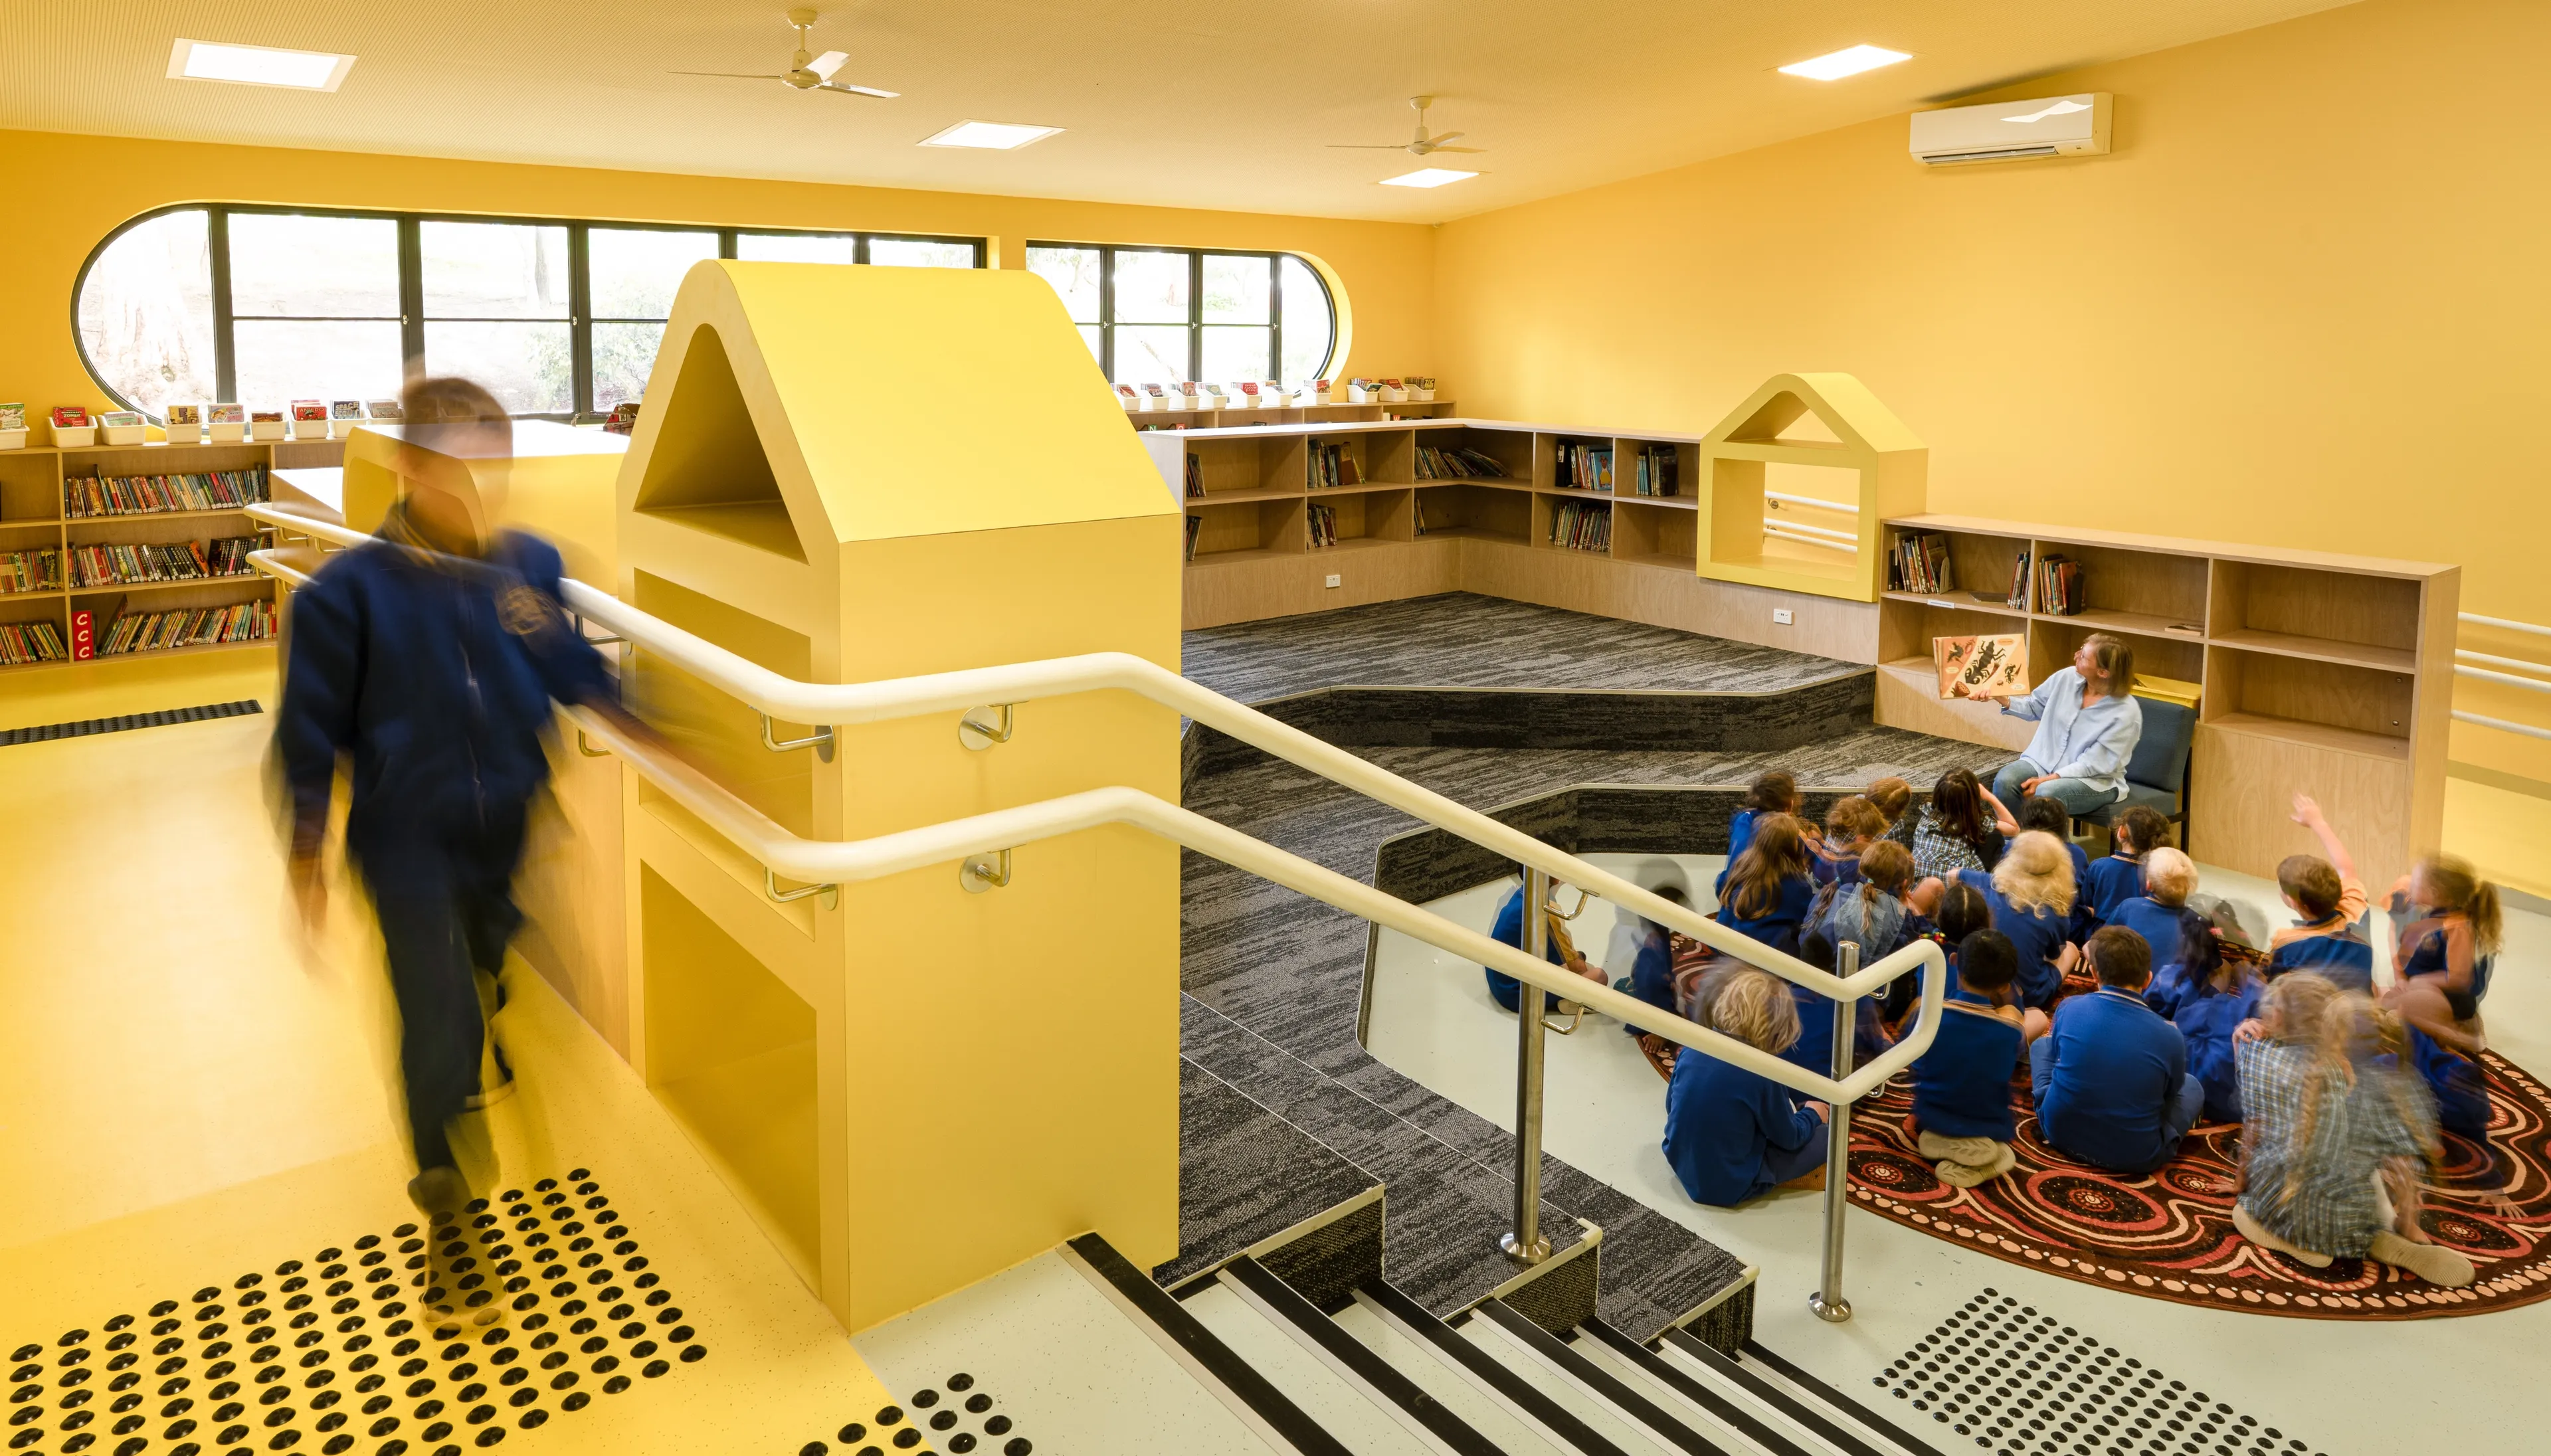
The 1969 school campus needed modern infrastructure and universal access, but the funding was a broad allocation, not a plan. ARM led the masterplanning and design, using detailed area analysis to turn the budget into a clear investment strategy, built in stages so the school stayed open. Colour, pattern, and texture bring joy into the learning environment and give the school a vibrant identity.

Project Details

Traditional Owners:
Wurundjeri Woi-wurrung and Bunurong peoples of the Kulin Nation
Client:
Victorian School Building Authority
Budget:
$11.07 million
Key People:

Ray Marshall, Amber Stewart

Bayswater South Primary School Upgrade & Modernisation

The upgrade covers classrooms, specialist learning, staff spaces, amenities and accessibility through a mix of retained, refurbished, demolished and new buildings.

To make the most of the funding allocation we needed a clear strategy. We tested what existed against the VSBA’s accommodation schedule to find where the school had too much space, where it had too little, and where existing buildings could work harder.

Stemming straight from the analysis, the strategy served ARM’s active management of scope and tender options against the budget.

Existing teaching blocks were modernised and extended. Obsolete buildings and amenities were removed. Redundant service spaces were repurposed. New classrooms, specialist spaces and a learning commons link formal, informal and outdoor learning. Site grading and landscaping for universal access make the whole campus work for everyone.

ARM tested the staging as rigorously as the finished design: construction access, the temporary loss of classrooms, decanting capacity and the sequencing of landscape and accessibility works. With construction running across two principal blocks, the school kept operating throughout.

Project Collaborators

Bayswater South Primary School community

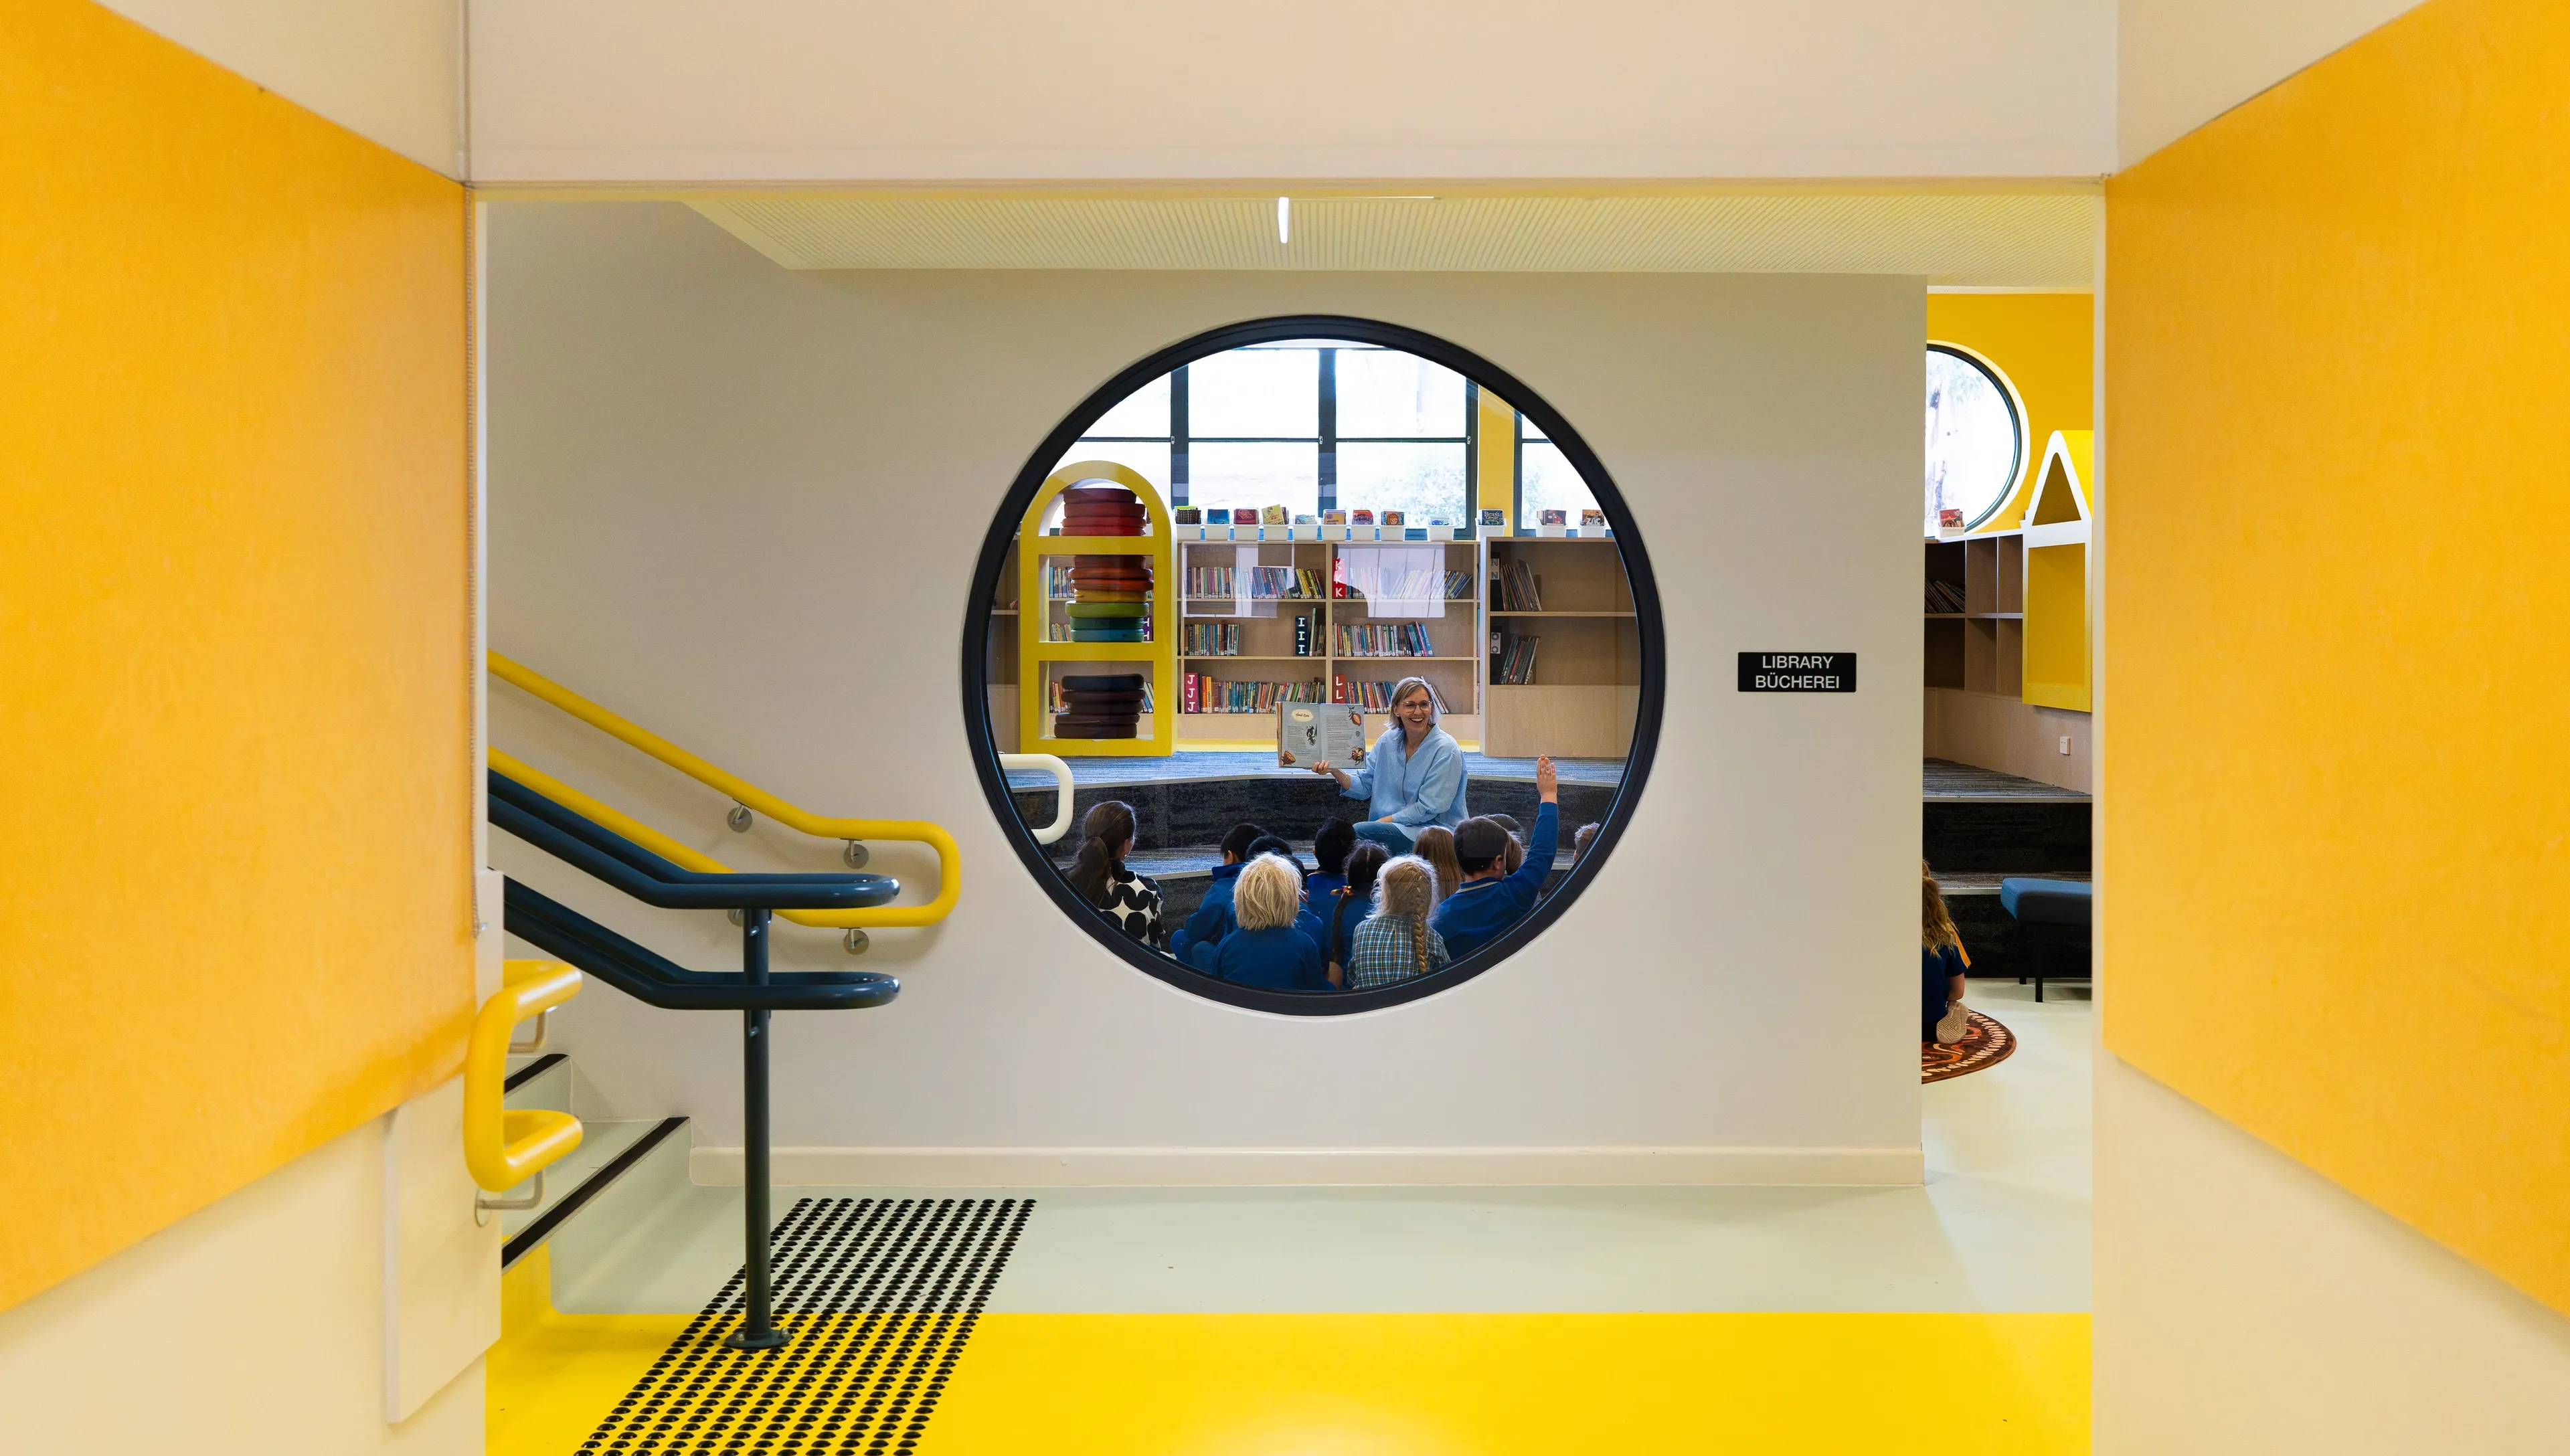
A wide window, set low for small people, lets educators supervise almost invisibly, giving children greater freedom within.
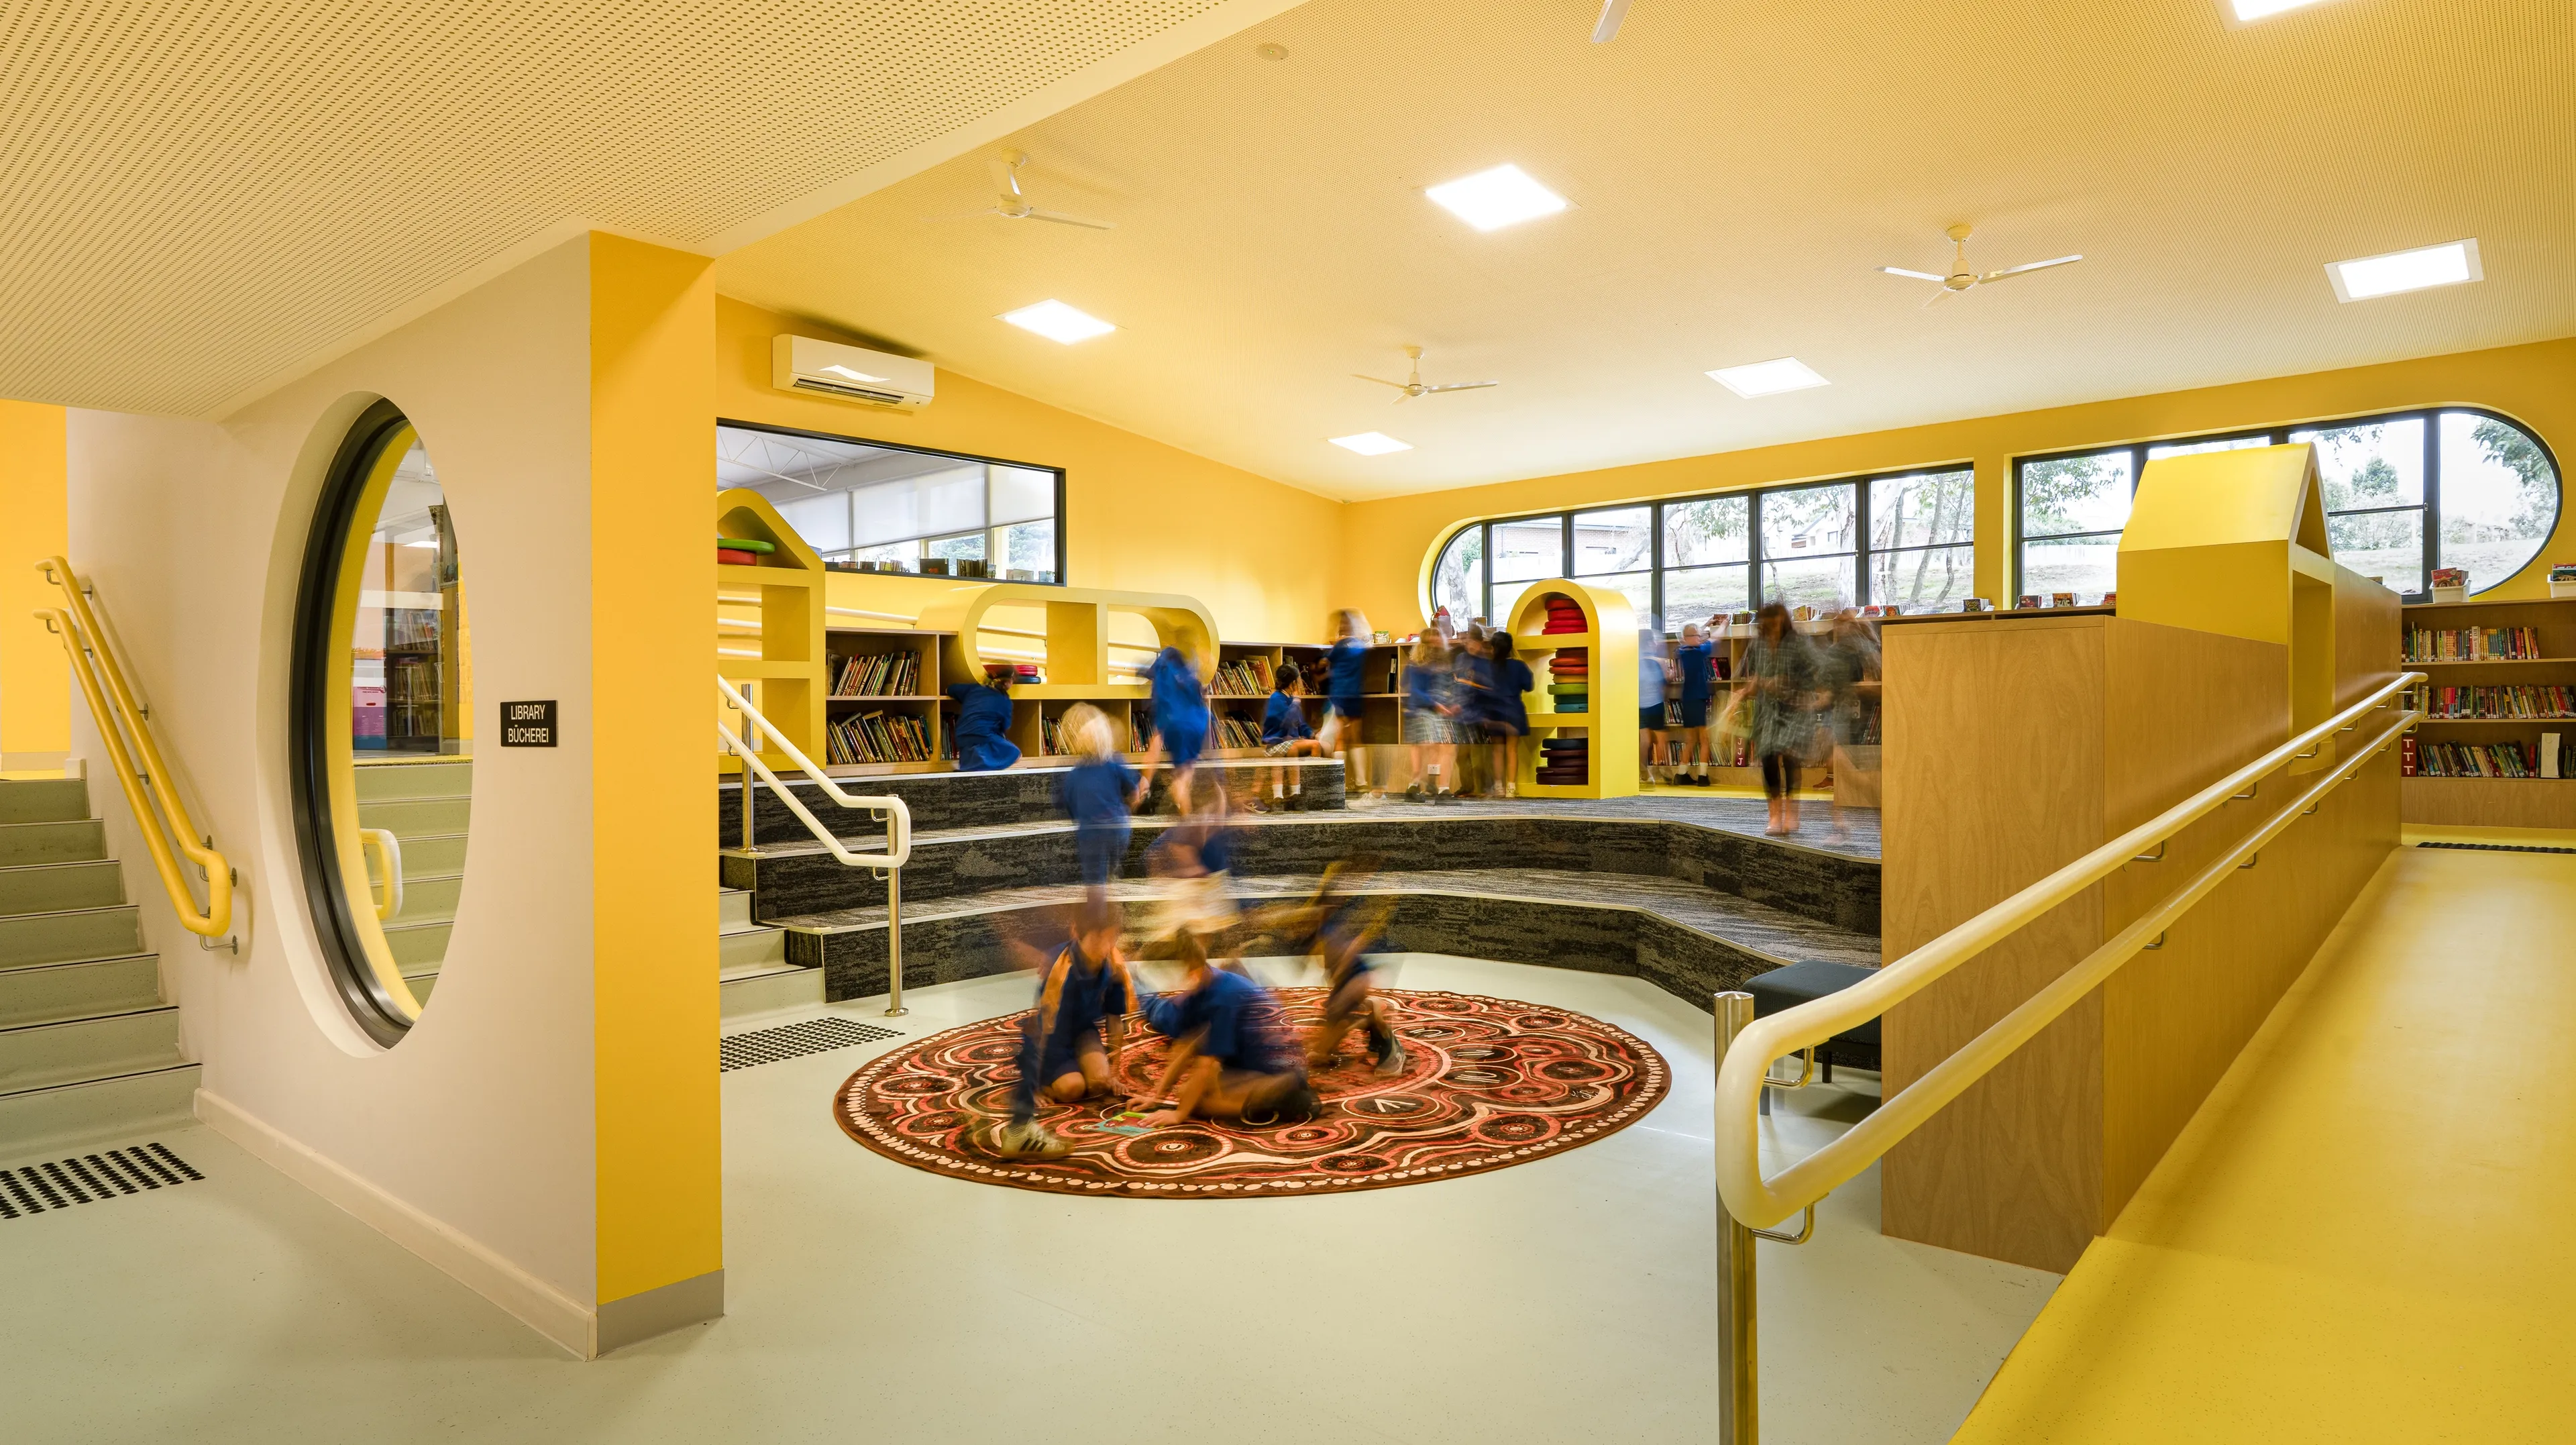
Bring joy into learning environments with colour, pattern, texture for distinctive identity and instinctive wayfinding.
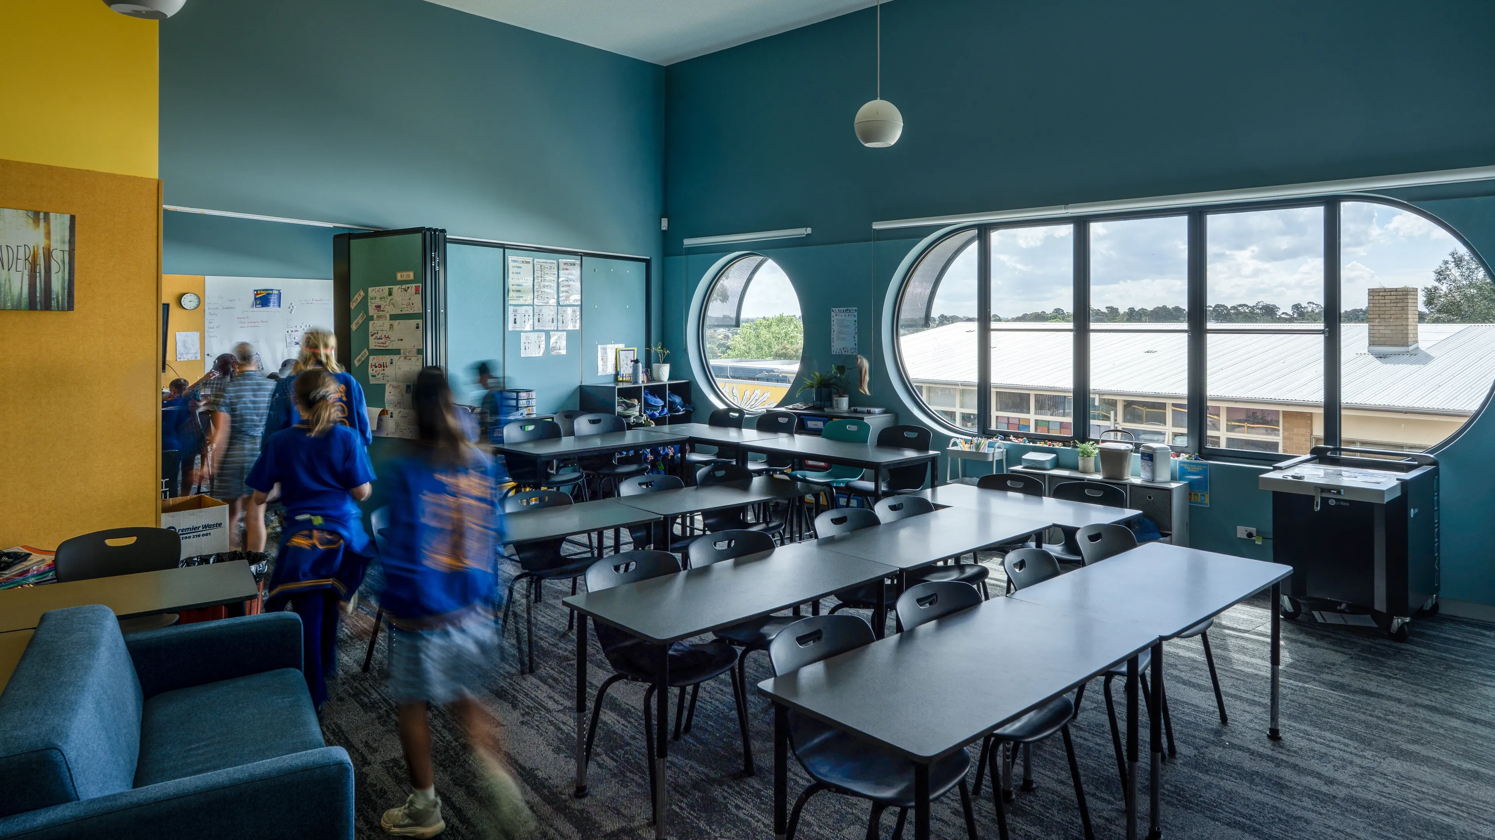
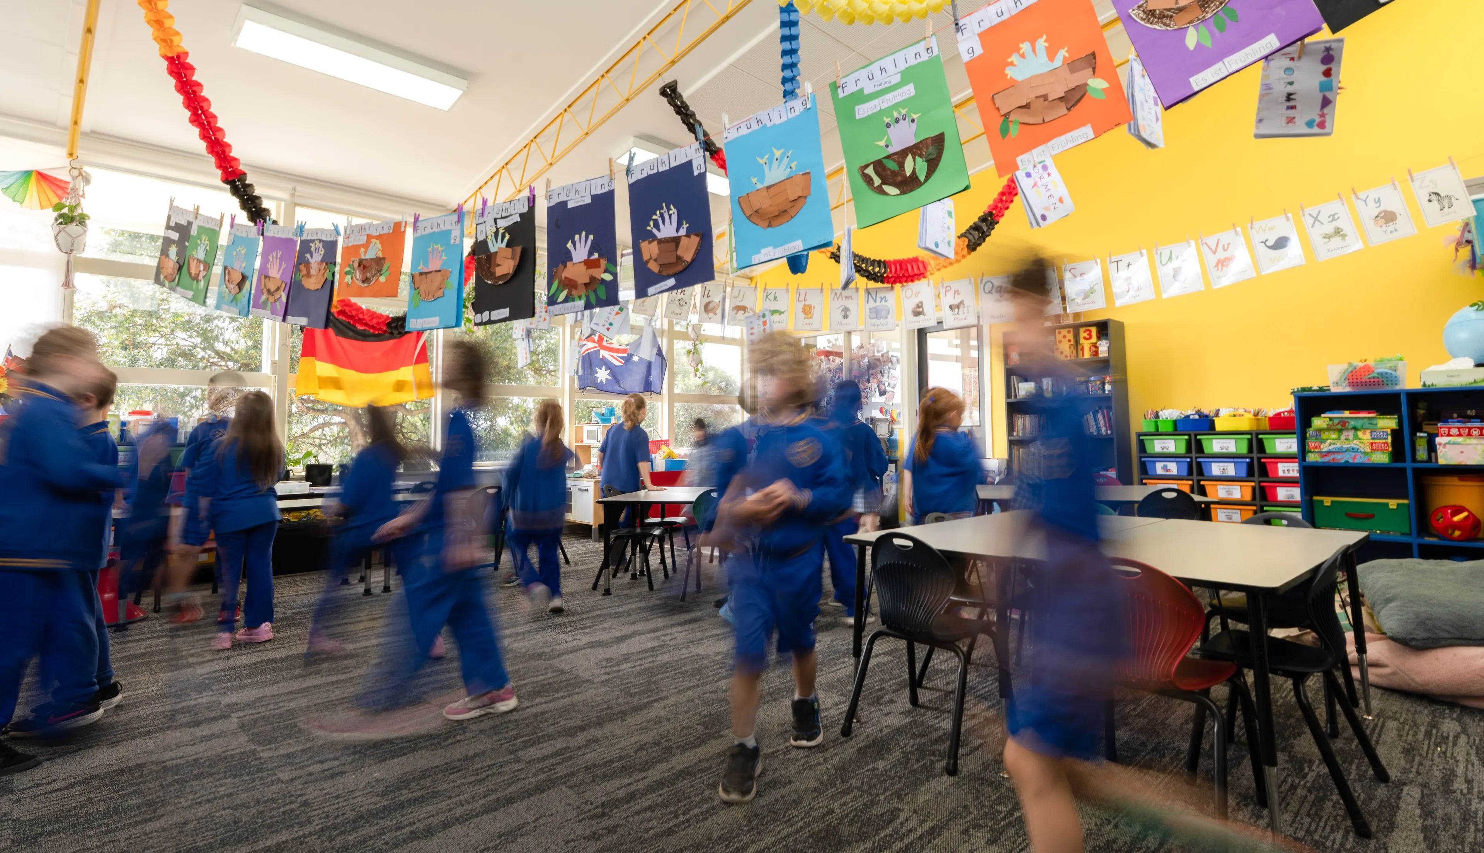
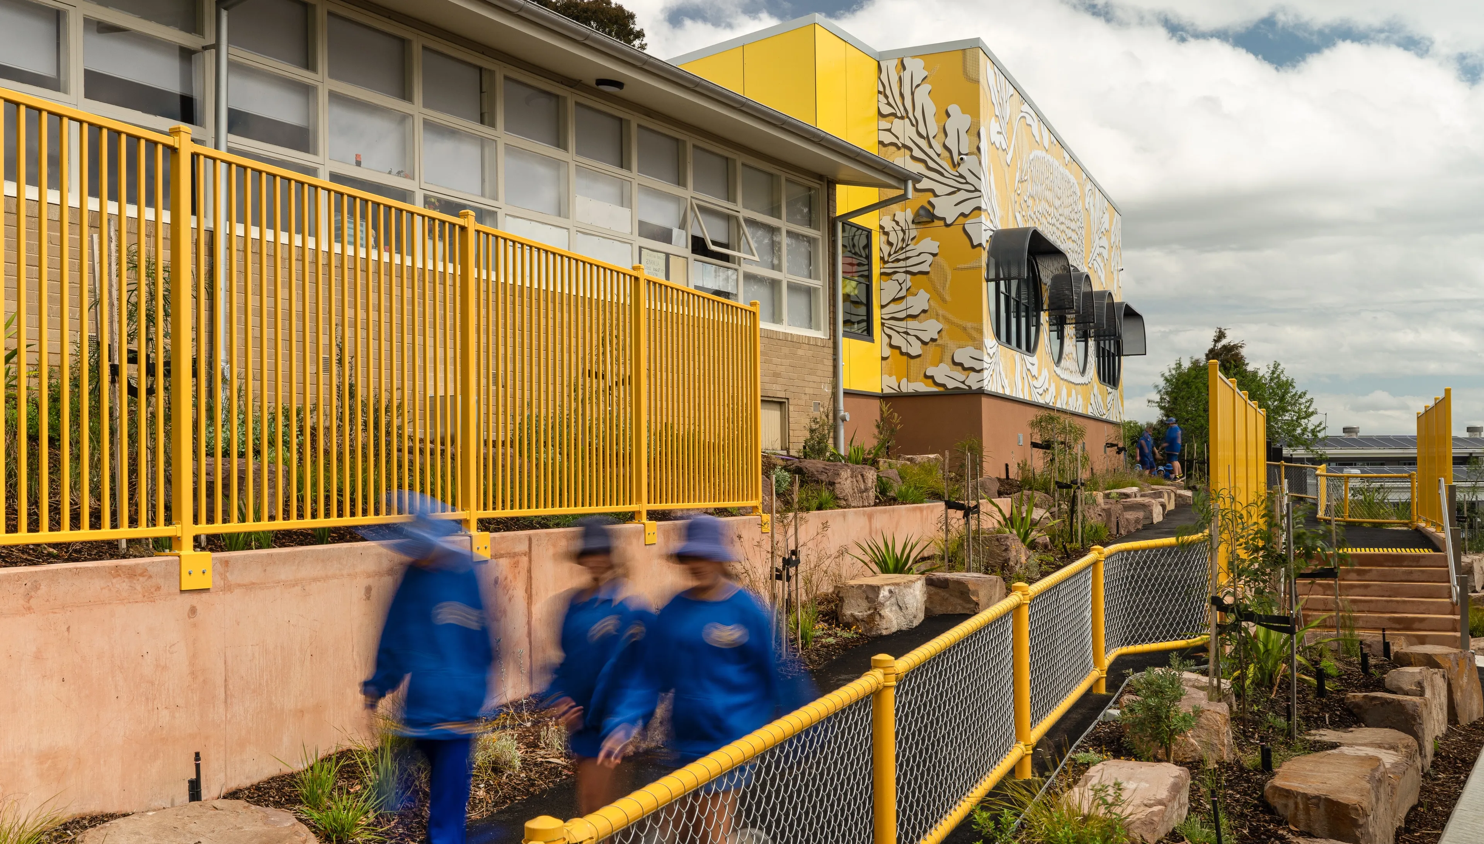
Site grading and landscaping for universal access make the whole campus work for everyone. Supergraphics of the school's floral emblem, the Banksia marginata, adorn the new, brightly coloured building.
Related

Work

National Aquatic Centre

News

Hot Pink Steel and Open-heart Surgery for the Sydney Opera House

Ideas

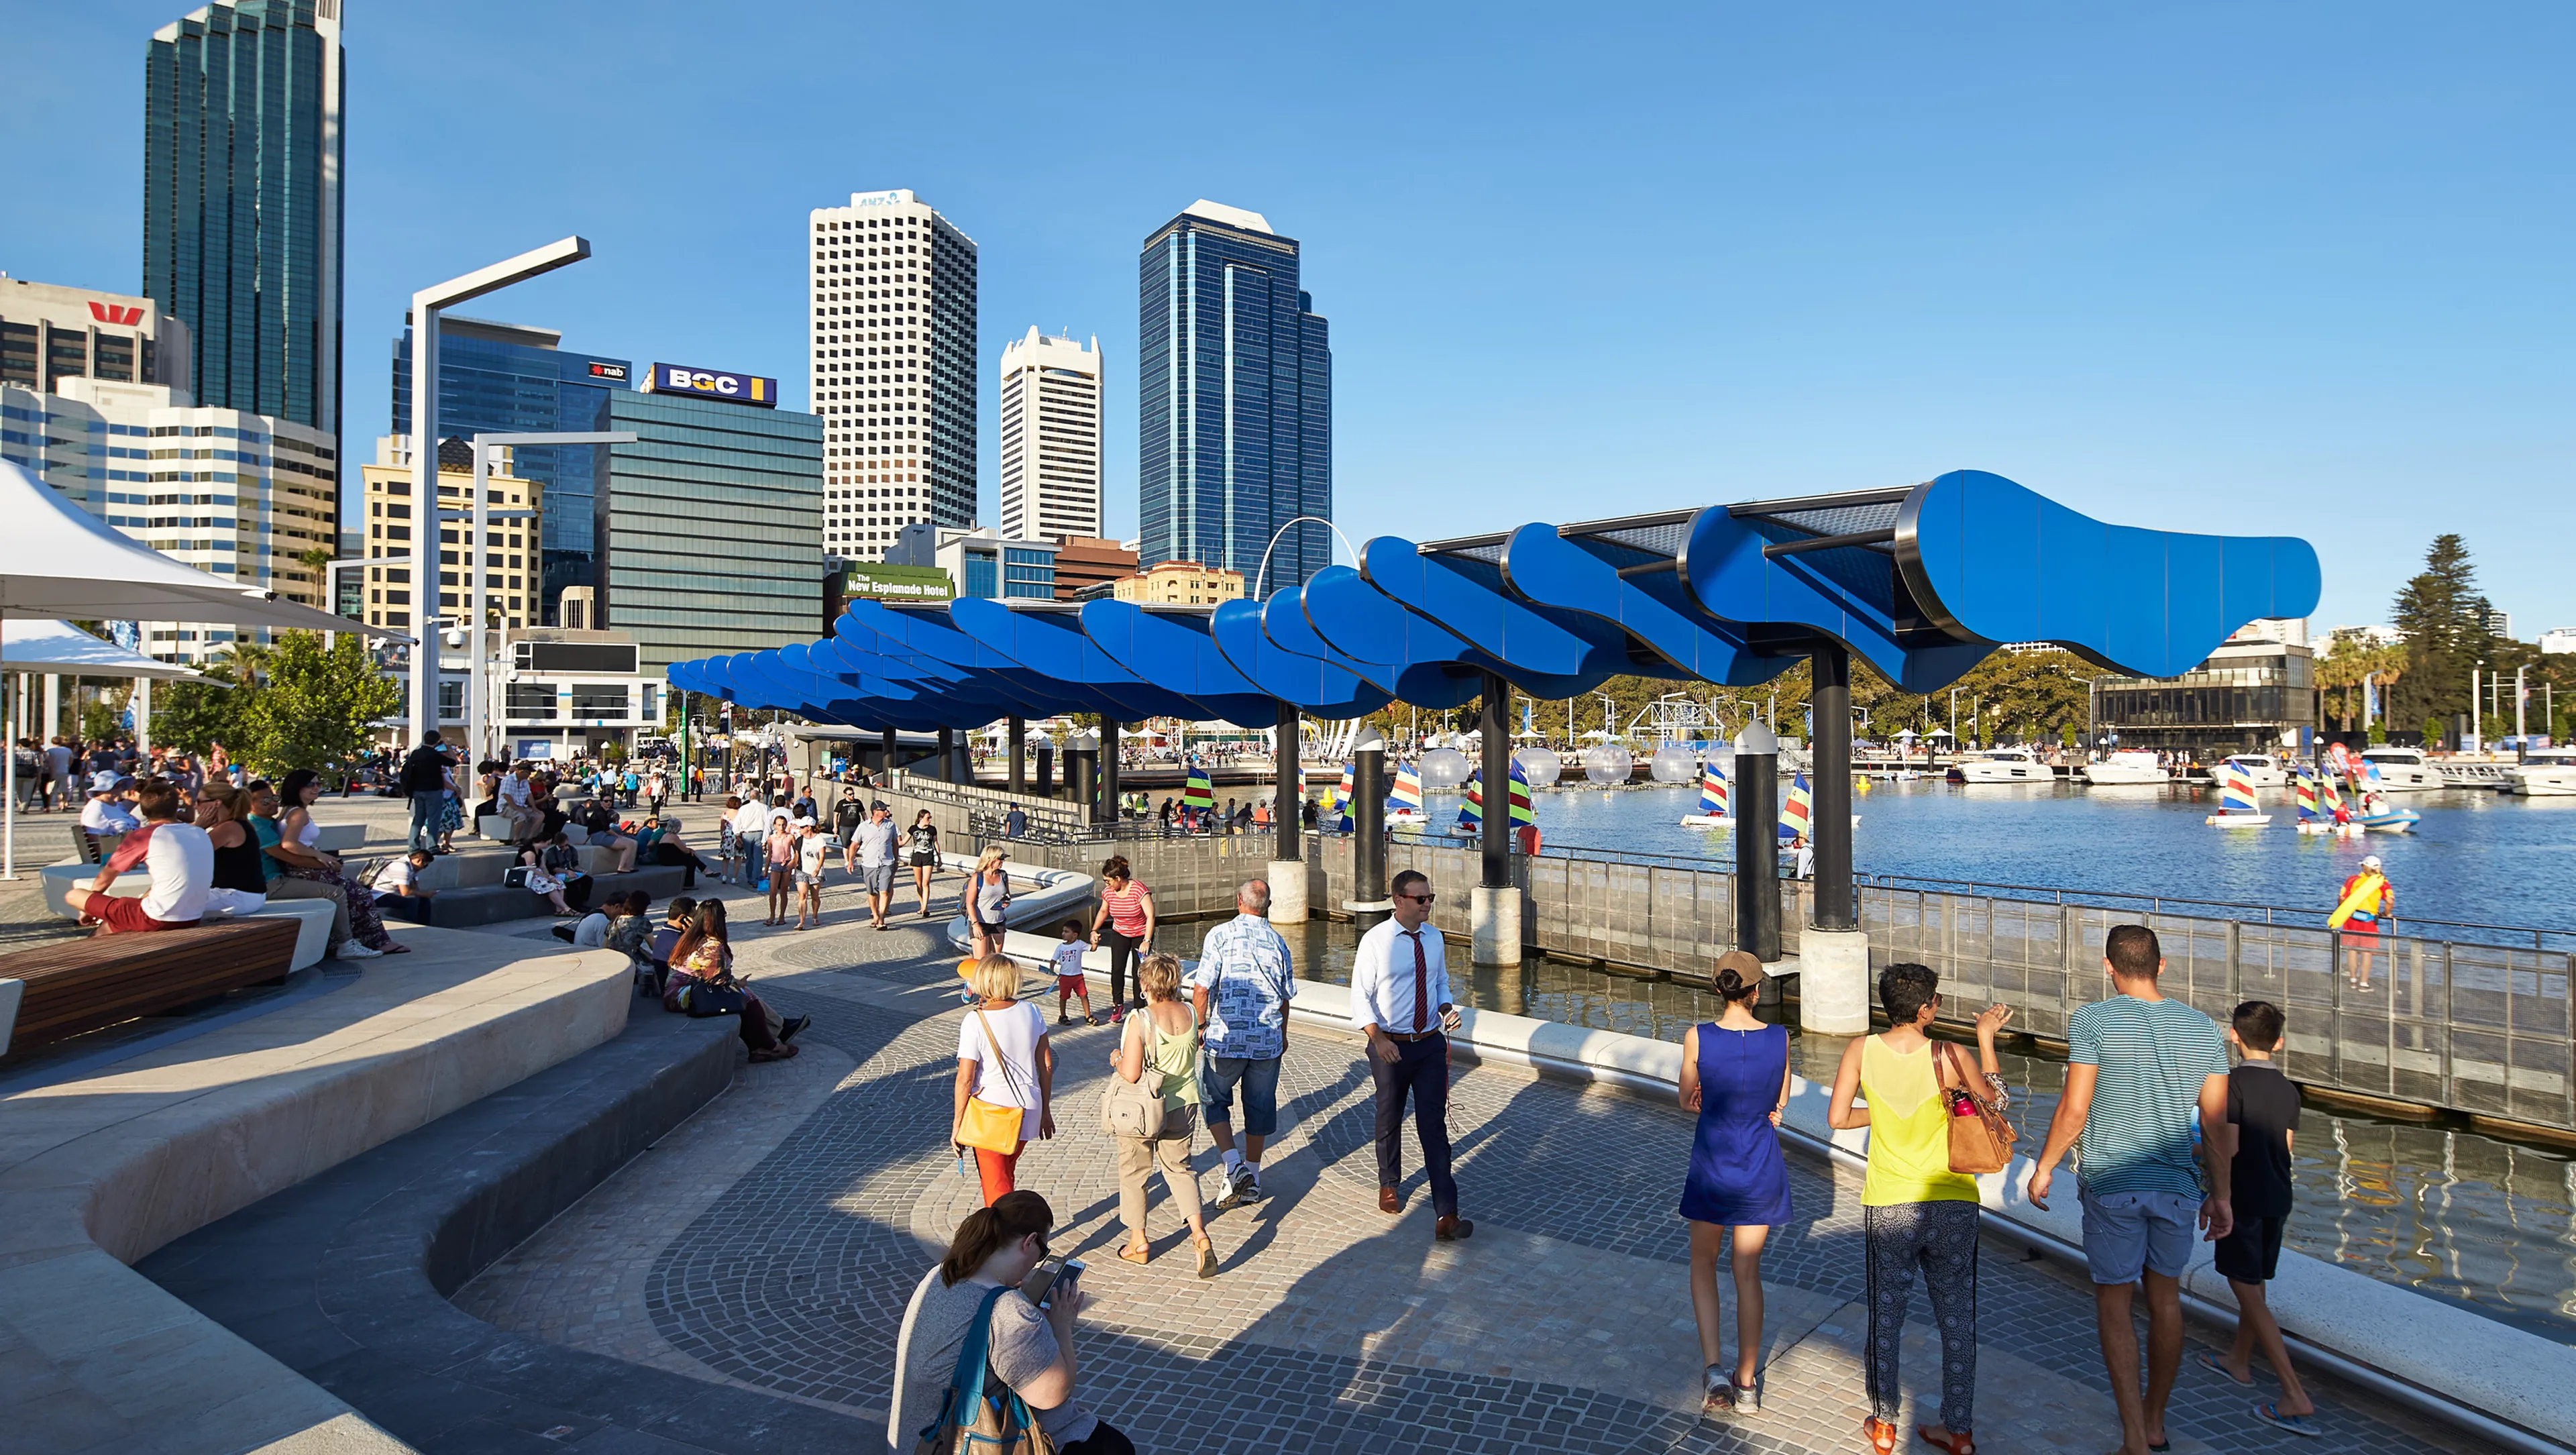
Designing against isolation: what Elizabeth Quay can teach us about public space

News

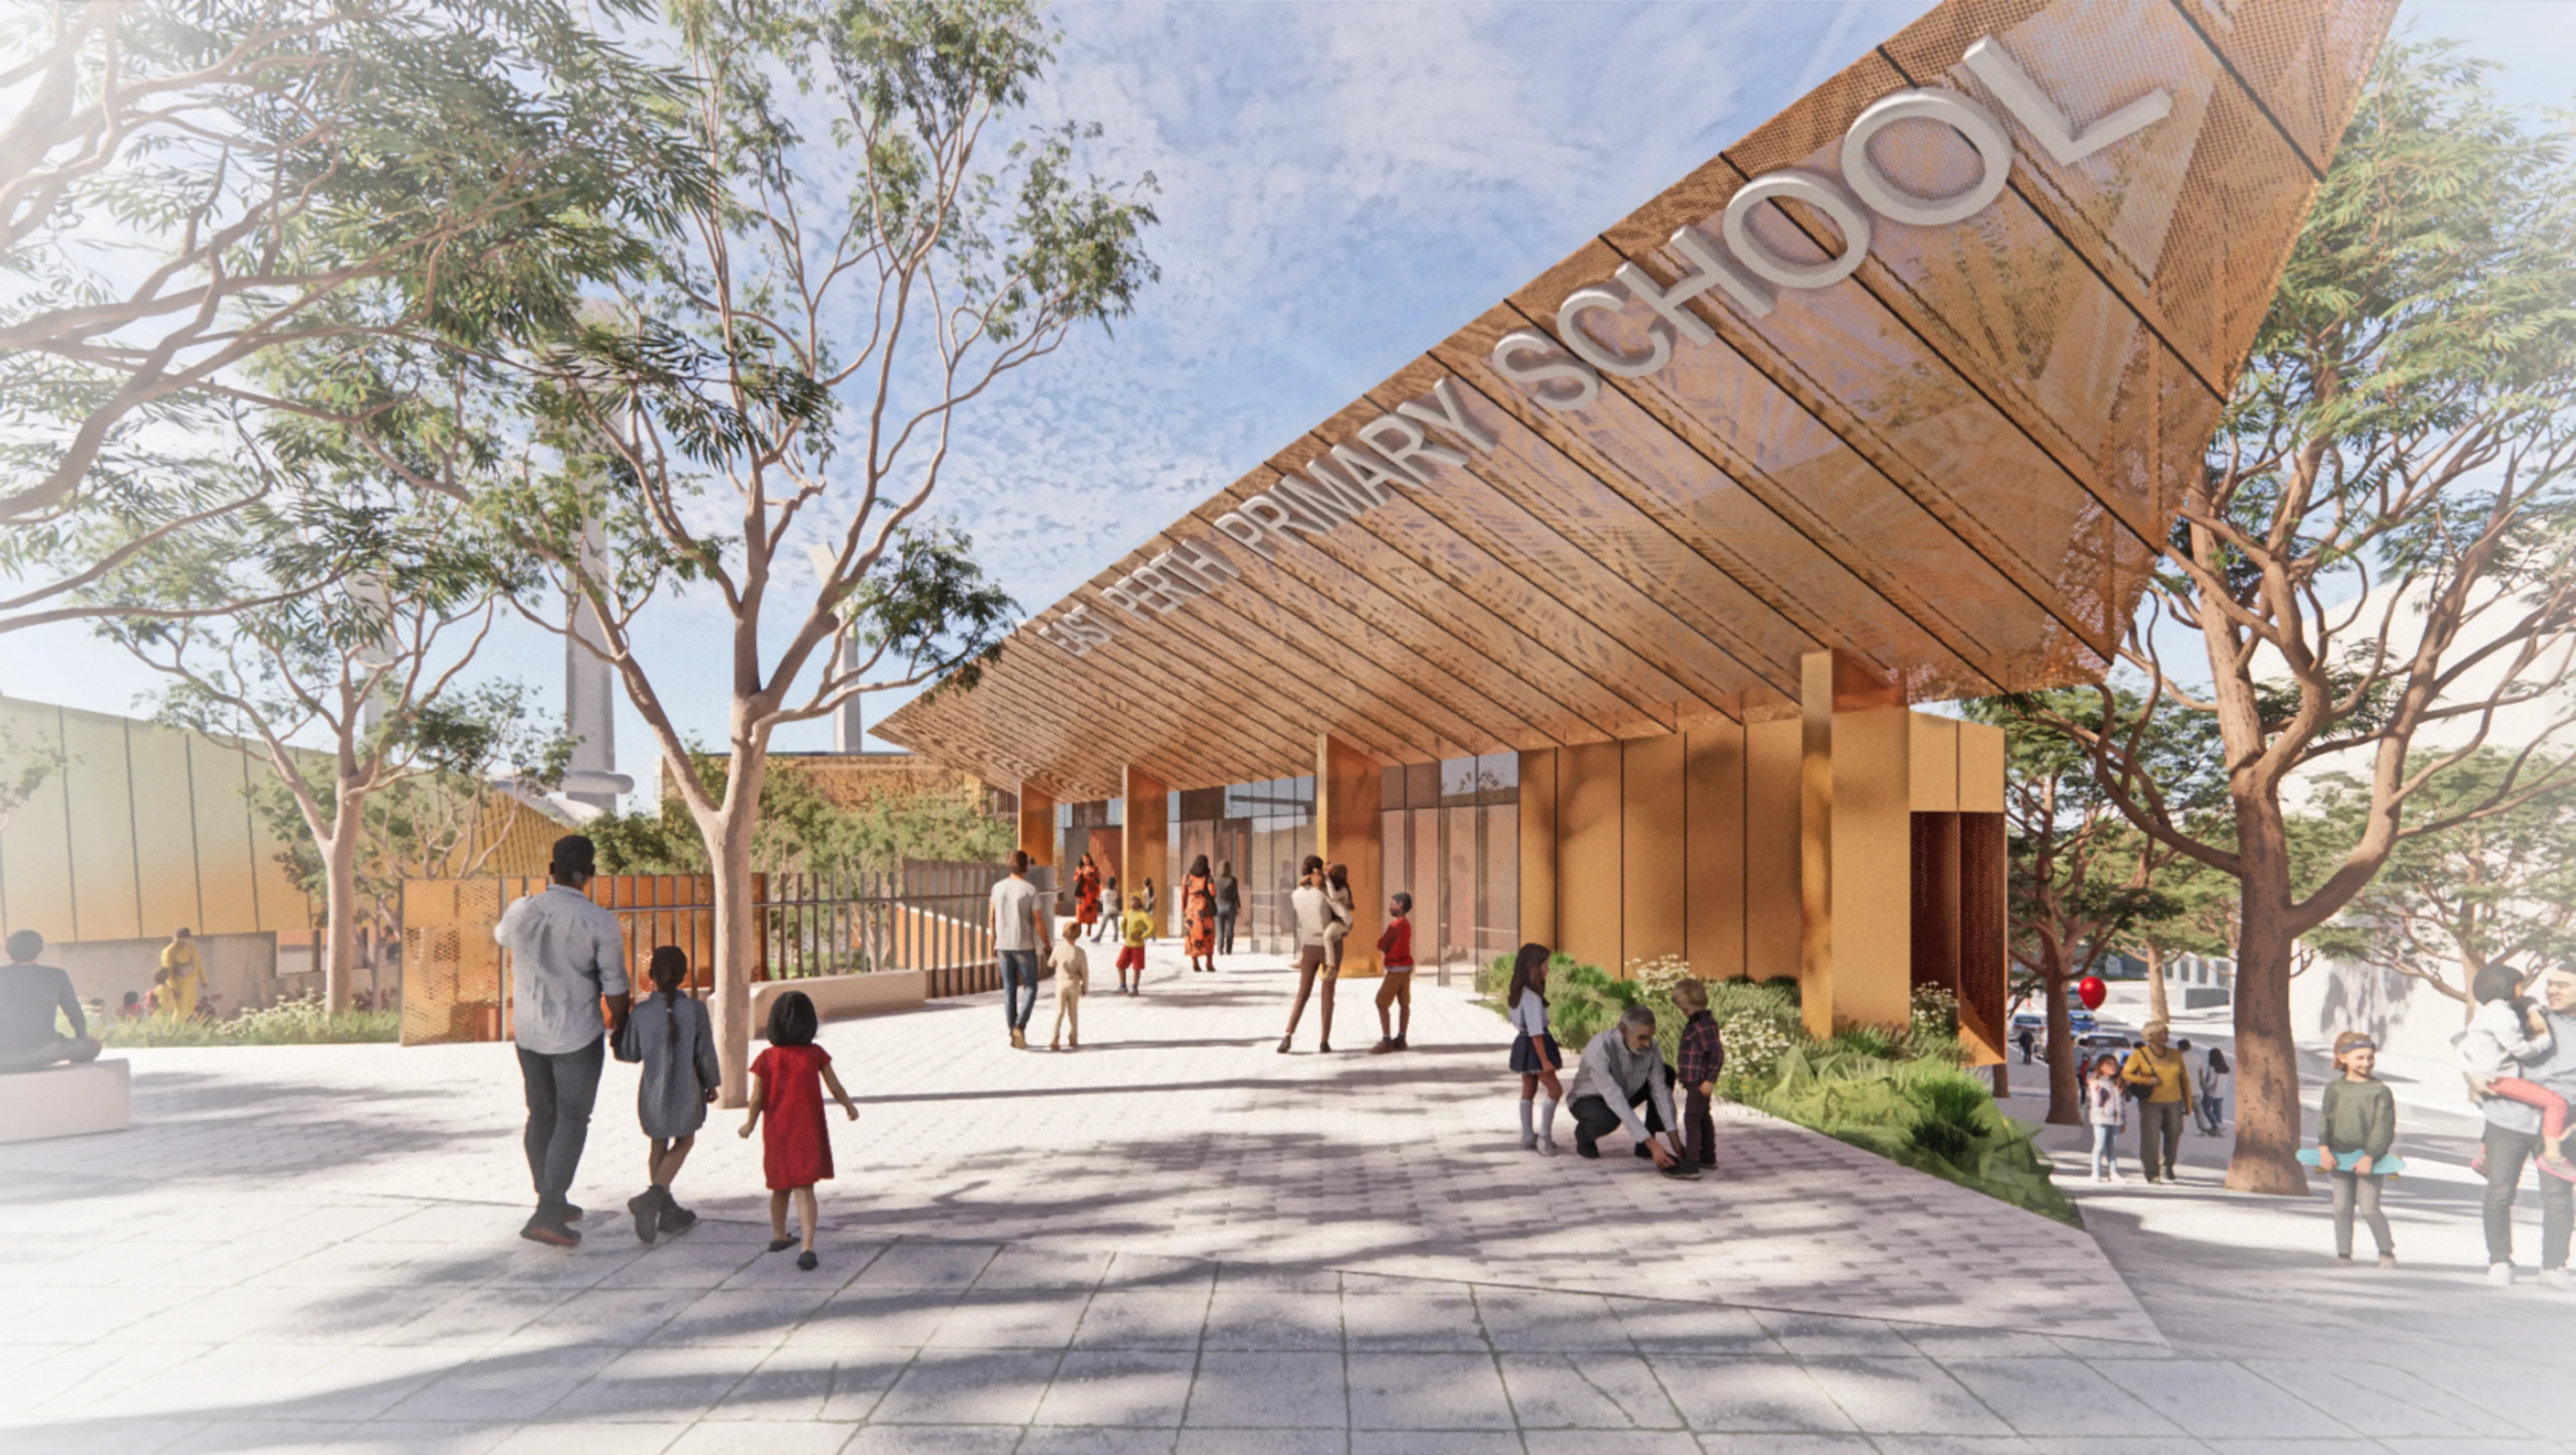
Construction underway for East Perth Primary School

More

  • Work
  • People
  • News & Ideas
  • About
  • Contact

Keep up to date

  • Instagram
  • LinkedIn
Design By Lachlan Siu & Development by Cameron Askin