• Work
  • People
  • News & Ideas
  • About
  • Contact

Shrine of Remembrance Redevelopment

Built in the 1930s Melbourne’s most visible and poignant war memorial was a classically static monument for silent reflection. By the late 1990s a new generation needed education, not just commemoration. ARM orchestrated a masterful subterranean feat: unearthing the undercroft and transforming it with accessible exhibition galleries and lecture halls, and facilities for volunteers and security staff – breathing new life into one of Australia’s most solemn and revered monuments without altering its iconic exterior profile.

Project Details

Traditional Owners:
Wurundjeri Woi Wurrung
Completion:
Stage 1 – 2003. Stage 2 – 2014.
Budget:
$52m
Client:
Major Projects Victoria
Key People:

Ian McDougall, Howard Raggatt, Jeremy Stewart, Jesse Judd, Amber Stewart, Andrew Lilleyman, Neil Masterton, Andrea Wilson, Aaron Poupard

Shrine of Remembrance Redevelopment

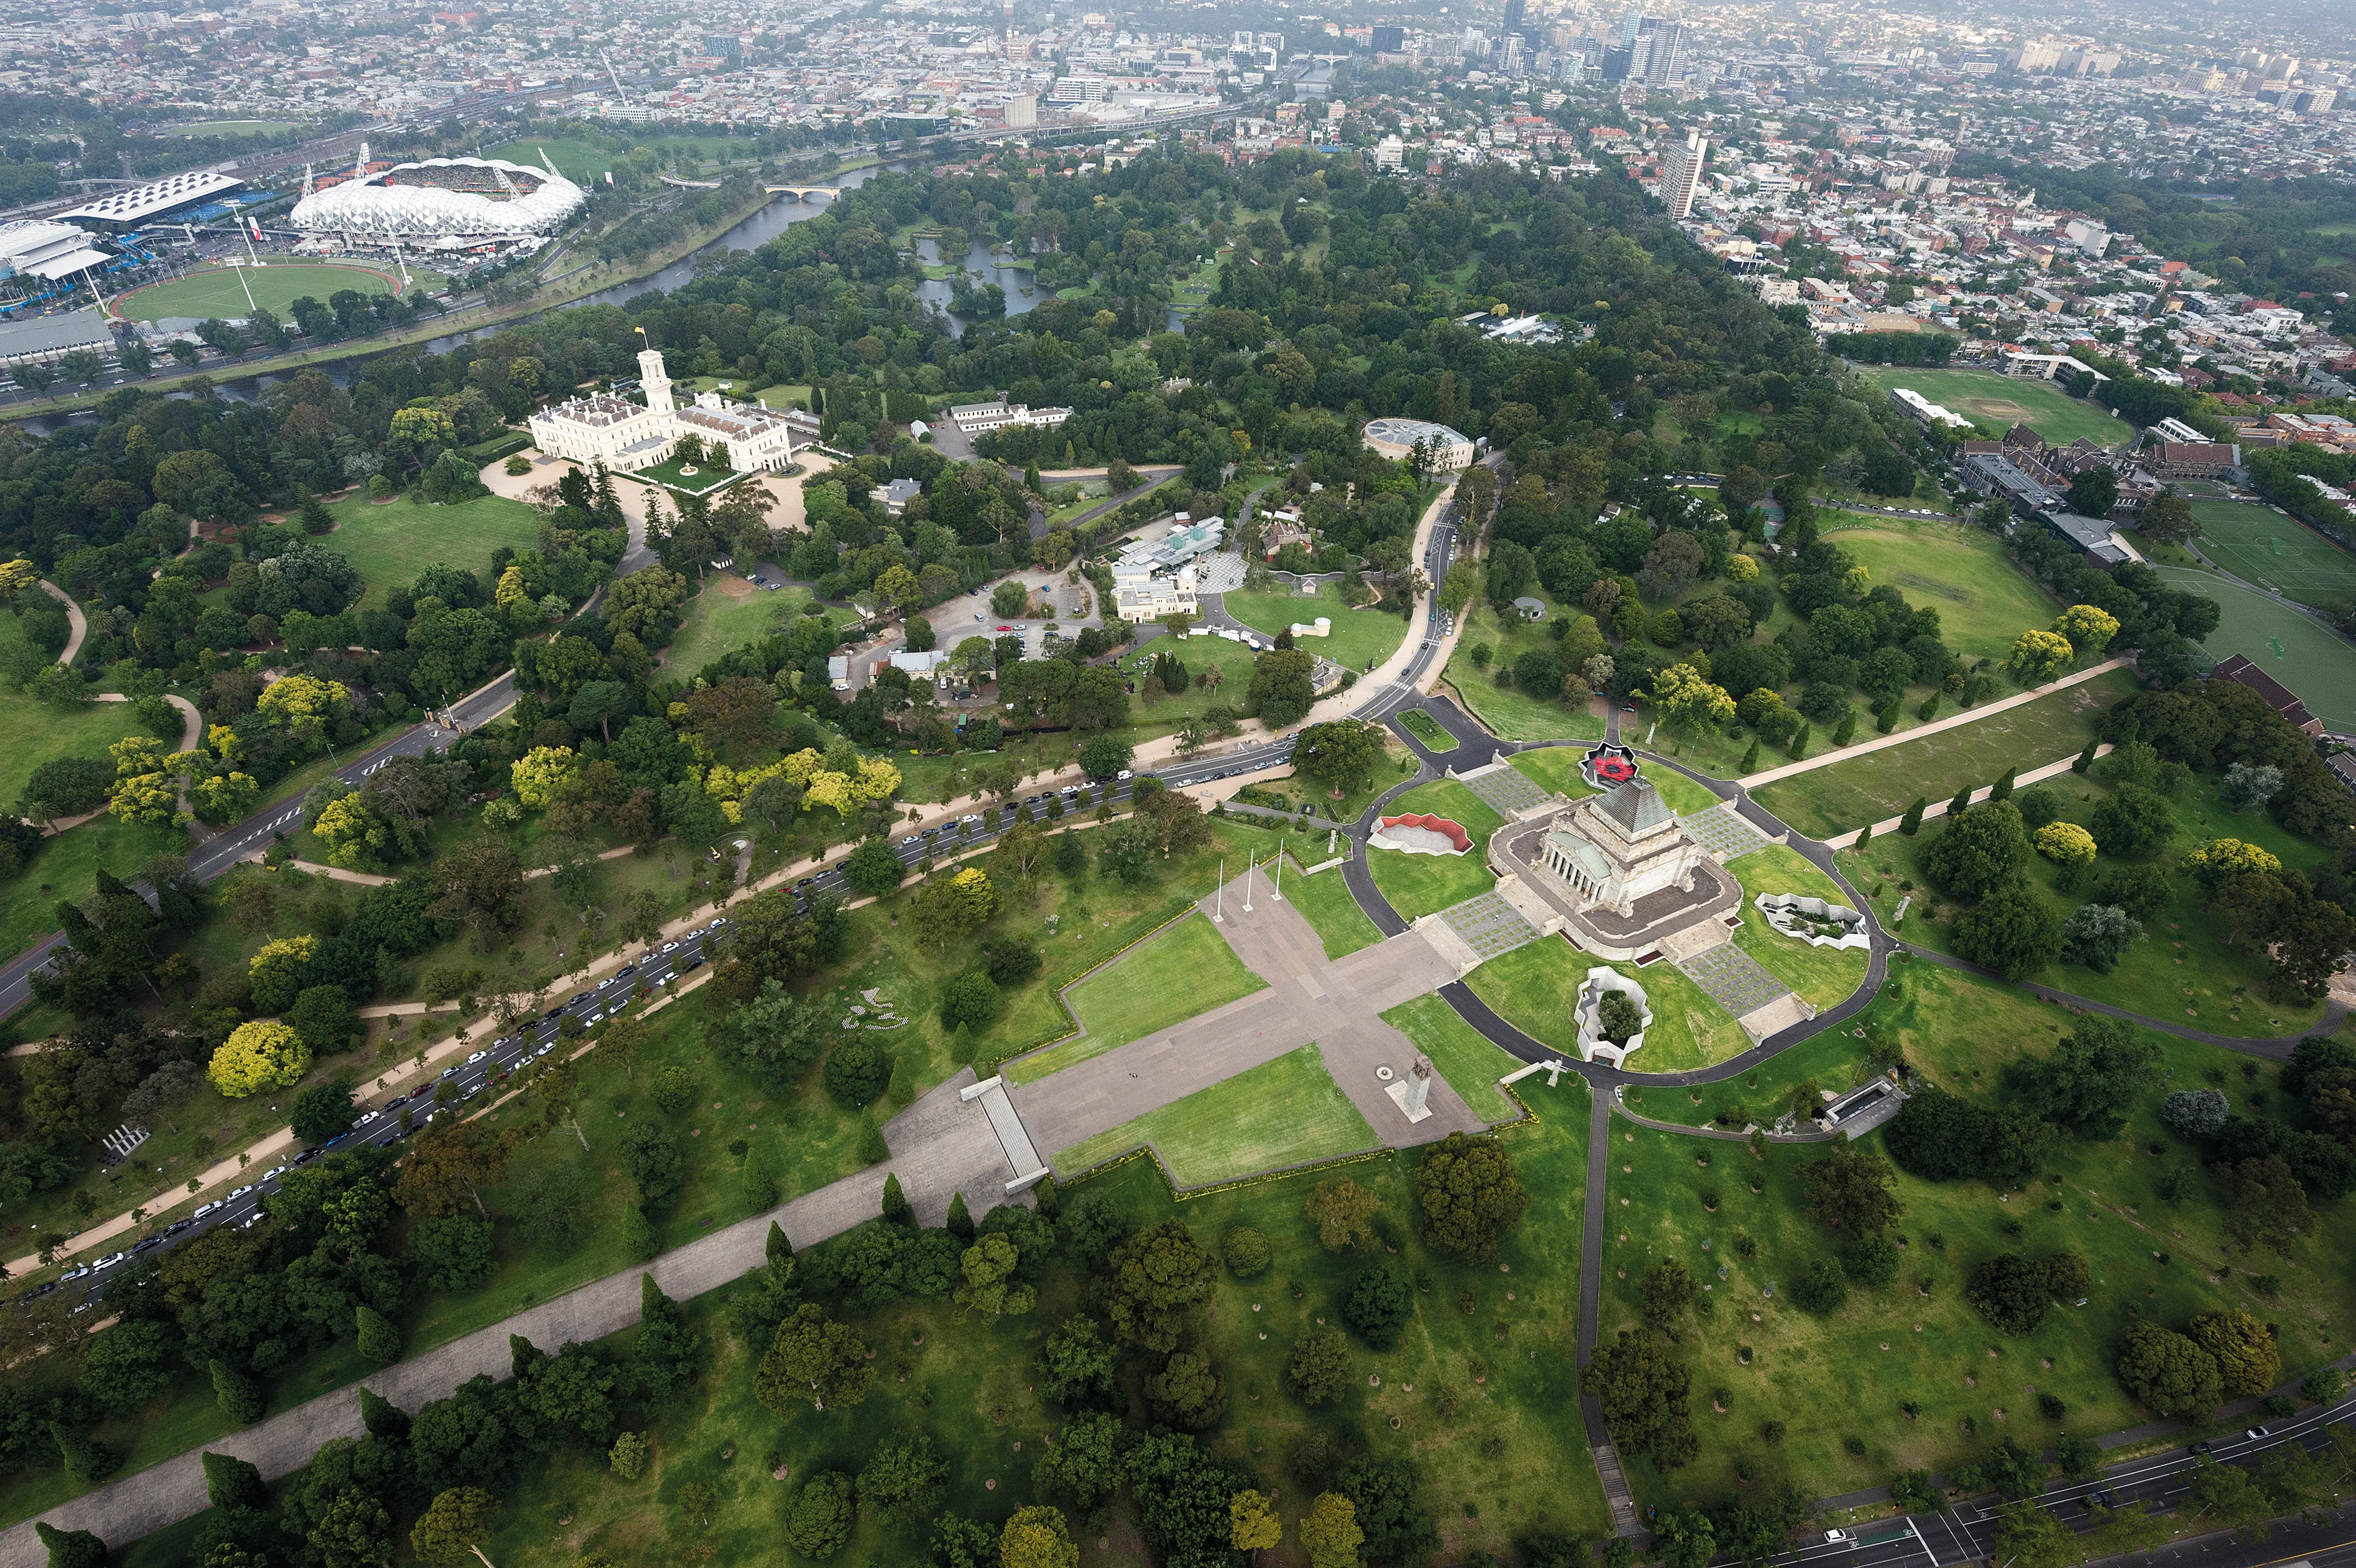
The Shrine sits on a vast undercroft – a dirt-floored space beneath the building, created by the massive brick columns that elevate it above the surrounding park. For sixty years it was unused until ARM’s redevelopment made it the most significant new civic space in Melbourne without disturbing its footprint or silhouette by a single metre.

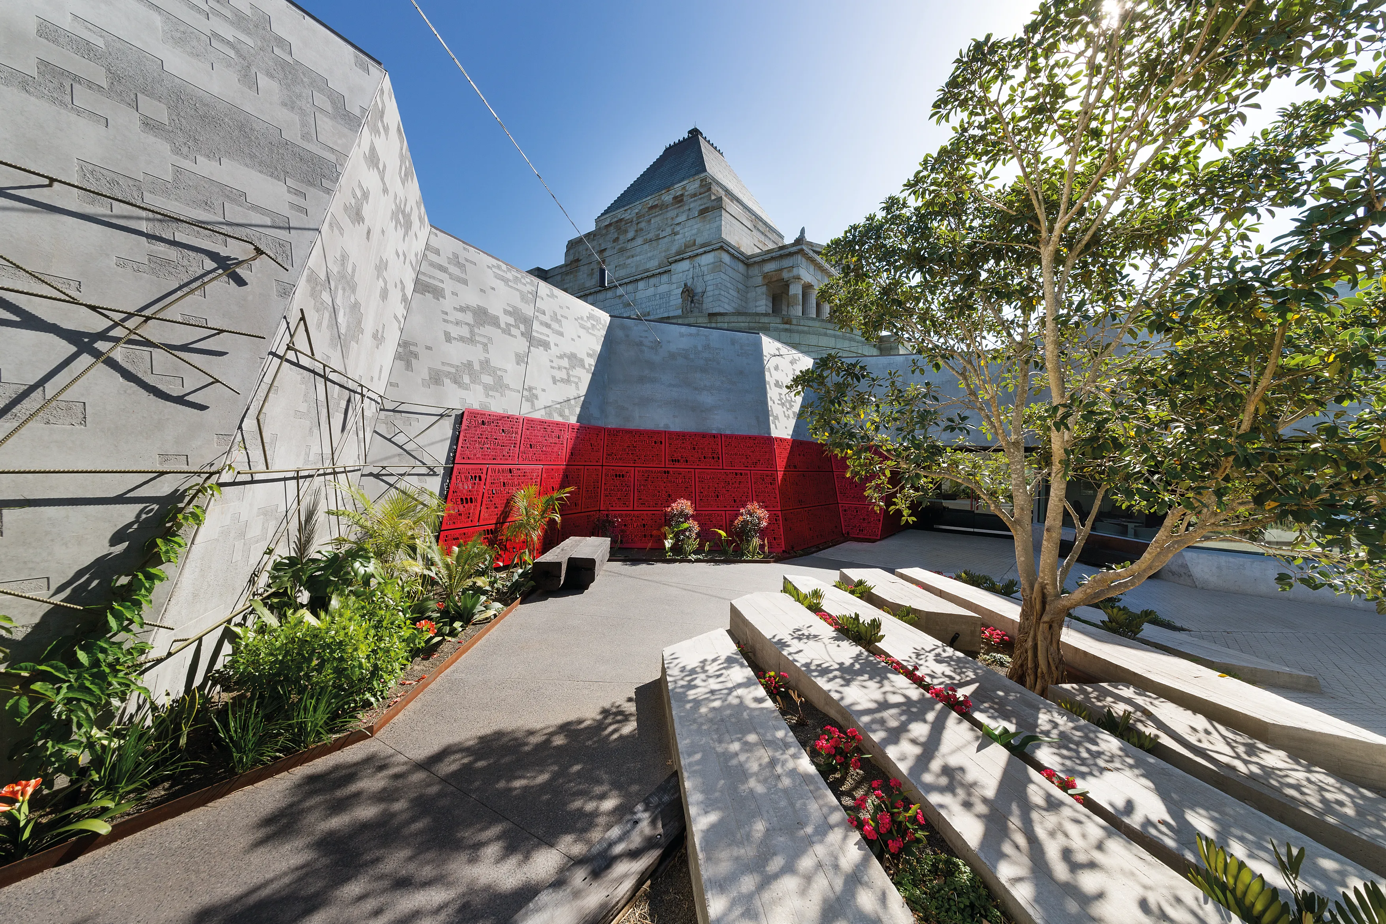
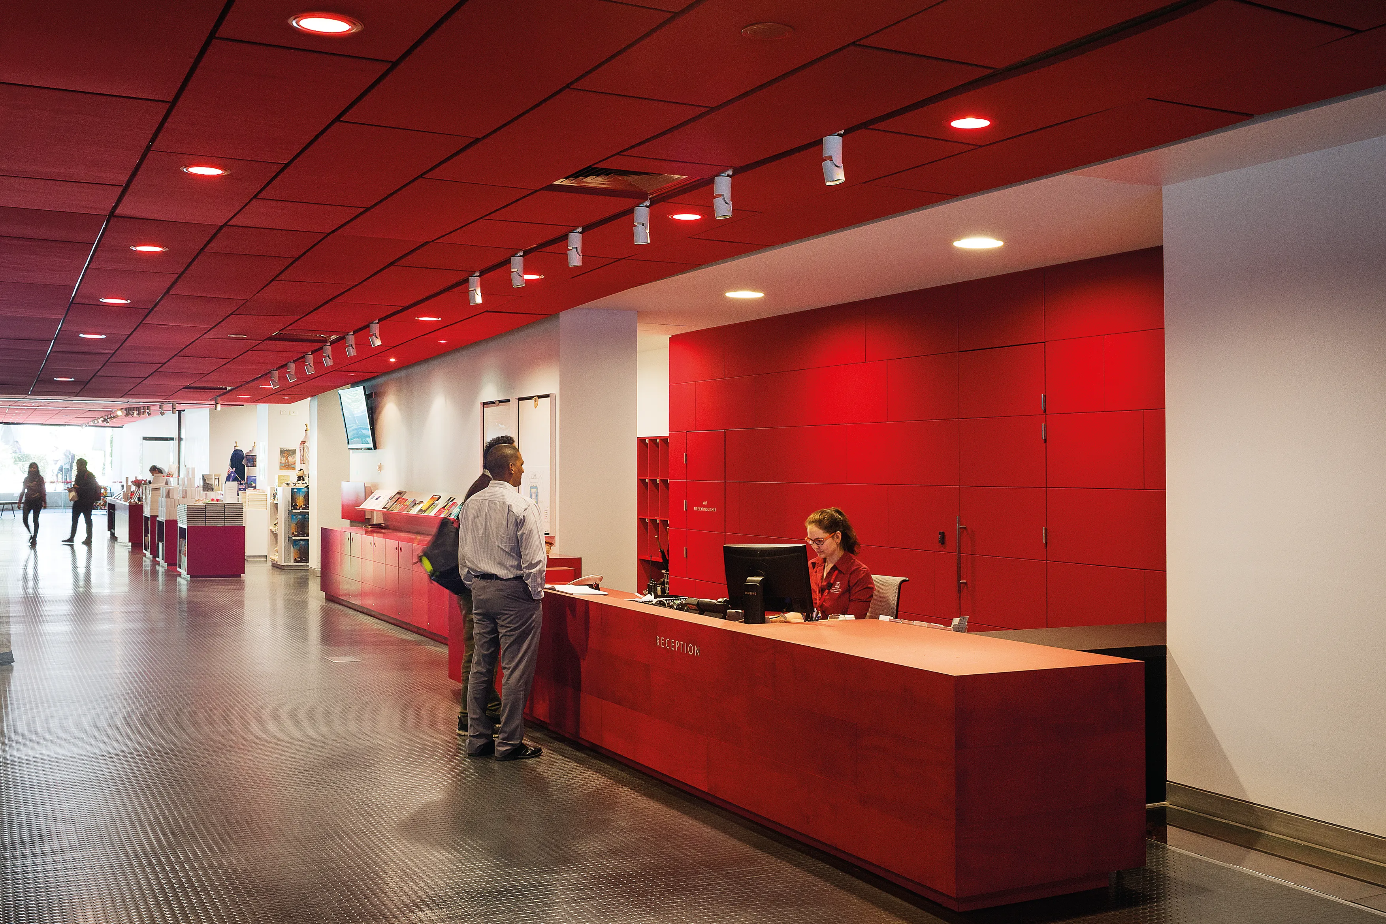
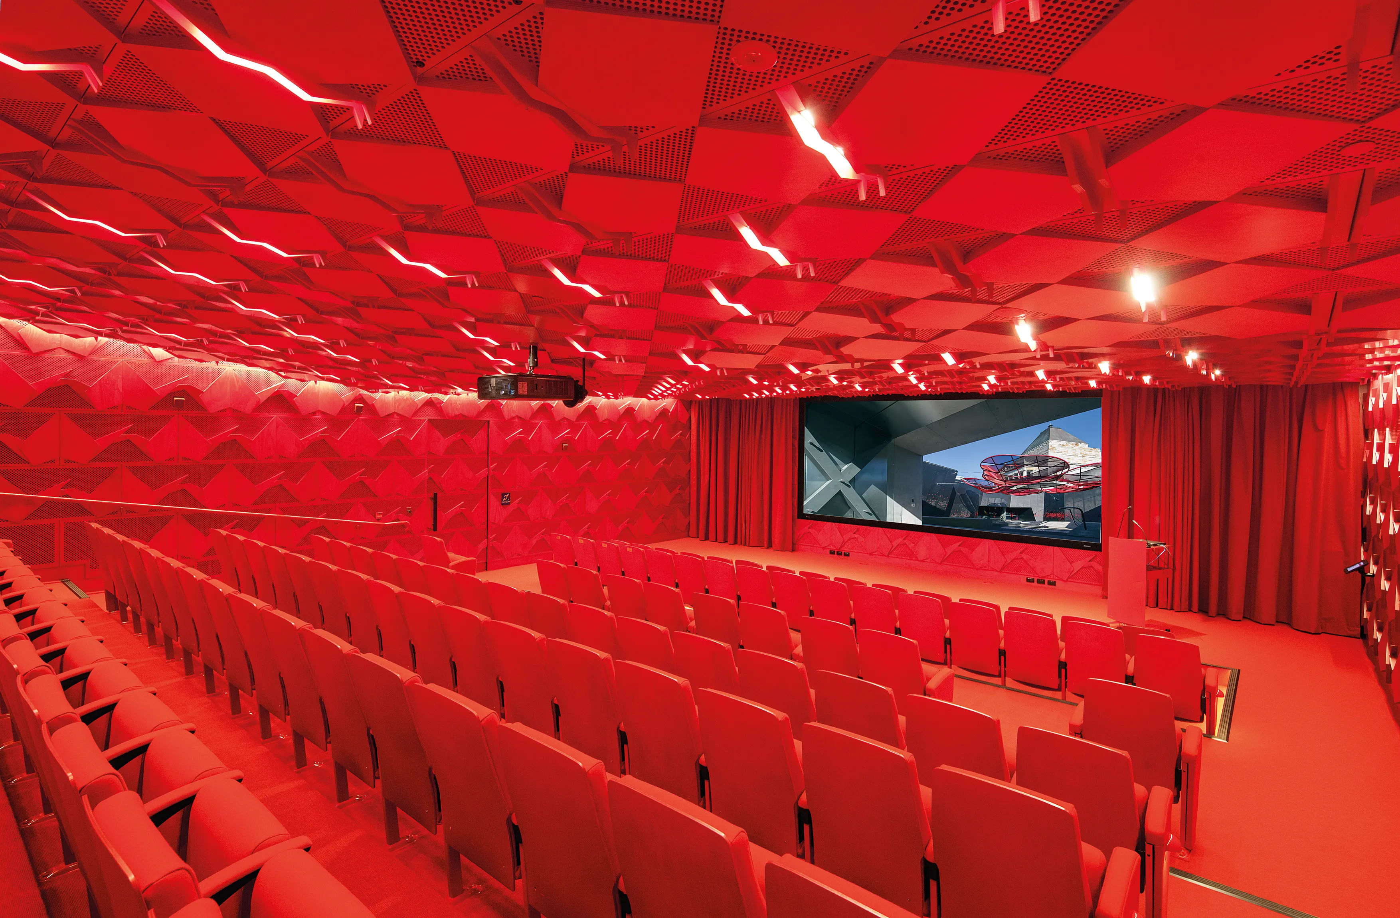
Our work unfolded in two stages over eleven years. Stage 1 delivered the Visitor Centre, staff facilities, lifts providing disability access to the Shrine for the first time, and two new courtyards on the northern side. Stage 2 added two further courtyards, the Galleries of Remembrance and a full education centre to the south. Together: 2,900 square metres of new space, invisible from outside.

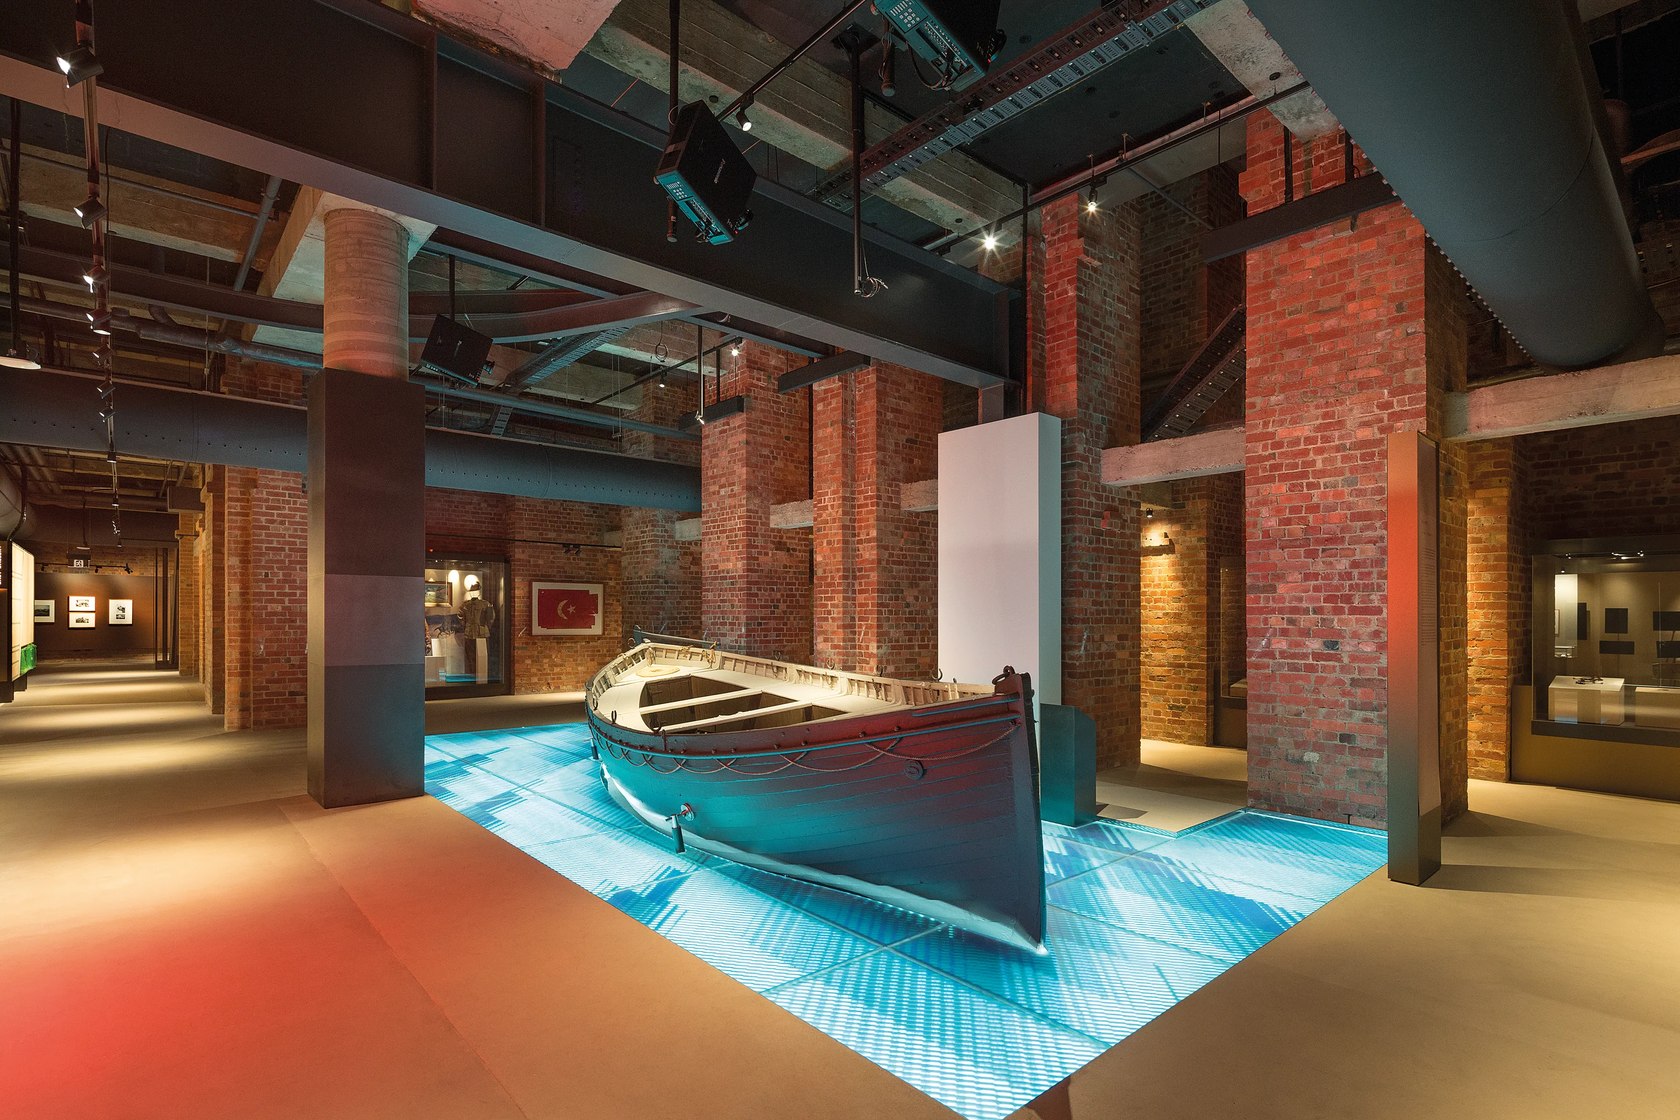
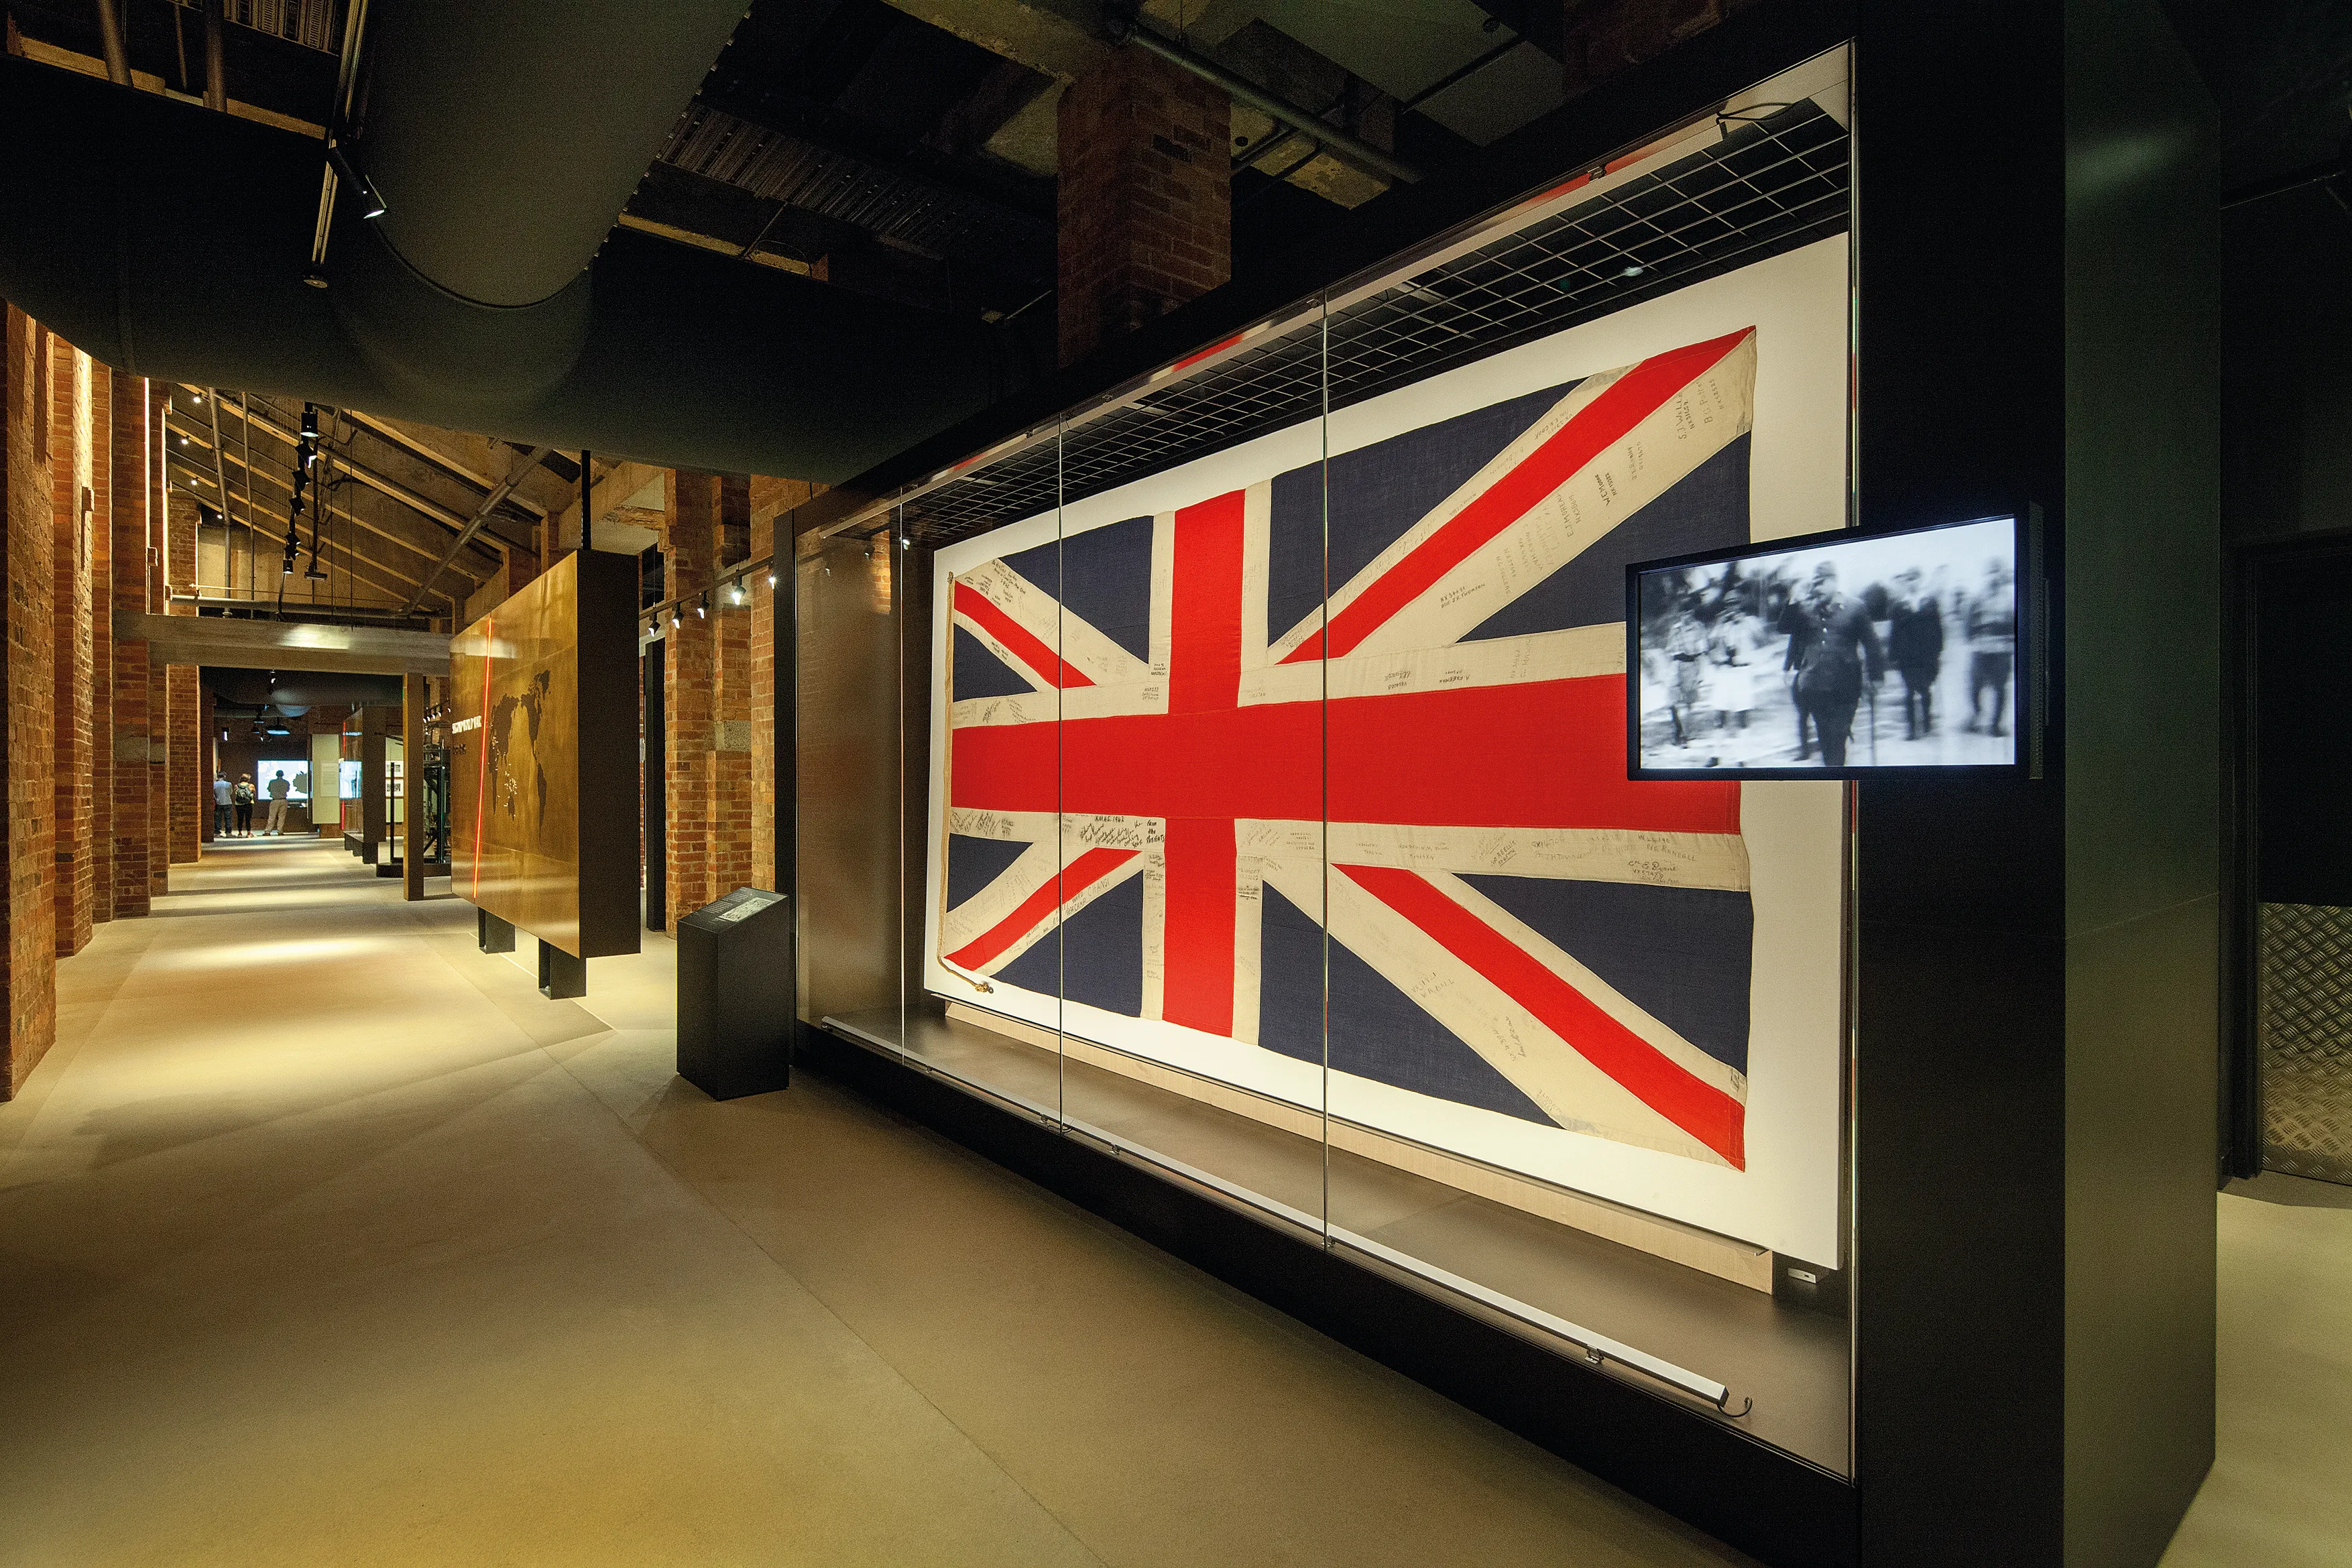
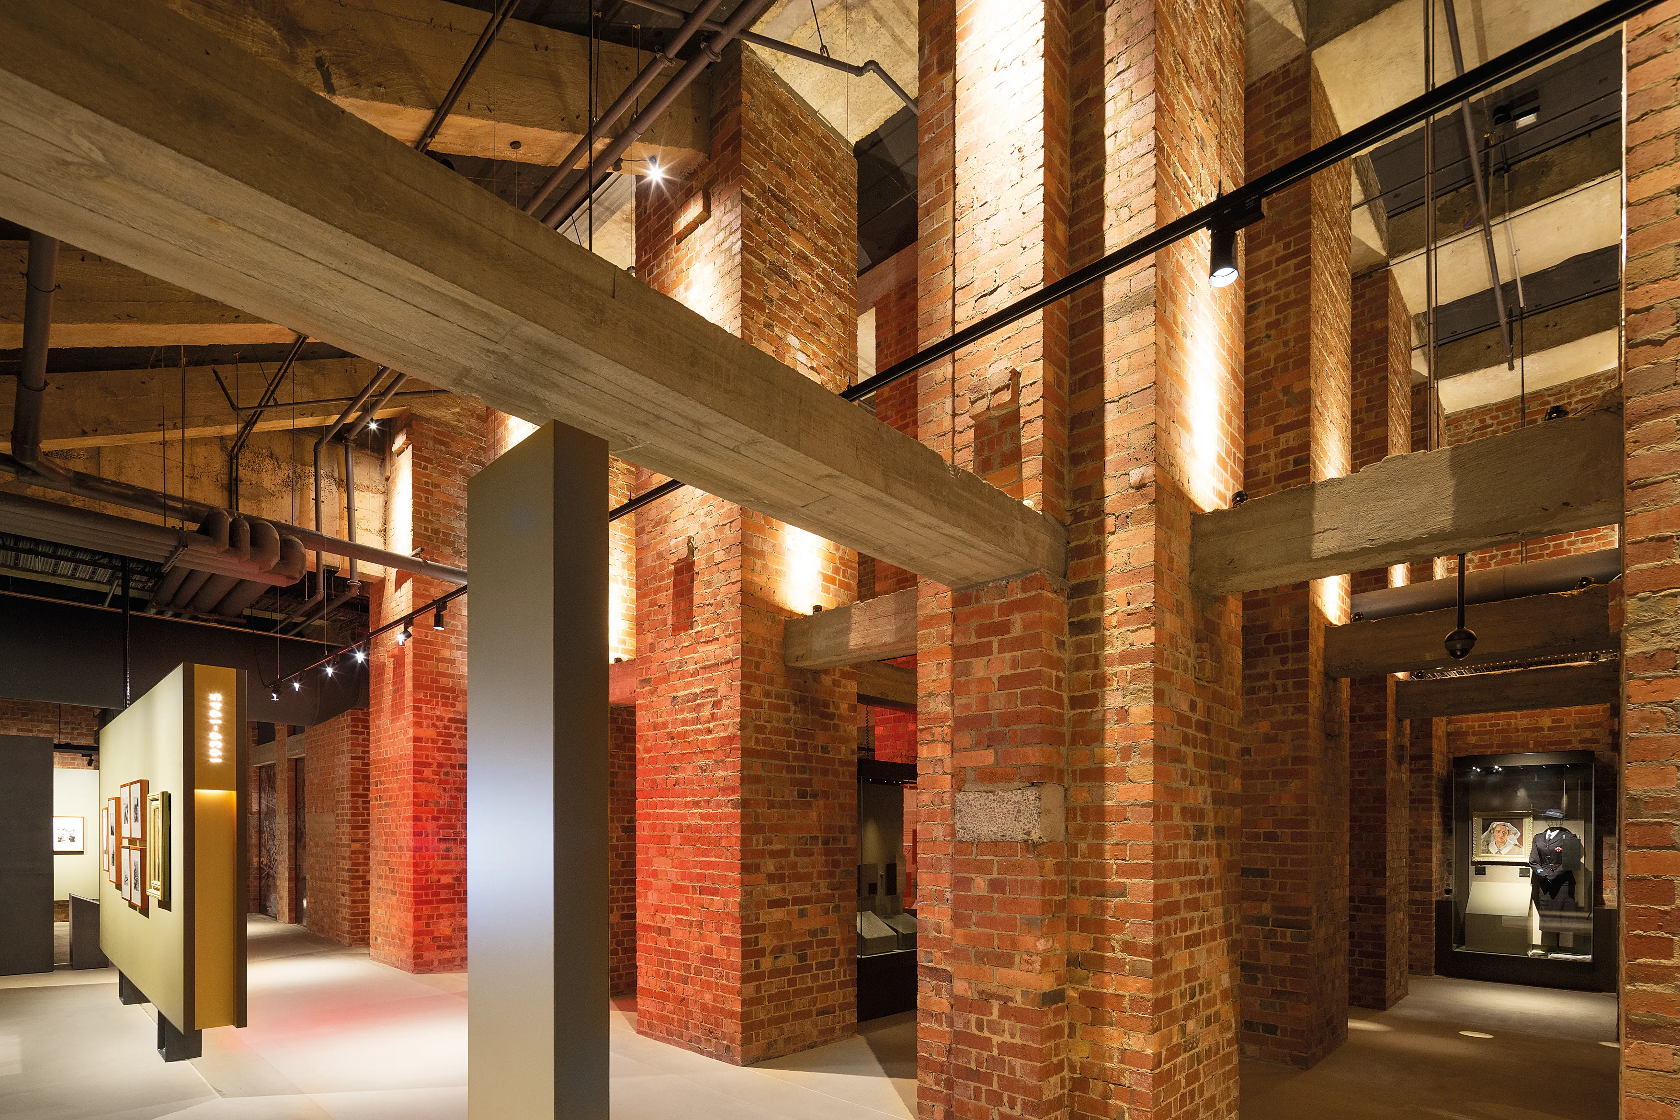
The entrance is a lawn-covered trapdoor in the Shrine’s eastern hillside – a tunnel leading down to the galleries. To retain the raw presence of the undercroft space the galleries themselves are deliberately unadorned: exposed brick columns and concrete beams, stripped of chest-height band beams, the existing structure as exhibition material. Learning hubs for the First World War, Second World War and Peacekeeping line the galleries. Education programs are linked to the Australian curriculum.

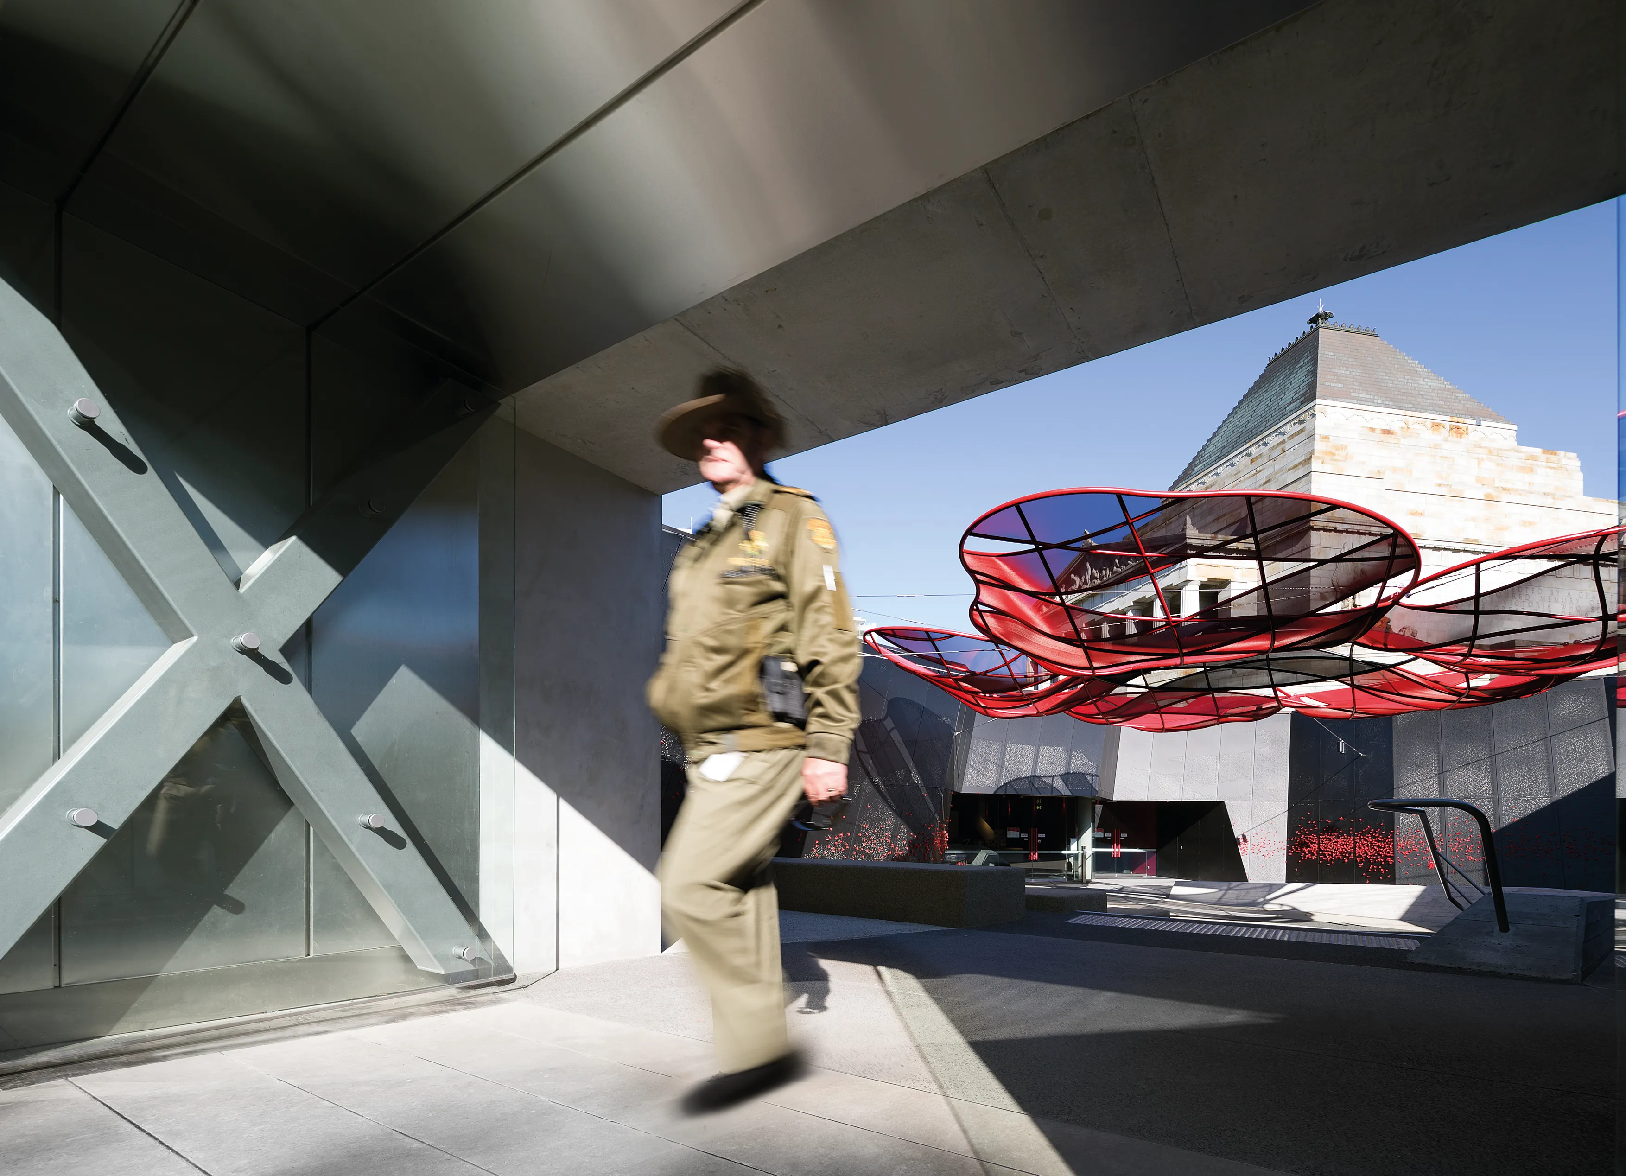
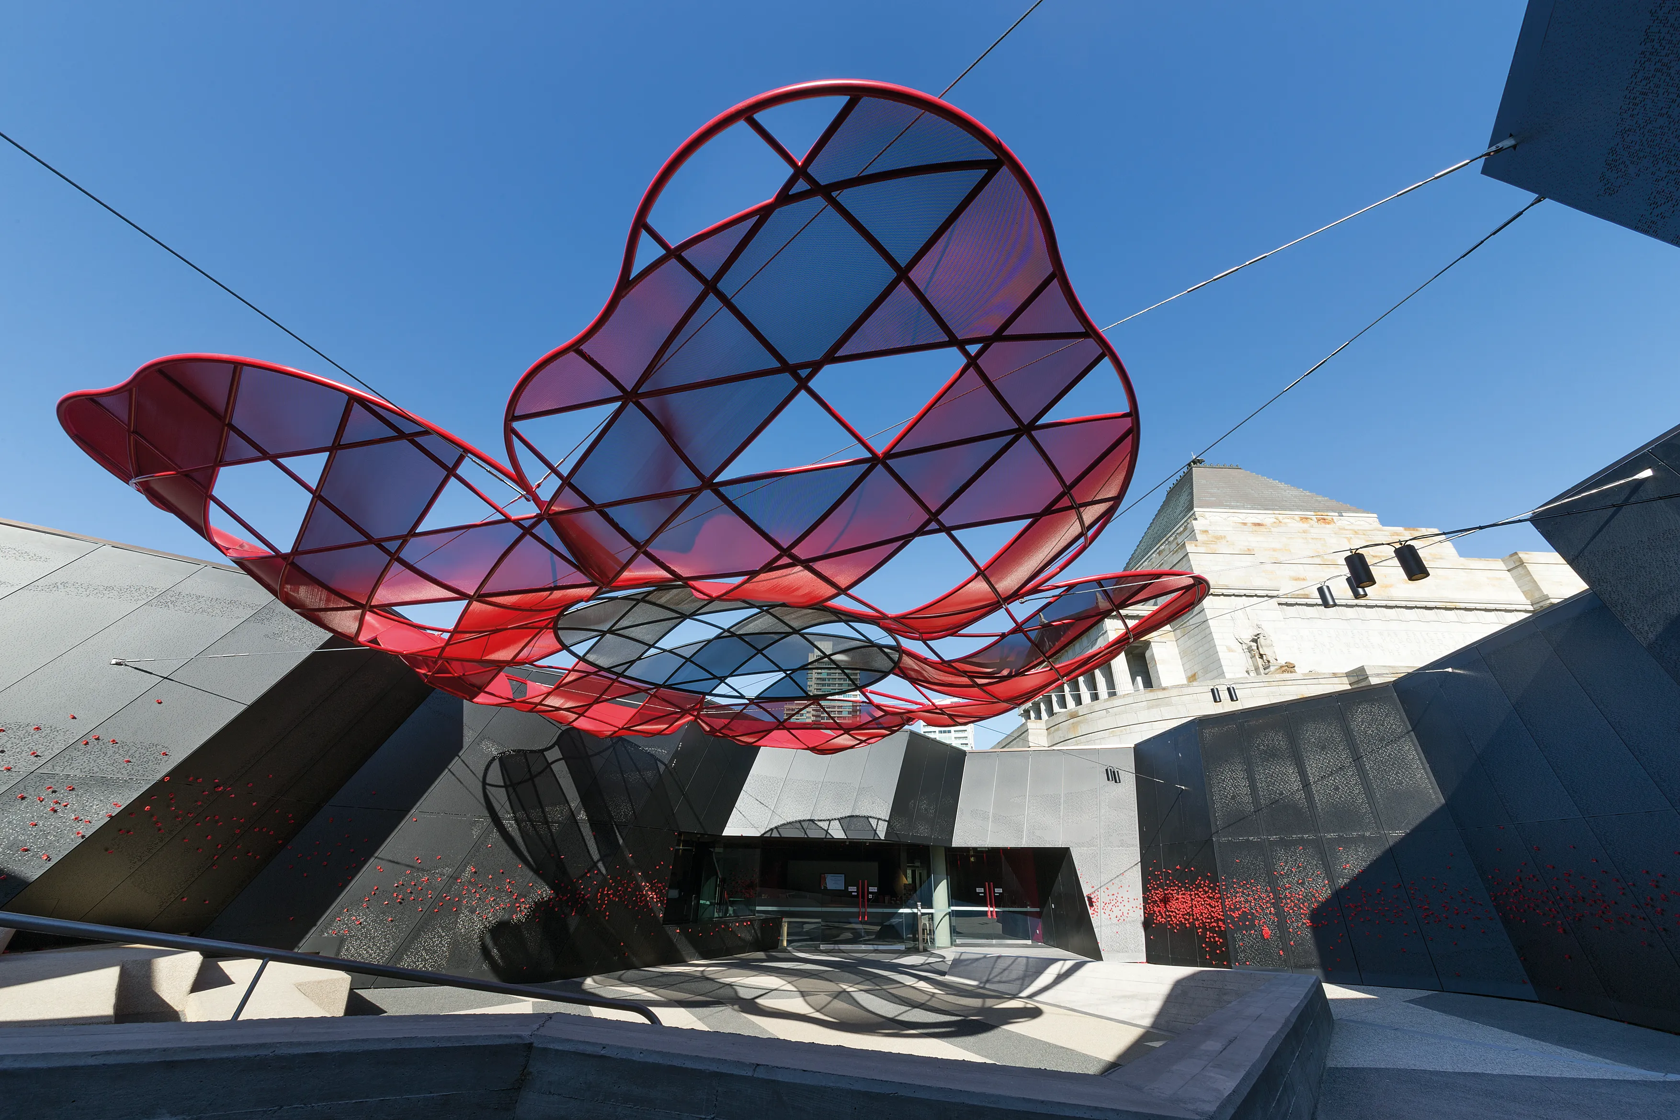
Our designs are full of references and symbols – overt and otherwise – to Australians at war. A giant red steel shade canopy in the shape of a Flanders poppy floats over the Education Courtyard. The courtyard’s metal wall panels are perforated with a map of the world and Laurence Binyon’s Ode of Remembrance in Morse code. Visitors slot cloth poppies through the holes, turning the architecture into a living, cumulative wall of remembrance.

Project Collaborators

Shrine of Remembrance Trustees,Rush Wright Associates – landscape architecture.

Awards

  • Melbourne Prize, Australian Institute of Architects
  • William Wardell Award for Institutional Architecture, Australian Institute of Architects
  • Victorian Architecture Medal, Australian Institute of Architects
  • John George Knight Award for Heritage Architecture, Australian Institute of Architects
  • William Wardell Award for Public Architecture, Australian Institute of Architects

The veterans are very, very pleased and impressed with the way in which it's been sensitively done and the balanced reflection of what their contribution has been.
Air Vice-Marshal Chris Spence AO (Retd), Chairman, Shrine of Remembrance Trustees

“What's impressive about this work is that ARM, not exactly known for showing restraint in their designs, have tempered their hand to produce one of their best and most satisfying works."
Joe Rollo, The Age, 11 November 2014

Related

News

RMIT University Honours the Architects who Wrote 'Sorry' on a National Museum

Work

National Aquatic Centre

News

Stroll Melbourne's CBD with ARM

News

Hot Pink Steel and Open-heart Surgery for the Sydney Opera House

More

  • Work
  • People
  • News & Ideas
  • About
  • Contact

Keep up to date

  • Instagram
  • LinkedIn
Design By Lachlan Siu & Development by Cameron Askin